YOU WILL LOVE THIS BEAUTIFUL HOME IN THE BENTON SCHOOL DISTRICT AND DARK FOREST SUBDIVISION!! This 4 bedroom, 2.5 bathroom home offers approximately 2,584 square feet and is situated on a corner lot. The great room is spacious and has a gas log fireplace. The formal dining room can be used as an office, game room or over flow space for entertaining. The kitchen features granite countertops, and the stove, dishwasher and microwave were replaced in 2025. Upstairs landing offers space for a 2nd living area or den. Spacious bedrooms. The two car garage is oversized for those larger vehicles. The backyard is fully fenced with a drive-through gate, a storage building, and a large concrete patio. CALL TODAY FOR YOUR PRIVATE SHOWING!!
Active
Price cut: $9.1K (9/28)
$349,900
2210 S Fox Trl, Benton, AR 72019
4beds
2,584sqft
Single Family Residence
Built in 2002
-- sqft lot
$-- Zestimate®
$135/sqft
$-- HOA
What's special
Gas log fireplaceStorage buildingSpacious bedroomsDrive-through gateCorner lotFormal dining roomKitchen features granite countertops
- 43 days
- 614
- 48
Zillow last checked:
Listing updated:
Listed by:
Norma McCullough 501-317-8004,
Crye-Leike REALTORS Benton Branch 501-315-3000
Source: CARMLS,MLS#: 26034716
Facts & features
Interior
Bedrooms & bathrooms
- Bedrooms: 4
- Bathrooms: 3
- Full bathrooms: 2
- 1/2 bathrooms: 1
Rooms
- Room types: Great Room, Den/Family Room
Dining room
- Features: Separate Dining Room, Eat-in Kitchen
Heating
- Natural Gas
Cooling
- Electric
Appliances
- Included: Free-Standing Range, Microwave, Gas Range, Dishwasher, Disposal, Plumbed For Ice Maker, Gas Water Heater
- Laundry: Washer Hookup, Electric Dryer Hookup, Laundry Room
Features
- Walk-In Closet(s), Ceiling Fan(s), Walk-in Shower, Granite Counters, Pantry, Sheet Rock, 4 Bedrooms Same Level
- Flooring: Carpet, Wood, Tile, Luxury Vinyl
- Has fireplace: Yes
- Fireplace features: Gas Logs Present
Interior area
- Total structure area: 2,584
- Total interior livable area: 2,584 sqft
Video & virtual tour
Property
Parking
- Total spaces: 2
- Parking features: Garage, Two Car, Garage Faces Side
- Has garage: Yes
Features
- Levels: Two
- Stories: 2
- Patio & porch: Patio, Porch
- Exterior features: Storage, Rain Gutters
- Fencing: Full,Wood
Lot
- Dimensions: 114 x 137 x 91 x 137
- Features: Level, Corner Lot, Subdivided
Details
- Parcel number: 80016388000
Construction
Type & style
- Home type: SingleFamily
- Architectural style: Traditional
- Property subtype: Single Family Residence
Materials
- Frame
- Foundation: Slab
- Roof: Composition
Condition
- New construction: No
- Year built: 2002
Utilities & green energy
- Electric: Elec-Municipal (+Entergy)
- Gas: Gas-Natural
- Sewer: Public Sewer
- Water: Public
- Utilities for property: Natural Gas Connected
Community & HOA
Community
- Subdivision: DARK FOREST PLACE
HOA
- Has HOA: No
Location
- Region: Benton
Financial & listing details
- Price per square foot: $135/sqft
- Tax assessed value: $275,660
- Annual tax amount: $3,360
- Date on market: 8/26/2026
- Listing terms: VA Loan,FHA,Conventional,Cash
- Road surface type: Paved
Estimated market value
Not available
Estimated sales range
Not available
Not available
Price history
| Date | Event | Price |
|---|---|---|
| 9/28/2026 | Price change | $349,900-2.5%$135/sqft |
Source:  CARMLS #26034716 Report a problem CARMLS #26034716 Report a problem | ||
| 9/24/2026 | Price change | $359,000-0.8%$139/sqft |
Source: CARMLS #26034716 Report a problem | ||
| 9/17/2026 | Price change | $361,900-0.8%$140/sqft |
Source: CARMLS #26034716 Report a problem | ||
| 9/2/2026 | Price change | $364,900-1.4%$141/sqft |
Source: CARMLS #26034716 Report a problem | ||
| 8/26/2026 | Listed for sale | $369,900+55.5%$143/sqft |
Source: CARMLS #26034716 Report a problem | ||
| 11/17/2011 | Listing removed | $237,900$92/sqft |
Source: Crye-Leike #10297613 Report a problem | ||
| 9/3/2011 | Listed for sale | $237,900+14.4%$92/sqft |
Source: Crye-Leike #10297613 Report a problem | ||
| 7/3/2006 | Sold | $208,000$80/sqft |
Source: Public Record Report a problem | ||
Public tax history
| Year | Property taxes | Tax assessment |
|---|---|---|
| 2025 | $3,054 +1.3% | $54,440 |
| 2024 | $3,016 +8.3% | $54,440 +8.3% |
| 2023 | $2,784 +9.1% | $50,250 +9.1% |
| 2022 | $2,552 +31.2% | $46,060 +10% |
| 2021 | $1,945 | $41,870 |
| 2020 | $1,945 | $41,870 |
| 2019 | $1,945 +1% | $41,870 |
| 2018 | $1,926 +5.7% | $41,870 |
| 2017 | $1,823 | $41,870 +11.9% |
| 2016 | $1,823 +5.1% | $37,420 |
| 2015 | $1,734 -0.9% | $37,420 |
| 2014 | $1,749 -16.7% | $37,420 |
| 2013 | $2,099 | $37,420 -1.1% |
| 2012 | -- | $37,840 |
| 2011 | -- | $37,840 |
| 2010 | -- | $37,840 |
| 2009 | -- | $37,840 -1.6% |
| 2008 | -- | $38,440 +1.6% |
| 2007 | -- | $37,830 |
| 2006 | $1,228 | $37,830 +23.1% |
| 2005 | -- | $30,740 |
| 2004 | -- | $30,740 +326.9% |
| 2001 | $143 | $7,200 |
Find assessor info on the county website
Monthly payment
Est. payment
Payment breakdown
Explore the cost of this home by adjusting the details. Changes won't be saved.Climate risks
Neighborhood: 72019
Nearby schools
Schools provided by the listing agent
- High: Benton
Source: CARMLS. This data may not be complete. We recommend contacting the local school district to confirm school assignments for this home.


Similar homes
- $379,9005 bd3 ba3.4k sqft3800 Beaver Cir, Benton, AR 72019For Sale
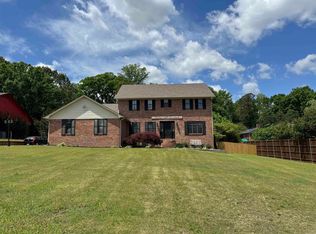
 MLS ID #26034173, Denise Hyde, Old South Realty. CARMLS
 - $349,5004 bd3 ba2.6k sqft1309 Crest Cir, Benton, AR 72015For Sale
 MLS ID #26040092, James Pianalto, McGraw Realtors - Benton. CARMLS
 - $225,0003 bd2 ba1.3k sqft1612 Pinecroft St, Benton, AR 72019For Sale
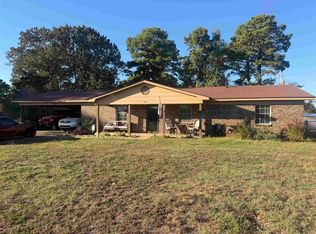 MLS ID #26040558, Lisa Attwood, Lisa Attwood Realty. CARMLS
 - $349,9003 bd2 ba2.3k sqft617 Edgemoor Ter, Benton, AR 72019For Sale
 MLS ID #26038479, Denise Hyde, Old South Realty. CARMLS
 - $350,0003 bd2 ba1.8k sqft914 Heights Rd, Benton, AR 72019For SaleMLS ID #26032540, Glynda Brinsfield, McGraw Realtors - Benton. CARMLS
- $350,0004 bd2 ba2k sqft2809 Whisker Way, Benton, AR 72015For SaleMLS ID #26030987, Tabitha P Fenton, Century 21 Parker & Scroggins Realty - Benton. CARMLS
- $315,0003 bd2 ba2k sqft417 Beverly, Benton, AR 72019For SaleMLS ID #26020750, Brenda Goines, Old South Realty. CARMLS
- $336,0003 bd2 ba2k sqft3816 Legacy Village Dr, Benton, AR 72015For SaleMLS ID #26029876, Butch Higginbotham, Realty One Group - Pinnacle. CARMLS
- $394,5003 bd3 ba2.2k sqft4025 Elizabeth Ct, Benton, AR 72019For SaleMLS ID #26024693, Jennifer Green, IRealty Arkansas - Benton. CARMLS
- $418,0005 bd3 ba2.1k sqft2301 Bennett, Benton, AR 72015For SaleMLS ID #26033566, Jenica R Clement, Jenica Clement Properties. CARMLS
- $368,0004 bd2 ba2k sqft8874 Wingate Dr, Benton, AR 72019For SaleMLS ID #26032680, Veronica Richardson, Keller Williams Realty Premier. CARMLS
- $289,9003 bd2 ba1.7k sqft2501 Durango Dr, Benton, AR 72019For SaleMLS ID #26025685, Scott Deaton, Deaton Group Realty. CARMLS
- $219,5004 bd2 ba2k sqft2215 Gwin Ln, Benton, AR 72019For SaleMLS ID #26017460, Stephanie Nagle, Baxley-Penfield-Moudy Realtors. CARMLS
- $249,9003 bd2 ba1.9k sqft2702 Woodvale Ln, Benton, AR 72015For SaleMLS ID #26025167, Sherrie Kettles, Baxley-Penfield-Moudy Realtors. CARMLS
- $330,0004 bd3 ba2.1k sqft3328 Meadow Creek Dr, Bryant, AR 72022For SaleMLS ID #26022223, Malene Cuizon, CENTURY 21 Prestige Realty. CARMLS
- $339,9004 bd3 ba1.9k sqft2508 Johnswood Village Dr, Bryant, AR 72022For SaleMLS ID #26025046, Samuel E Smith, Hawks Realty. CARMLS
- $387,5003 bd2 ba1.6k sqft2995 Hubbard Rd, Benton, AR 72019For SaleMLS ID #26030212, Richard McGuire, CBRPM Bryant. CARMLS
- $280,0003 bd2 ba2.4k sqft825 Evans Dr, Benton, AR 72015For SaleMLS ID #26027921, Caty Douglas, Crye-Leike REALTORS Benton Branch. CARMLS
- $190,0003 bd2 ba1.3k sqft3004 Cedar Park St, Bryant, AR 72019For SaleMLS ID #26037327, Dwayne Page, Clark & Co. Realty. CARMLS
- $229,9003 bd2 ba2.4k sqft7241 Ross Ln, Benton, AR 72019For SaleMLS ID #26023038, Melbatine Hunter, Trelora Realty, Inc.. CARMLS
