The perfect home for you and your famiy! Large open floor plan with dedicated foyer built with "family" in mind! Enjoy the large kitchen island that opens to the Living room with separate dining area, large pantry, spacious laundry room and the most spacious bedrooms with a split floor plan, excellent for children, guests a den or office space! Luxury vinyl plank flooring flows seamlessly throughout this 4-bedroom, 2.5 bath home, and a guest bathroom that features double vanities. No worries, the privacy fenced back yard is HUGE and ready for all of your family get -togethers, children and pet play area, or just the extra privacy that so many home owners desire! Don't forget the ample parking, which includes an extra-parking pad for your RV-Camper, boat, motorcycle, ATV or extra vehicle! This is the ideal home, in the ideal neighborhood, the ideal location with the ideal school district and with all the ideal amenities to call it HOME!
Active
Price cut: $1K (8/14)
$349,000
2508 Johnswood Village Dr, Bryant, AR 72022
4beds
1,987sqft
Single Family Residence
Built in 2020
0.25 Acres Lot
$347,000 Zestimate®
$176/sqft
$-- HOA
What's special
Ample parkingSpacious laundry roomLarge open floor planDedicated foyerLarge pantryLarge kitchen islandLuxury vinyl plank flooring
- 66 days |
- 265 |
- 14 |
Zillow last checked:
Listing updated:
Listed by:
Samuel E Smith 501-612-2165,
Hawks Realty 501-205-5965
Source: CARMLS,MLS#: 26025046
Facts & features
Interior
Bedrooms & bathrooms
- Bedrooms: 4
- Bathrooms: 3
- Full bathrooms: 2
- 1/2 bathrooms: 1
Rooms
- Room types: Great Room, Office/Study
Dining room
- Features: Eat-in Kitchen, Kitchen/Dining Combo, Breakfast Bar
Heating
- Electric
Appliances
- Included: Free-Standing Range, Microwave, Plumbed For Ice Maker
- Laundry: Washer Hookup, Electric Dryer Hookup, Laundry Room
Features
- Walk-In Closet(s), Walk-in Shower, Breakfast Bar, Kit Counter-Quartz, Pantry, Sheet Rock, 4 Bedrooms Same Level
- Flooring: Luxury Vinyl
- Windows: Insulated Windows, Low Emissivity Windows
- Basement: None
- Has fireplace: Yes
- Fireplace features: Insert
Interior area
- Total structure area: 1,987
- Total interior livable area: 1,987 sqft
Property
Parking
- Total spaces: 2
- Parking features: Garage, Two Car
- Has garage: Yes
Features
- Levels: One
- Stories: 1
- Patio & porch: Patio
Lot
- Size: 0.25 Acres
- Dimensions: 80 x 140 x 80 x 140
- Features: Level
Details
- Parcel number: 84005425027
Construction
Type & style
- Home type: SingleFamily
- Architectural style: Traditional
- Property subtype: Single Family Residence
Materials
- Brick
- Foundation: Slab
- Roof: Composition
Condition
- New construction: No
- Year built: 2020
Utilities & green energy
- Electric: Elec-Municipal (+Entergy)
- Water: Public
Community & HOA
Community
- Subdivision: JOHNSWOOD VILLAGE
HOA
- Has HOA: No
Location
- Region: Bryant
Financial & listing details
- Price per square foot: $176/sqft
- Tax assessed value: $270,240
- Annual tax amount: $2,891
- Date on market: 6/22/2026
- Listing terms: VA Loan,FHA,Conventional,Cash
- Road surface type: Paved
Estimated market value
$347,000
$330,000 - $364,000
$2,476/mo
Price history
| Date | Event | Price |
|---|---|---|
| 8/14/2026 | Price change | $349,000-0.3%$176/sqft |
Source:  CARMLS #26025046 Report a problem CARMLS #26025046 Report a problem | ||
| 6/22/2026 | Listed for sale | $350,000+11.1%$176/sqft |
Source: CARMLS #26025046 Report a problem | ||
| 11/20/2023 | Sold | $315,000-1.6%$159/sqft |
Source: CARMLS #23026860 Report a problem | ||
| 11/3/2023 | Contingent | $320,000$161/sqft |
Source: CARMLS #23026860 Report a problem | ||
| 10/22/2023 | Price change | $320,000-1.5%$161/sqft |
Source: CARMLS #23026860 Report a problem | ||
| 8/26/2023 | Listed for sale | $325,000+30.1%$164/sqft |
Source: CARMLS #23026860 Report a problem | ||
| 6/5/2020 | Sold | $249,900+557.6%$126/sqft |
Source: CARMLS #20013431 Report a problem | ||
| 12/2/2019 | Sold | $38,000$19/sqft |
Source: Public Record Report a problem | ||
Public tax history
| Year | Property taxes | Tax assessment |
|---|---|---|
| 2025 | $2,892 | $54,048 |
| 2024 | $2,892 +33.4% | $54,048 +11.5% |
| 2023 | $2,168 +6.3% | $48,470 +4.8% |
| 2022 | $2,040 +5.5% | $46,270 +5% |
| 2021 | $1,934 +339.4% | $44,070 +424.6% |
| 2020 | $440 +100% | $8,400 +100% |
| 2019 | $220 | $4,200 |
| 2018 | $220 | $4,200 |
| 2017 | $220 | $4,200 |
Find assessor info on the county website
Monthly payment
Est. payment
Payment breakdown
Explore the cost of this home by adjusting the details. Changes won't be saved.Climate risks
Neighborhood: 72022
Nearby schools
GreatSchools rating
- 9/10Bryant Elementary SchoolGrades: PK-5Distance: 1.7 mi
- 7/10Bryant Middle SchoolGrades: 6-7Distance: 1.8 mi
- 5/10Bryant High SchoolGrades: 9-12Distance: 1.6 mi
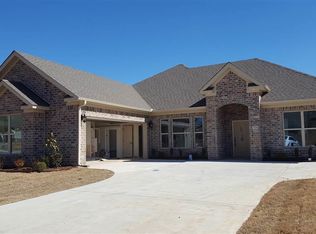
- $328,500-- bd2 ba2k sqft2514 Johnswood Village Dr, Bryant, AR 72022Off Market
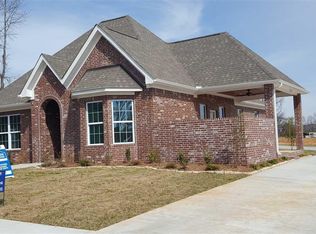
- $338,2003 bd2 ba1.9k sqft2502 Johnswood Village Dr, Bryant, AR 72022Off Market
- $---- bd-- ba-- sqft2814 Johnswood Village Dr, Bryant, AR 72022Off Market
- $404,400-- bd3 ba2.4k sqft2520 Johnswood Village Dr, Bryant, AR 72022Off Market
- $338,1004 bd2 ba2.1k sqft3014 Johnswood Village Dr, Bryant, AR 72022Off Market
- $335,600-- bd2 ba1.9k sqft3102 Johnswood Village Dr, Bryant, AR 72022Off Market
- $300,0003 bd2 ba1.7k sqft3020 Johnswood Village Dr, Bryant, AR 72022Sold
- $300,900-- bd2 ba1.8k sqft2507 Johnswood Village Dr, Bryant, AR 72022Off Market
A local agent can set up tours, give advice and negotiate with sellers.
Similar homes
- $348,0003 bd2 ba1.9k sqft2701 Johnswood Village Dr, Bryant, AR 72022For Sale
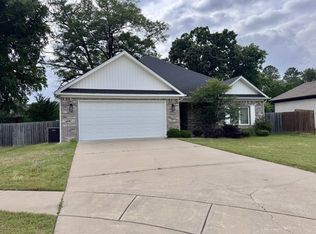
 MLS ID #26020659, Malene Cuizon, CENTURY 21 Prestige Realty. CARMLS
 - $330,0004 bd3 ba2.1k sqft3328 Meadow Creek Dr, Bryant, AR 72022For Sale
 MLS ID #26022223, Malene Cuizon, CENTURY 21 Prestige Realty. CARMLS
 - $340,0004 bd3 ba2.3k sqft2008 Pleasant Pointe Cir, Bryant, AR 72022For Sale
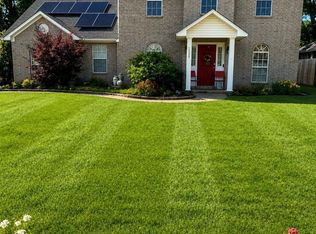 MLS ID #26018635, Eunice Holder, Stress Free Realty LLC. CARMLS
 - $225,0003 bd2 ba1.3k sqft2406 Cherry Creek Cir, Bryant, AR 72022For Sale
 MLS ID #26034624, Catherine Crowe, Action Realty. CARMLS
 - $320,0003 bd2 ba1.7k sqft3703 Logan Rdg, Bryant, AR 72022For SaleMLS ID #26032919, Joshua Lafever, McKimmey Associates REALTORS NLR. CARMLS
- $327,0003 bd2 ba1.9k sqft177 Lombard Hts, Bryant, AR 72022For SaleMLS ID #26033007, Brandy Garner, Century 21 Parker & Scroggins Realty - Benton. CARMLS
- $415,0004 bd3 ba2.2k sqft2112 Sable Oaks Cir, Bryant, AR 72022For SaleMLS ID #26030221, Brooks R Harrington, Keller Williams Realty. CARMLS
- $290,0003 bd2 ba1.9k sqft4110 Stoneybrook Dr, Bryant, AR 72022For SaleMLS ID #26031790, Janice Rogers, Michele Phillips & Company, Realtors - Benton Branch. CARMLS
- $294,0003 bd2 ba2.6k sqft701 Sheffield Dr, Bryant, AR 72022For SaleMLS ID #26024964, Carla Louise, Family First Realty, LLC. CARMLS
- $278,0003 bd3 ba1.7k sqft8 Regents Park, Bryant, AR 72022For SaleMLS ID #26033951, Stacy Baker, Realty One Group - Pinnacle. CARMLS
- $389,9004 bd3 ba2.3k sqft3214 Steeplechase Cir, Bryant, AR 72022New ConstructionMLS ID #26008025, Vicki Elmendorf, Baxley-Penfield-Moudy Realtors. CARMLS
- $350,0004 bd2 ba2k sqft2809 Whisker Way, Benton, AR 72015For SaleMLS ID #26030987, Tabitha P Fenton, Century 21 Parker & Scroggins Realty - Benton. CARMLS
- $345,0003 bd2 ba1.8k sqft6041 Midway Ave, Alexander, AR 72002For SaleMLS ID #26025257, Kimberly Gaines, McGraw Realtors - Benton. CARMLS
- $289,5004 bd2 ba1.9k sqft1403 Jennifer Cv, Bryant, AR 72022For SaleMLS ID #26031308, Chrystal N Nave, Real Broker. CARMLS
- $345,0003 bd2 ba1.8k sqft166 Roman Heights Ave, Alexander, AR 72002For SaleMLS ID #26029194, Amy Hubbard, Halsey Real Estate - Benton. CARMLS
- $299,9003 bd3 ba2.2k sqft13616 Dynasty Dr, Alexander, AR 72002For SaleMLS ID #26033247, Deborah Drayton, Faith Realty & Associates. CARMLS
- $375,0004 bd2 ba1.9k sqft(Undisclosed Address), Mabelvale, AR 72103For SaleMLS ID #26034323, Kanda Mems, Rock Town Realty. CARMLS
- $366,5004 bd3 ba2.2k sqft15516 Hartford St, Little Rock, AR 72223For SaleMLS ID #26023405, Ruth Tyson, Crye-Leike REALTORS Kanis Branch. CARMLS
- $249,9004 bd2 ba1.9k sqft13032 Skyridge Cv, Alexander, AR 72002For SaleMLS ID #26024916, Tracy R Spencer, Metro Real Estate Group. CARMLS
- $392,0003 bd3 ba2.5k sqft6013 Peacefield Cv, Benton, AR 72019For SaleMLS ID #26027198, Don Fleming, Keller Williams Realty. CARMLS
