Come enjoy life in beautiful Johnswood Village in Bryant. This well-maintained 3 bed, 2 bath home features a split floor plan with an open-concept layout, luxury vinyl flooring, a large living room, and a spacious Kitchen / Dining Combo. Kitchen boasts granite countertops, lots of cabinet space, a walk-in pantry, and a large kitchen island. Each bedroom includes a LARGE DEEP closet. The large Primary suite offers a lighted tray ceiling, a spacious bathroom with a tiled walk-in shower with glass doors, a relaxing soaking tub, double vanities, and two walk-in closets. Outside, you'll find a covered rear patio, nice level yard and above ground pool. Energy-saving solar panels will be paid off by the seller at closing, giving the new homeowner immediate utility savings with no monthly solar payment. Located in a cul-de-sac within the Bryant School District & conveniently located to Bryant Parkway and I-30.Come take a look at this one! See Agent Remarks
Active
Price cut: $2K (6/2)
$348,000
2701 Johnswood Village Dr, Bryant, AR 72022
3beds
1,972sqft
Single Family Residence
Built in 2020
10,454 Square Feet Lot
$-- Zestimate®
$176/sqft
$8/mo HOA
What's special
- 91 days |
- 189 |
- 13 |
Zillow last checked:
Listing updated:
Listed by:
Malene Cuizon 501-230-0337,
CENTURY 21 Prestige Realty 501-982-4574,
Janice S Johnson 501-563-6519,
CENTURY 21 Prestige Realty
Source: CARMLS,MLS#: 26020659
Facts & features
Interior
Bedrooms & bathrooms
- Bedrooms: 3
- Bathrooms: 2
- Full bathrooms: 2
Dining room
- Features: Kitchen/Dining Combo
Heating
- Electric
Cooling
- Electric
Appliances
- Included: Free-Standing Range, Microwave, Electric Range, Dishwasher, Disposal, Plumbed For Ice Maker, Electric Water Heater
- Laundry: Washer Hookup, Electric Dryer Hookup, Laundry Room
Features
- Walk-In Closet(s), Walk-in Shower, Wired for Data, Pantry, Sheet Rock Ceiling, Tray Ceiling(s), Primary Bedroom/Main Lv, Guest Bedroom/Main Lv, Primary Bedroom Apart, Guest Bedroom Apart, All Bedrooms Down, 3 Bedrooms Same Level
- Flooring: Luxury Vinyl
- Doors: Insulated Doors
- Windows: Window Treatments, Insulated Windows
- Has fireplace: No
- Fireplace features: None
Interior area
- Total structure area: 1,972
- Total interior livable area: 1,972 sqft
Property
Parking
- Total spaces: 2
- Parking features: Garage, Two Car, Garage Door Opener
- Has garage: Yes
Features
- Levels: One
- Stories: 1
- Patio & porch: Patio, Deck
- Exterior features: Rain Gutters
- Has private pool: Yes
- Pool features: Above Ground
- Fencing: Full,Wood
Lot
- Size: 10,454 Square Feet
- Features: Level, Cul-De-Sac, Subdivided
Details
- Parcel number: 84005425017
Construction
Type & style
- Home type: SingleFamily
- Architectural style: Traditional
- Property subtype: Single Family Residence
Materials
- Foundation: Slab
- Roof: Shingle
Condition
- New construction: No
- Year built: 2020
Utilities & green energy
- Electric: Elec-Municipal (+Entergy)
- Sewer: Public Sewer
- Water: Public
- Utilities for property: Underground Utilities
Green energy
- Energy efficient items: Doors
Community & HOA
Community
- Security: Security System, Video Surveillance
- Subdivision: JOHNSWOOD VILLAGE
HOA
- Has HOA: Yes
- HOA fee: $90 annually
Location
- Region: Bryant
Financial & listing details
- Price per square foot: $176/sqft
- Tax assessed value: $275,900
- Annual tax amount: $2,887
- Date on market: 5/22/2026
- Listing terms: VA Loan,FHA,Conventional,Cash
- Road surface type: Paved
Estimated market value
Not available
Estimated sales range
Not available
Not available
Price history
| Date | Event | Price |
|---|---|---|
| 6/2/2026 | Price change | $348,000-0.6%$176/sqft |
Source:  CARMLS #26020659 Report a problem CARMLS #26020659 Report a problem | ||
| 5/22/2026 | Listed for sale | $350,000+37.3%$177/sqft |
Source: CARMLS #26020659 Report a problem | ||
| 9/28/2020 | Sold | $255,000+0.8%$129/sqft |
Source: CARMLS #20017000 Report a problem | ||
| 6/5/2020 | Listed for sale | $252,900+565.5%$128/sqft |
Source: Baxley-Penfield-Moudy Realtors #20017000 Report a problem | ||
| 3/26/2020 | Sold | $38,000$19/sqft |
Source: Public Record Report a problem | ||
Public tax history
| Year | Property taxes | Tax assessment |
|---|---|---|
| 2025 | $2,287 +0.9% | $51,720 |
| 2024 | $2,267 +2% | $51,720 +4.5% |
| 2023 | $2,222 +6.3% | $49,470 +4.8% |
| 2022 | $2,090 +5.5% | $47,220 +5% |
| 2021 | $1,981 +350.2% | $44,970 +435.4% |
| 2020 | $440 +100% | $8,400 +100% |
| 2019 | $220 | $4,200 |
| 2018 | $220 | $4,200 |
| 2017 | $220 | $4,200 |
Find assessor info on the county website
Monthly payment
Est. payment
Payment breakdown
Explore the cost of this home by adjusting the details. Changes won't be saved.Climate risks
Neighborhood: 72022
Nearby schools
GreatSchools rating
- 9/10Bryant Elementary SchoolGrades: PK-5Distance: 1.7 mi
- 7/10Bryant Middle SchoolGrades: 6-7Distance: 1.7 mi
- 5/10Bryant High SchoolGrades: 9-12Distance: 1.5 mi
- $341,1004 bd2 ba2.1k sqft2619 Johnswood Village Dr, Bryant, AR 72022Off Market

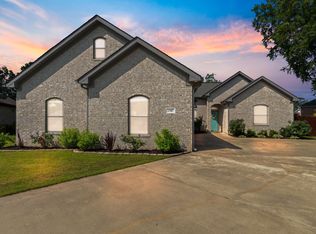
- $339,9003 bd3 ba1.9k sqft2707 Johnswood Village Dr, Bryant, AR 72022Sold
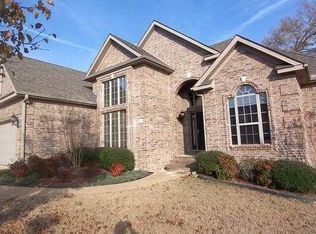
- $282,4003 bd2 ba1.9k sqft2302 Byron Dr, Bryant, AR 72022Off Market
- $301,000-- bd2 ba2.1k sqft2222 Byron Dr, Bryant, AR 72022Off Market
- $390,000-- bd2 ba2.3k sqft2613 Johnswood Village Dr, Bryant, AR 72022Off Market
- $260,4003 bd2 ba1.7k sqft2310 Byron Dr, Bryant, AR 72022Off Market
- $315,0003 bd2 ba1.7k sqft2713 Johnswood Village Dr, Bryant, AR 72022Sold
- $331,0003 bd3 ba2.1k sqft2316 Byron Dr, Bryant, AR 72022Off Market
A local agent can set up tours, give advice and negotiate with sellers.
Similar homes
- $349,0004 bd3 ba1.9k sqft2508 Johnswood Village Dr, Bryant, AR 72022For Sale

 MLS ID #26025046, Samuel E Smith, Hawks Realty. CARMLS
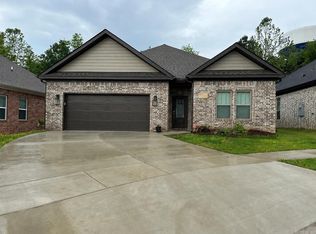
 - $320,0003 bd2 ba1.7k sqft3703 Logan Rdg, Bryant, AR 72022For Sale
 MLS ID #26032919, Joshua Lafever, McKimmey Associates REALTORS NLR. CARMLS
 - $327,0003 bd2 ba1.9k sqft177 Lombard Hts, Bryant, AR 72022For Sale
 MLS ID #26033007, Brandy Garner, Century 21 Parker & Scroggins Realty - Benton. CARMLS
 - $330,0004 bd3 ba2.1k sqft3328 Meadow Creek Dr, Bryant, AR 72022For Sale
 MLS ID #26022223, Malene Cuizon, CENTURY 21 Prestige Realty. CARMLS
 - $340,0004 bd3 ba2.3k sqft2008 Pleasant Pointe Cir, Bryant, AR 72022For SaleMLS ID #26018635, Eunice Holder, Stress Free Realty LLC. CARMLS
- $290,0003 bd2 ba1.9k sqft4110 Stoneybrook Dr, Bryant, AR 72022For SaleMLS ID #26031790, Janice Rogers, Michele Phillips & Company, Realtors - Benton Branch. CARMLS
- $294,0003 bd2 ba2.6k sqft701 Sheffield Dr, Bryant, AR 72022For SaleMLS ID #26024964, Carla Louise, Family First Realty, LLC. CARMLS
- $275,0003 bd2 ba1.8k sqft3507 Andrew Dr, Bryant, AR 72022For SaleMLS ID #26033003, Rachel Knight, Southern Homes Realty. CARMLS
- $345,0003 bd2 ba1.8k sqft166 Roman Heights Ave, Alexander, AR 72002For SaleMLS ID #26029194, Amy Hubbard, Halsey Real Estate - Benton. CARMLS
- $345,0003 bd2 ba1.8k sqft6041 Midway Ave, Alexander, AR 72002For SaleMLS ID #26025257, Kimberly Gaines, McGraw Realtors - Benton. CARMLS
- $299,9003 bd3 ba2.2k sqft13616 Dynasty Dr, Alexander, AR 72002For SaleMLS ID #26033247, Deborah Drayton, Faith Realty & Associates. CARMLS
- $210,0003 bd2 ba1.4k sqft600 Bristol Dr, Bryant, AR 72022For SaleMLS ID #26031636, Frankie L Rivers, Anchor & Oak Realty Group. CARMLS
- $350,0004 bd2 ba2k sqft2809 Whisker Way, Benton, AR 72015For SaleMLS ID #26030987, Tabitha P Fenton, Century 21 Parker & Scroggins Realty - Benton. CARMLS
- $399,9004 bd3 ba2.3k sqft3214 Steeplechase Cir, Bryant, AR 72022New ConstructionMLS ID #26008025, Vicki Elmendorf, Baxley-Penfield-Moudy Realtors. CARMLS
- $269,9005 bd3 ba2.1k sqft5207 N Shobe Rd, Alexander, AR 72022For SaleMLS ID #26031789, Teresa Cogovan, Halsey Real Estate - Benton. CARMLS
- $375,0003 bd2 ba2.3k sqft617 Edgemoor Ter, Benton, AR 72019For SaleMLS ID #26013578, Denise Hyde, Old South Realty. CARMLS
- $392,0003 bd3 ba2.5k sqft6013 Peacefield Cv, Benton, AR 72019For SaleMLS ID #26027198, Don Fleming, Keller Williams Realty. CARMLS
- $366,5004 bd3 ba2.2k sqft15516 Hartford St, Little Rock, AR 72223For SaleMLS ID #26023405, Ruth Tyson, Crye-Leike REALTORS Kanis Branch. CARMLS
- $360,0003 bd2 ba1.7k sqft4 Piper Ln, Little Rock, AR 72223For SaleMLS ID #26028067, Tu T Nguyen, McKimmey Associates REALTORS NLR. CARMLS
- $368,0004 bd2 ba2k sqft8874 Wingate Dr, Benton, AR 72019For SaleMLS ID #26032680, Veronica Richardson, Keller Williams Realty Premier. CARMLS
