Beautiful 4-bedroom, 3-bath home in the heart of Bryant! This spacious, thoughtfully designed property offers an open-concept layout perfect for everyday living and entertaining. The kitchen features a large center island, stainless steel appliances, and stunning hard-surface countertops, providing both style and functionality. The inviting living room boasts rich hardwood flooring, custom built-ins, and a cozy fireplace that creates the perfect gathering space. Retreat to the private primary suite complete with an attached bath featuring a large walk-in tile shower, relaxing soaking tub, and ample space to unwind. With three additional bedrooms and two more full baths, there’s room for everyone. Don’t miss this beautiful home.
Active
Price cut: $20K (9/1)
$369,900
3214 Steeplechase Cir, Bryant, AR 72022
4beds
2,350sqft
Single Family Residence
Built in 2026
0.29 Acres Lot
$369,700 Zestimate®
$157/sqft
$-- HOA
What's special
Private primary suiteAttached bathLarge walk-in tile showerAmple space to unwindOpen-concept layoutRich hardwood flooringCozy fireplace
- 230 days
- 298
- 23
Zillow last checked:
Listing updated:
Listed by:
Vicki Elmendorf 501-840-1670,
Baxley-Penfield-Moudy Realtors 501-315-5000
Source: CARMLS,MLS#: 26008025
Facts & features
Interior
Bedrooms & bathrooms
- Bedrooms: 4
- Bathrooms: 3
- Full bathrooms: 3
Rooms
- Room types: Great Room
Dining room
- Features: Kitchen/Dining Combo
Heating
- Has Heating (Unspecified Type)
Cooling
- Electric
Appliances
- Included: Free-Standing Range, Dishwasher, Disposal, Plumbed For Ice Maker
- Laundry: Washer Hookup
Features
- Walk-In Closet(s), Built-in Features, Ceiling Fan(s), Walk-in Shower, Granite Counters, Sheet Rock, Primary Bedroom/Main Lv, Primary Bedroom Apart, 3 Bedrooms Same Level
- Flooring: Carpet, Wood, Tile
- Doors: Insulated Doors
- Windows: Insulated Windows
- Has fireplace: Yes
- Fireplace features: Gas Starter
Interior area
- Total structure area: 2,350
- Total interior livable area: 2,350 sqft
Property
Parking
- Total spaces: 2
- Parking features: Garage, Two Car
- Has garage: Yes
Features
- Levels: One,One and One Half
- Patio & porch: Patio
Lot
- Size: 0.29 Acres
- Dimensions: 80 x 165 x 165 x 100
- Features: Sloped
Details
- Parcel number: 84009470032
Construction
Type & style
- Home type: SingleFamily
- Architectural style: Traditional
- Property subtype: Single Family Residence
Materials
- Brick
- Foundation: Slab
- Roof: Shingle
Condition
- New construction: Yes
- Year built: 2026
Utilities & green energy
- Electric: Elec-Municipal (+Entergy)
- Sewer: Public Sewer
- Water: Public
Green energy
- Energy efficient items: Doors
Community & HOA
Community
- Security: Smoke Detector(s)
- Subdivision: STONEYBROOK
HOA
- Has HOA: No
Location
- Region: Bryant
Financial & listing details
- Price per square foot: $157/sqft
- Annual tax amount: $288
- Date on market: 3/2/2026
- Listing terms: VA Loan,FHA,Conventional,Cash
- Road surface type: Paved
Estimated market value
$369,700
$351,000 - $388,000
$2,728/mo
Price history
| Date | Event | Price |
|---|---|---|
| 9/1/2026 | Price change | $369,900-5.1%$157/sqft |
Source:  CARMLS #26008025 Report a problem CARMLS #26008025 Report a problem | ||
| 8/24/2026 | Price change | $389,900-2.5%$166/sqft |
Source: CARMLS #26008025 Report a problem | ||
| 7/21/2026 | Price change | $399,900-2.4%$170/sqft |
Source: CARMLS #26008025 Report a problem | ||
| 5/19/2026 | Price change | $409,900-4.7%$174/sqft |
Source: CARMLS #26008025 Report a problem | ||
| 3/2/2026 | Listed for sale | $429,900$183/sqft |
Source: CARMLS #26008025 Report a problem | ||
Public tax history
Tax history is unavailable.
Monthly payment
Est. payment
Payment breakdown
Explore the cost of this home by adjusting the details. Changes won't be saved.Climate risks
Neighborhood: 72022
Nearby schools
Schools provided by the listing agent
- Elementary: Bryant
- Middle: Bryant
- High: Bryant
Source: CARMLS. This data may not be complete. We recommend contacting the local school district to confirm school assignments for this home.

Similar homes
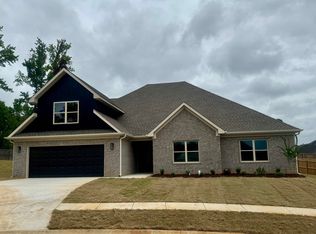
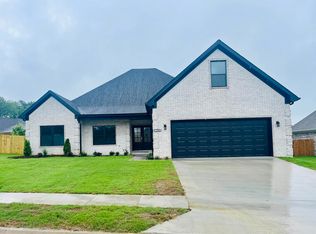
- $339,9004 bd3 ba1.9k sqft2508 Johnswood Village Dr, Bryant, AR 72022For Sale

 MLS ID #26025046, Samuel E Smith, Level Up Realty. CARMLS
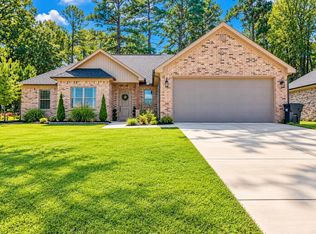
 - $349,0004 bd2 ba1.8k sqft4021 Springwood Cir, Bryant, AR 72022For Sale
 MLS ID #26039346, Donna Petersen, Plush Homes Co. Realtors. CARMLS
 - $285,0003 bd2 ba1.9k sqft4110 Stoneybrook Dr, Bryant, AR 72022For Sale
 MLS ID #26031790, Janice Rogers, Michele Phillips & Company, Realtors - Benton Branch. CARMLS
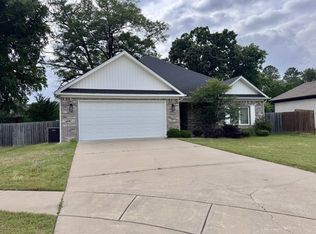
 - $348,0003 bd2 ba1.9k sqft2701 Johnswood Village Dr, Bryant, AR 72022For Sale
 MLS ID #26020659, Malene Cuizon, CENTURY 21 Prestige Realty. CARMLS
 - $320,0003 bd2 ba1.7k sqft3703 Logan Rdg, Bryant, AR 72022For SaleMLS ID #26032919, Joshua Lafever, McKimmey Associates REALTORS NLR. CARMLS
- $309,9003 bd2 ba1.6k sqft229 A St, Bryant, AR 72022For SaleMLS ID #26037091, Sarah Lowry-Evans, Anchor & Oak Realty Group. CARMLS
- $349,9994 bd2 ba2.7k sqft6899 Grace Village Dr, Alexander, AR 72002For SaleMLS ID #26041133, Leah Brown, ERA TEAM Real Estate. CARMLS
- $299,0004 bd2 ba1.7k sqft334 Everest, Alexander, AR 72002New ConstructionMLS ID #26040149, Janice M Garry, Truman Ball Real Estate. CARMLS
- $299,0004 bd2 ba1.7k sqft342 Everest, Alexander, AR 72002New ConstructionMLS ID #26040148, Janice M Garry, Truman Ball Real Estate. CARMLS
- $399,9004 bd2 ba2.1k sqft4055 Kindness Ct, Alexander, AR 72002New ConstructionMLS ID #26014282, Dia D Dingus, Crye-Leike REALTORS Bryant. CARMLS
- $374,5003 bd2 ba2k sqft4829 Coronell Way, Alexander, AR 72002For SaleMLS ID #26015942, Michele L Thompson Hitt, Lisa Attwood Realty. CARMLS
- $349,9003 bd2 ba2.3k sqft617 Edgemoor Ter, Benton, AR 72019For SaleMLS ID #26038479, Denise Hyde, Old South Realty. CARMLS
- $350,0004 bd2 ba2k sqft2809 Whisker Way, Benton, AR 72015For SaleMLS ID #26030987, Tabitha P Fenton, Century 21 Parker & Scroggins Realty - Benton. CARMLS
- $379,9004 bd2 ba2.1k sqft26966 S Sardis Rd, Bauxite, AR 72011For SaleMLS ID #26034996, Lindsey Reeves, McGraw Realtors - Benton. CARMLS
- $299,9003 bd3 ba2.2k sqft13616 Dynasty Dr, Alexander, AR 72002For SaleMLS ID #26033247, Deborah Drayton, Faith Realty & Associates. CARMLS
- $389,0004 bd2 ba2.1k sqft6708 N Detonti Rd, Bauxite, AR 72011New ConstructionMLS ID #26020263, Jami M Young, Adkins & Associates Real Estate. CARMLS
- $337,0003 bd2 ba1.9k sqft608 Cottage Ln, Benton, AR 72019For SaleMLS ID #26022370, Yoni D Johnson, Baxley-Penfield-Moudy Realtors. CARMLS
- $358,0004 bd2 ba1.9k sqft9762 E Sardis Rd, Mabelvale, AR 72103For SaleMLS ID #26034323, Kanda Mems, Rock Town Realty. CARMLS
- $394,5003 bd3 ba2.2k sqft4025 Elizabeth Ct, Benton, AR 72019For SaleMLS ID #26024693, Jennifer Green, IRealty Arkansas - Benton. CARMLS
- $410,0004 bd3 ba2k sqft5844 Falcon Cv, Alexander, AR 72002New ConstructionMLS ID #26041140, Morgan Gullett, Crye-Leike REALTORS Benton Branch. CARMLS
