Welcome to your dream home! This brand-new construction boasts 4 bedrooms and 3 bathrooms, offering both space and comfort for you and your family. As you step inside, you'll immediately be captivated by the open floor plan, seamlessly connecting the living, dining, and kitchen areas. The heart of this home is the stylish kitchen, adorned with elegant granite countertops that not only enhance the aesthetics but also provide durability for your culinary adventures. Imagine preparing delicious meals in this modern and functional space. Upstairs, discover a versatile bonus room that can be transformed into a playroom, home office, or entertainment hub to suit your lifestyle. This bonus room also comes equipped with a full bath, offering convenience and flexibility for your family's needs. With its impeccable design, modern amenities, and high-quality finishes, this new construction home is more than just a residence – it's a haven where memories are made, and dreams are realized. Welcome home to a life of comfort and luxury! Agents see remarks
Closed
$419,900
3209 Steeplechase Cir, Bryant, AR 72022
4beds
2,550sqft
Single Family Residence
Built in 2024
0.27 Acres Lot
$430,500 Zestimate®
$165/sqft
$2,862 Estimated rent
Home value
$430,500
$409,000 - $452,000
$2,862/mo
Zestimate® history
Owner options
List your home for rent
$2,862/mo
Rent Zestimate®
Find your next renter with Zillow Rental Manager. Plus, with online applications, you can quickly screen prospective tenants – for free.
$2,862/mo
Rent Zestimate®
Refinance and save
$1,996/mo
Est. payment
Refinancing to a lower rate could help reduce your monthly payments and save thousands over the life of the loan.
$1,996/mo
Est. payment
Explore your selling options
Work with a Zillow partner agent
Leverage their expertise and Zillow's premium Showcase listings to get your home seen by more buyers.
Get startedList with your own agent
Get your home in front of millions of buyers by listing it on Zillow.
Learn how to do itSell it yourself
Take full control of how buyers see your home on Zillow by listing For Sale by Owner (FSBO).
List your homeWhat's special
Zillow last checked:
Listing updated:
Listed by:
Vicki Elmendorf 501-840-1670,
Baxley-Penfield-Moudy Realtors
Bought with:
Payton Matheny, AR
Keller Williams Realty Central
Source: CARMLS,MLS#: 24001295
Facts & features
Interior
Bedrooms & bathrooms
- Bedrooms: 4
- Bathrooms: 3
- Full bathrooms: 3
Rooms
- Room types: Great Room, Bonus Room
Dining room
- Features: Kitchen/Dining Combo
Heating
- Natural Gas
Cooling
- Electric
Appliances
- Included: Free-Standing Range, Microwave, Electric Range, Dishwasher, Disposal, Gas Water Heater
- Laundry: Laundry Room
Features
- Walk-In Closet(s), Ceiling Fan(s), Walk-in Shower, Granite Counters, Sheet Rock, Primary Bedroom/Main Lv, Primary Bedroom Apart
- Flooring: Carpet, Wood, Tile
- Doors: Insulated Doors
- Windows: Insulated Windows
- Has fireplace: Yes
- Fireplace features: Gas Logs Present
Interior area
- Total structure area: 2,550
- Total interior livable area: 2,550 sqft
Property
Parking
- Total spaces: 2
- Parking features: Garage, Two Car, Garage Door Opener
- Has garage: Yes
Features
- Levels: One
- Stories: 1
- Patio & porch: Patio
Lot
- Size: 0.27 Acres
- Dimensions: 85 x 170 x 99 x 142
- Features: Level, Cul-De-Sac, Subdivided
Details
- Parcel number: 84009470031
Construction
Type & style
- Home type: SingleFamily
- Architectural style: Traditional
- Property subtype: Single Family Residence
Materials
- Brick
- Foundation: Slab
- Roof: Shingle
Condition
- New construction: Yes
- Year built: 2024
Utilities & green energy
- Electric: Elec-Municipal (+Entergy)
- Sewer: Public Sewer
- Water: Public
Green energy
- Energy efficient items: Doors
Community & HOA
Community
- Security: Smoke Detector(s)
- Subdivision: STONEYBROOK
HOA
- Has HOA: No
Location
- Region: Bryant
Financial & listing details
- Price per square foot: $165/sqft
- Tax assessed value: $307,945
- Annual tax amount: $263
- Date on market: 1/11/2024
- Listing terms: VA Loan,Conventional
- Road surface type: Paved
Price history
| Date | Event | Price |
|---|---|---|
| 7/15/2024 | Sold | $419,900$165/sqft |
Source:  CARMLS #24001295 Report a problem CARMLS #24001295 Report a problem | ||
| 5/17/2024 | Price change | $419,900-6.7%$165/sqft |
Source: CARMLS #24001295 Report a problem | ||
| 4/3/2024 | Price change | $449,900-2.2%$176/sqft |
Source: CARMLS #24001295 Report a problem | ||
| 1/11/2024 | Listed for sale | $459,900+721.3%$180/sqft |
Source: CARMLS #24001295 Report a problem | ||
| 9/25/2023 | Sold | $56,000$22/sqft |
Source: Public Record Report a problem | ||
Public tax history
| Year | Property taxes | Tax assessment |
|---|---|---|
| 2025 | $3,295 +470.3% | $61,589 +470.3% |
| 2024 | $578 +100% | $10,800 +100% |
| 2023 | $289 +2.5% | $5,400 |
| 2022 | $282 | $5,400 |
Find assessor info on the county website
Neighborhood: 72022
Nearby homes
- $56,00010,018.8 Square Feet34 Steeplechase Cir, Bryant, AR 72022Sold
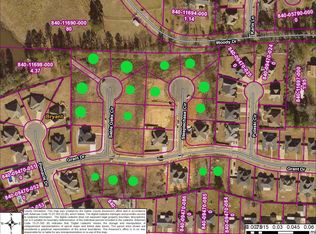
- $45,0000.32 Acres33 Steeplechase Cir, Bryant, AR 72022Sold

- $56,0000.27 Acres31 Steeplechase Cir, Bryant, AR 72022Sold
- $413,500-- bd2 ba2.6k sqft3205 Steeplechase Cir, Bryant, AR 72022Off Market
- $385,0004 bd3 ba2.2k sqft2112 Sable Oaks Cir, Bryant, AR 72022Sold
- $43,0000.29 Acres32 Steeplechase Cir, Bryant, AR 72022Sold
- $468,9004 bd3 ba2.9k sqft3206 Steeplechase Cir, Bryant, AR 72022Off Market
- $399,9004 bd3 ba2.3k sqft3214 Steeplechase Cir, Bryant, AR 72022New Construction
Nearby schools
GreatSchools rating
- 7/10Parkway Elementary SchoolGrades: K-5Distance: 1.3 mi
- 8/10Bethel Middle SchoolGrades: 6-7Distance: 3.3 mi
- 5/10Bryant High SchoolGrades: 9-12Distance: 2.3 mi
Schools provided by the listing agent
- Elementary: Bryant
- Middle: Bryant
- High: Bryant
Source: CARMLS. This data may not be complete. We recommend contacting the local school district to confirm school assignments for this home.


Get pre-qualified for a loan
At Zillow Home Loans, we can pre-qualify you in as little as 5 minutes with no impact to your credit score.An equal housing lender. NMLS #10287.
Sell for more on Zillow
Get a Zillow Showcase℠ listing at no additional cost and you could sell for .
$430,500
2% more
+$8,610
With Zillow Showcase(estimated)
$439,110
- Arkansas
- Saline County
- Bryant
- 72022
- 3209 Steeplechase Cir
Nearby cities
Nearby zip codes
Other Bryant Topics
