Seller is ready to negotiate! Welcome to this stunning all-brick home offering modern style and everyday comfort! Step inside to a bright and semi-open floor plan with soaring ceilings, wood-look tile flooring, and elegant archways. The spacious living area flows seamlessly into the gourmet kitchen, complete with granite countertops, subway tile backsplash, stainless steel appliances, and pantry. The primary suite is a true retreat, featuring a huge custom walk-in shower and plenty of closet space. Upstairs, a large bonus room can serve as a 4th bedroom, media room, or home office. Enjoy mornings and evenings on the screened-in porch overlooking the backyard. Additional highlights include solar panels (to be paid off at closing), an oversized 2-car garage, and an energy-efficient design. Conveniently located, this home combines style, space, and savings—ready for its next owner! See agent remarks.
Active
Price cut: $10K (8/10)
$349,999
6899 Grace Village Dr, Alexander, AR 72002
4beds
2,765sqft
Single Family Residence
Built in 2017
9,583 Square Feet Lot
$-- Zestimate®
$127/sqft
$-- HOA
What's special
Large bonus roomPlenty of closet spaceElegant archwaysWood-look tile flooringHuge custom walk-in showerSoaring ceilingsAll-brick home
- 302 days
- 809
- 96
Zillow last checked:
Listing updated:
Listed by:
Leah Brown 501-733-2093,
ERA TEAM Real Estate 501-327-6731
Source: CARMLS,MLS#: 25048618
Facts & features
Interior
Bedrooms & bathrooms
- Bedrooms: 4
- Bathrooms: 2
- Full bathrooms: 2
Rooms
- Room types: Great Room, Bonus Room
Dining room
- Features: Separate Breakfast Rm
Heating
- Has Heating (Unspecified Type)
Cooling
- Electric
Appliances
- Included: Free-Standing Range, Gas Range, Dishwasher, Disposal, Plumbed For Ice Maker
- Laundry: Washer Hookup, Electric Dryer Hookup, Laundry Room
Features
- Walk-In Closet(s), Ceiling Fan(s), Walk-in Shower, Granite Counters, Pantry, Sheet Rock, Sheet Rock Ceiling, Tray Ceiling(s), Primary Bedroom Apart, 3 Bedrooms Same Level
- Flooring: Carpet, Tile
- Doors: Insulated Doors
- Windows: Insulated Windows
- Attic: Floored
- Has fireplace: Yes
- Fireplace features: Gas Logs Present
Interior area
- Total structure area: 2,765
- Total interior livable area: 2,765 sqft
Property
Parking
- Total spaces: 2
- Parking features: Garage, Two Car, Garage Door Opener, Garage Faces Side
- Has garage: Yes
Features
- Levels: One and One Half
- Stories: 1.5
- Patio & porch: Patio, Screened
- Fencing: Full
Lot
- Size: 9,583 Square Feet
- Dimensions: 78' x 120'
- Features: Level, Extra Landscaping, Subdivided
Details
- Parcel number: 12306062000
Construction
Type & style
- Home type: SingleFamily
- Architectural style: Traditional
- Property subtype: Single Family Residence
Materials
- Brick
- Foundation: Slab
- Roof: Shingle
Condition
- New construction: No
- Year built: 2017
Utilities & green energy
- Electric: Elec-Municipal (+Entergy)
- Gas: Gas-Natural
- Sewer: Public Sewer
- Water: Public
- Utilities for property: Natural Gas Connected
Green energy
- Energy efficient items: Doors
Community & HOA
Community
- Subdivision: GRACE VILLAGE
HOA
- Has HOA: No
Location
- Region: Alexander
Financial & listing details
- Price per square foot: $127/sqft
- Tax assessed value: $343,985
- Annual tax amount: $3,460
- Date on market: 12/11/2025
- Listing terms: VA Loan,FHA,Conventional,Cash
- Road surface type: Paved
Estimated market value
Not available
Estimated sales range
Not available
Not available
Price history
| Date | Event | Price |
|---|---|---|
| 8/10/2026 | Price change | $349,999-2.8%$127/sqft |
Source:  CARMLS #25048618 Report a problem CARMLS #25048618 Report a problem | ||
| 6/9/2026 | Price change | $359,999-5.3%$130/sqft |
Source: CARMLS #25048618 Report a problem | ||
| 3/19/2026 | Price change | $379,999-5%$137/sqft |
Source: CARMLS #25048618 Report a problem | ||
| 12/11/2025 | Listed for sale | $399,900-4%$145/sqft |
Source: CARMLS #25048618 Report a problem | ||
| 12/11/2025 | Listing removed | $416,500$151/sqft |
Source: CARMLS #25038673 Report a problem | ||
| 11/11/2025 | Price change | $416,500-4.3%$151/sqft |
Source: CARMLS #25038673 Report a problem | ||
| 10/14/2025 | Price change | $435,000-0.6%$157/sqft |
Source: CARMLS #25038673 Report a problem | ||
| 9/26/2025 | Listed for sale | $437,500+46.3%$158/sqft |
Source: CARMLS #25038673 Report a problem | ||
| 10/30/2020 | Sold | $299,000-0.3%$108/sqft |
Source: CARMLS #20028169 Report a problem | ||
| 9/21/2020 | Price change | $299,900-3.2%$108/sqft |
Source: Crye-Leike REALTORS NLR Branch #20028169 Report a problem | ||
| 9/6/2020 | Listed for sale | $309,900+14.8%$112/sqft |
Source: Crye-Leike REALTORS NLR Branch #20028169 Report a problem | ||
| 5/18/2017 | Sold | $270,000$98/sqft |
Source: Public Record Report a problem | ||
Public tax history
| Year | Property taxes | Tax assessment |
|---|---|---|
| 2025 | $4,245 | $68,797 |
| 2024 | $4,245 +1.9% | $68,797 +2.3% |
| 2023 | $4,166 +7.3% | $67,220 +9.1% |
| 2022 | $3,884 +13.3% | $61,620 +10% |
| 2021 | $3,429 | $56,020 |
| 2020 | $3,429 | $56,020 |
| 2019 | $3,429 | $56,020 |
| 2018 | $3,429 +347.3% | $56,020 +833.7% |
| 2017 | $767 | $6,000 +100% |
| 2016 | $767 +3.5% | $3,000 |
| 2015 | $741 +19.3% | $3,000 |
| 2014 | $621 +341.2% | $3,000 |
| 2013 | $141 | $3,000 |
| 2012 | -- | $3,000 +7.1% |
| 2011 | -- | $2,800 |
| 2010 | -- | $2,800 |
Find assessor info on the county website
Monthly payment
Est. payment
Payment breakdown
Explore the cost of this home by adjusting the details. Changes won't be saved.Climate risks
Neighborhood: 72002
Similar homes
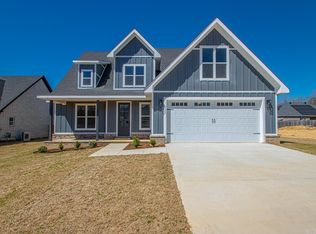
- $330,0003 bd2 ba1.8k sqft377 Reuben Dr, Alexander, AR 72002For Sale
 MLS ID #26040235, Angelica N Rogers, CBRPM Group. CARMLS
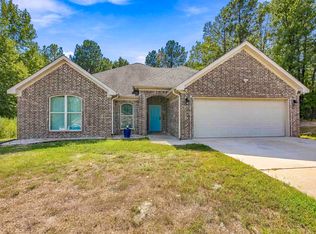
 - $369,9004 bd2 ba2.1k sqft340 Zoe Ln, Alexander, AR 72002For Sale
 MLS ID #26029185, John Owens, Crye-Leike REALTORS Bryant. CARMLS
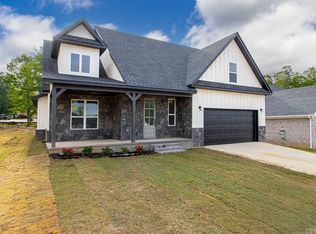
 - $445,0004 bd3 ba2.4k sqft5168 Peace Ln, Alexander, AR 72002New Construction
 MLS ID #26032091, Dia D Dingus, Crye-Leike REALTORS Bryant. CARMLS
 - $395,0004 bd2 ba2.4k sqft6301 Rim Fire Cv, Bryant, AR 72022For Sale
 MLS ID #26033185, Renate Richter, Baxley-Penfield-Moudy Realtors. CARMLS
 - $319,9004 bd2 ba2k sqft5502 Glenn Cv, Bryant, AR 72022For SaleMLS ID #26036905, Kayla R Jones, McGraw Realtors - Benton. CARMLS
- $375,8003 bd3 ba2.2k sqft6841 Rudolph Rd, Alexander, AR 72002New ConstructionMLS ID #26036920, Cindy N Barrientos, Signature Properties. CARMLS
- $319,0003 bd2 ba1.9k sqft6139 Remington Dr, Bryant, AR 72022For SaleMLS ID #26015687, Yanyan Xie, Keller Williams Realty. CARMLS
- $439,9004 bd3 ba2.3k sqft6150 Creekwater Dr, Alexander, AR 72002For SaleMLS ID #26028486, Kimberly Gaines, McGraw Realtors - Benton. CARMLS
- $339,9004 bd3 ba2.2k sqft2003 Cherrybend Dr, Little Rock, AR 72211For SaleMLS ID #26040319, Angela M Campbell, Keller Williams Realty. CARMLS
- $307,4954 bd2 ba2.2k sqft1085 Mountain Side Cv, Alexander, AR 72002For SaleMLS ID #26027972, Chrystal N Nave, Real Broker. CARMLS
- $317,9004 bd3 ba2.1k sqft2609 Shadowcreek Dr, Bryant, AR 72022For SaleMLS ID #26039893, Staci Medlock, LPT Realty NLR. CARMLS
- $365,0004 bd3 ba2.1k sqft245 Summit Valley Cir, Maumelle, AR 72113For SaleMLS ID #26040928, Kimberlee Jones, LPT Realty. CARMLS
- $520,0004 bd3 ba2.9k sqft5304 Bentwater Dr, Alexander, AR 72002For SaleMLS ID #26025621, Luke Dorey, LPT Realty Conway. CARMLS
- $435,0004 bd2 ba2.4k sqft13033 Avilla Hills Cv, Alexander, AR 72002For SaleMLS ID #26012378, Arlene Blann, Trademark Real Estate Little Rock. CARMLS
- $399,9004 bd2 ba2.2k sqft2509 Hurricane Gardens Dr, Bryant, AR 72019For SaleMLS ID #26035330, Stacey Curtis, Halsey Real Estate - Benton. CARMLS
- $390,0004 bd2 ba2k sqft10676 Hinds Rd, Benton, AR 72019For SaleMLS ID #26016337, Jessica Parker, Century 21 Parker & Scroggins Realty - Benton. CARMLS
- $309,5003 bd2 ba2k sqft5529 Village Trce, Benton, AR 72019For SaleMLS ID #26040058, Tanya Brackley Chapman, Renee Verzani Realty. CARMLS
- $399,9003 bd2 ba2.2k sqft6037 Coral Ridge Dr, Alexander, AR 72002For SaleMLS ID #26023734, Jeremiah Oltmans, Crye-Leike REALTORS Bryant. CARMLS
- $349,9003 bd2 ba2.3k sqft617 Edgemoor Ter, Benton, AR 72019For SaleMLS ID #26038479, Denise Hyde, Old South Realty. CARMLS
- $331,0003 bd2 ba2k sqft3816 Legacy Village Dr, Benton, AR 72015For SaleMLS ID #26029876, Butch Higginbotham, Realty One Group - Pinnacle. CARMLS
