Beautiful Craftsmen style home located in a small development sitting on 0.87 of an acre of rural property, 4 beds, 2 bath, one level, with open & sep. floor plan, WBFP with gas logs present, mini split in 2 car garage turns area into heated/cooled work space. White painted brick, siding with arch. roof at exterior, gutters, stained wood posts & shutters, vaulted front porch with chandelier at entry, stone edged beds, full sprinkler covers back & front lawn, spacious covered deck over looks nature & private property. Great floor plan blends a huge family room with kitchen, & eat in area. Kit features: Central breakfast bar island, dishwasher, built in oven, range, microwave, specialty utensil drawers, pull outs, trash cabinet, under counter lighting, walk in pantry, slab granite counters See craftsmen style finishes & bonus features throughout. Walk from mud area at garage exit, to laundry room into primary closet. Enjoy added comforts like whole home surge protection, floored attic, ceiling fans, in floor electrical outlets, extra insulation, audio & 5 CAT cable, double vanities, soaking tub, walk in shower, & formal dining rm. See attached long list of features added by seller.
Active
$435,000
13033 Avilla Hills Cv, Alexander, AR 72002
4beds
2,490sqft
Single Family Residence
Built in 2022
0.87 Acres Lot
$432,800 Zestimate®
$175/sqft
$-- HOA
What's special
Stone edged bedsIn floor electrical outletsDouble vanitiesTrash cabinetSoaking tubOne levelSlab granite counters
- 191 days
- 265
- 22
Zillow last checked:
Listing updated:
Listed by:
Arlene Blann 501-912-4434,
Trademark Real Estate Little Rock 501-318-3200
Source: CARMLS,MLS#: 26012378
Facts & features
Interior
Bedrooms & bathrooms
- Bedrooms: 4
- Bathrooms: 2
- Full bathrooms: 2
Rooms
- Room types: Great Room
Dining room
- Features: Separate Dining Room, Eat-in Kitchen, Breakfast Bar
Heating
- Electric
Cooling
- Electric
Appliances
- Included: Free-Standing Range, Microwave, Electric Range, Dishwasher, Plumbed For Ice Maker, Electric Water Heater
- Laundry: Washer Hookup, Electric Dryer Hookup, Laundry Room
Features
- Walk-In Closet(s), Ceiling Fan(s), Walk-in Shower, Breakfast Bar, Granite Counters, Primary Bedroom/Main Lv, Primary Bedroom Apart, 4 Bedrooms Same Level
- Flooring: Carpet, Wood, Tile
- Doors: Insulated Doors
- Windows: Window Treatments, Insulated Windows
- Attic: Floored
- Has fireplace: Yes
- Fireplace features: Factory Built, Gas Logs Present
Interior area
- Total structure area: 2,490
- Total interior livable area: 2,490 sqft
Property
Parking
- Total spaces: 2
- Parking features: Garage, Two Car, Garage Door Opener
- Has garage: Yes
Features
- Levels: One
- Stories: 1
- Patio & porch: Deck
- Exterior features: Rain Gutters
Lot
- Size: 0.87 Acres
- Features: Level, Extra Landscaping, Subdivided, Sloped Down, Lawn Sprinkler
Details
- Parcel number: 01500200006
Construction
Type & style
- Home type: SingleFamily
- Architectural style: Traditional
- Property subtype: Single Family Residence
Materials
- Brick, Metal/Vinyl Siding
- Foundation: Crawl Space
- Roof: Shingle
Condition
- New construction: No
- Year built: 2022
Utilities & green energy
- Electric: Electric-Co-op
- Sewer: Septic Tank
- Water: Public
- Utilities for property: Underground Utilities
Green energy
- Energy efficient items: Doors, Ridge Vents/Caps
Community & HOA
Community
- Security: Smoke Detector(s)
- Subdivision: AVILLA HILLS
HOA
- Has HOA: No
Location
- Region: Alexander
Financial & listing details
- Price per square foot: $175/sqft
- Tax assessed value: $305,850
- Annual tax amount: $2,476
- Date on market: 4/1/2026
- Listing terms: VA Loan,FHA,Conventional,Cash
- Road surface type: Paved
Estimated market value
$432,800
$411,000 - $454,000
$2,385/mo
Price history
| Date | Event | Price |
|---|---|---|
| 6/9/2026 | Price change | $435,000-3.3%$175/sqft |
Source:  CARMLS #26012378 Report a problem CARMLS #26012378 Report a problem | ||
| 5/27/2026 | Price change | $450,000-3.2%$181/sqft |
Source: CARMLS #26012378 Report a problem | ||
| 4/1/2026 | Listed for sale | $465,000+14.8%$187/sqft |
Source: CARMLS #26012378 Report a problem | ||
| 4/13/2022 | Sold | $404,900$163/sqft |
Source: Public Record Report a problem | ||
Public tax history
| Year | Property taxes | Tax assessment |
|---|---|---|
| 2025 | $2,572 -3.7% | $61,170 |
| 2024 | $2,672 -2.7% | $61,170 |
| 2023 | $2,747 +801.9% | $61,170 +910.2% |
| 2022 | $305 +19.5% | $6,055 +20% |
| 2021 | $255 | $5,046 |
Find assessor info on the county website
Monthly payment
Est. payment
Payment breakdown
Explore the cost of this home by adjusting the details. Changes won't be saved.Climate risks
Neighborhood: 72002
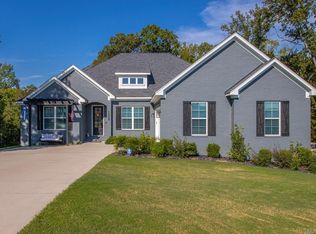
- $485,0004 bd3 ba2.5k sqft13040 Avilla Hills Cv, Alexander, AR 72002For Sale
- $436,200-- bd2 ba2.4k sqft13025 Avilla Hills Cv, Alexander, AR 72002Off Market
- $10,15013.78 acres13040 Avilla Hills Cv, Alexander, AR 72002Off Market
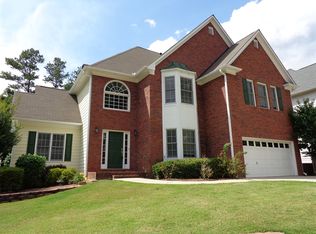
- $454,400-- bd2 ba2.4k sqft13032 Avilla Hills Cv, Alexander, AR 72002Off Market
Similar homes
- $485,0004 bd3 ba2.5k sqft13040 Avilla Hills Cv, Alexander, AR 72002For Sale
 MLS ID #26037097, Chrissy Lynn, IRealty Arkansas - Sherwood. CARMLS
 - $458,9004 bd3 ba2.6k sqft13024 Avilla Hills Cv, Alexander, AR 72002For Sale
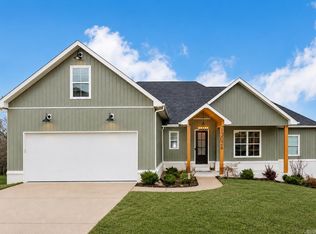 MLS ID #26028094, Nikki Barnett, Century 21 Parker & Scroggins Realty - Benton. CARMLS
 - $369,9004 bd2 ba2.1k sqft340 Zoe Ln, Alexander, AR 72002For Sale
 MLS ID #26029185, John Owens, Crye-Leike REALTORS Bryant. CARMLS
 - $439,9004 bd3 ba2.3k sqft6150 Creekwater Dr, Alexander, AR 72002For Sale
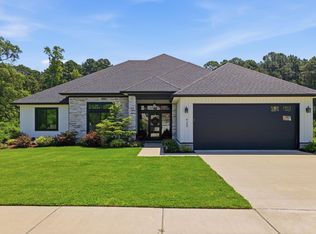 MLS ID #26028486, Kimberly Gaines, McGraw Realtors - Benton. CARMLS
 - $425,0004 bd2 ba3k sqft8313 Sapphire Dr, Alexander, AR 72002For SaleMLS ID #26031107, Jessica Parker, Century 21 Parker & Scroggins Realty - Benton. CARMLS
- $430,0003 bd2 ba2.2k sqft25310 Kanis Rd, Little Rock, AR 72223For SaleMLS ID #26041121, Bryce Ramey, Janet Jones Company. CARMLS
- $429,0003 bd2 ba1.9k sqft346 Fletcher Loop, Little Rock, AR 72223For SaleMLS ID #26041001, Debbie Teague, Janet Jones Company. CARMLS
- $449,9004 bd3 ba2.2k sqft10549 Highway 298, Benton, AR 72019For SaleMLS ID #26022572, Ricardo Tippitt, Capital Real Estate Advisors. CARMLS
- $645,0004 bd4 ba3.1k sqft3016 Vincintage Cv, Alexander, AR 72002For SaleMLS ID #26021076, Amanda White, Anchor & Oak Realty Group. CARMLS
- $520,0004 bd3 ba2.9k sqft5304 Bentwater Dr, Alexander, AR 72002For SaleMLS ID #26025621, Luke Dorey, LPT Realty Conway. CARMLS
- $399,0004 bd2 ba2.1k sqft10600 Gunter Loop, Benton, AR 72019For SaleMLS ID #26033011, Erin S Tripcony, Big Little Brokerage. CARMLS
- $474,9004 bd4 ba2.7k sqft832 Grand Teton Dr, Benton, AR 72019For SaleMLS ID #26033226, Misti Holland, Crye-Leike REALTORS Benton Branch. CARMLS
- $399,9004 bd2 ba2.2k sqft6025 Coral Ridge Dr, Bryant, AR 72022For SaleMLS ID #26037578, Kristen McCrary, Century 21 Parker & Scroggins Realty - Bryant. CARMLS
- $365,0004 bd3 ba2.3k sqft15612 Don Parker Dr, Alexander, AR 72002For SaleMLS ID #26035092, Tamika L Roby, Epique Realty. CARMLS
- $399,9003 bd2 ba2.2k sqft6037 Coral Ridge Dr, Alexander, AR 72002For SaleMLS ID #26023734, Jeremiah Oltmans, Crye-Leike REALTORS Bryant. CARMLS
- $395,0004 bd2 ba2.4k sqft6301 Rim Fire Cv, Bryant, AR 72022For SaleMLS ID #26033185, Renate Richter, Baxley-Penfield-Moudy Realtors. CARMLS
- $625,0004 bd3 ba3k sqft646 Glenwood Springs Dr, Little Rock, AR 72210For SaleMLS ID #26037917, Misti Holland, Crye-Leike REALTORS Benton Branch. CARMLS
- $475,0004 bd3 ba2.9k sqft7717 S Shoreline Blvd, Benton, AR 72019For SaleMLS ID #26036174, Gelinda Mudgett, REMAX Ultimate. CARMLS
- $399,9004 bd2 ba2.2k sqft2509 Hurricane Gardens Dr, Bryant, AR 72019For SaleMLS ID #26035330, Stacey Curtis, Halsey Real Estate - Benton. CARMLS
- $435,0004 bd3 ba2.5k sqft54 Hanna Ln, Little Rock, AR 72223For SaleMLS ID #26036716, Casey Jones, Janet Jones Company. CARMLS
