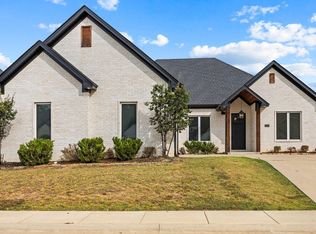
Thoughtfully designed with room to gather and space to retreat, this beautiful home in Hurricane Lake Estates sits on a smaller lot with plenty of backyard privacy. The open floor plan creates an inviting setting for entertaining, anchored by a gas fireplace framed with built-ins. A dedicated office adds flexibility for work, study, or managing everyday life.The kitchen makes living easy with quartz countertops, a gas stove, wall oven, and a large walk-in pantry with room to keep appliances organized and counters clear. Two bedrooms share a connecting bathroom with double sinks in a separate wing. Tucked away from the main living areas, the primary suite offers a peaceful retreat with a soaking tub, large walk-in shower with rainhead, and an impressive closet with built-ins that rivals most bedrooms in size. An upstairs bonus room adds flexibility for entertainment, guests, or hobbies. The spacious covered patio features another gas fireplace, perfect for crisp evenings and football-season gatherings. Centrally located in Saline County, Hurricane Lake Estates offers wonderful resident amenities. Come see how beautifully this home brings everyday comfort and style together!
Active
$489,000
7717 S Shoreline Blvd, Benton, AR 72019
4beds
2,590sqft
Single Family Residence
Built in 2021
0.27 Acres Lot
$483,300 Zestimate®
$189/sqft
$70/mo HOA
What's special
Soaking tubGas stoveWall oven
- 4 days
- 176
- 7
Likely to sell faster than
Zillow last checked:
Listing updated:
Listed by:
Amanda White 501-589-5044,
Anchor & Oak Realty Group 501-425-4515
Source: CARMLS,MLS#: 26041871
Facts & features
Interior
Bedrooms & bathrooms
- Bedrooms: 4
- Bathrooms: 3
- Full bathrooms: 2
- 1/2 bathrooms: 1
Rooms
- Room types: Office/Study, Bonus Room
Dining room
- Features: Kitchen/Dining Combo
Appliances
- Included: Built-In Range, Microwave, Gas Range, Dishwasher, Disposal, Oven, Gas Water Heater, Tankless Water Heater
- Laundry: Washer Hookup, Electric Dryer Hookup, Laundry Room
Features
- Walk-In Closet(s), Built-in Features, Ceiling Fan(s), Walk-in Shower, Wired for Data, Kit Counter-Quartz, Pantry, Primary Bedroom/Main Lv, Primary Bedroom Apart, All Bedrooms Down
- Flooring: Carpet, Tile
- Doors: Insulated Doors
- Windows: Window Treatments, Insulated Windows, Low Emissivity Windows
- Attic: Floored
- Number of fireplaces: 2
- Fireplace features: Gas Starter, Gas Logs Present, Two
Interior area
- Total structure area: 2,590
- Total interior livable area: 2,590 sqft
Property
Parking
- Total spaces: 2
- Parking features: Garage, Parking Pad, Two Car, Garage Door Opener
- Has garage: Yes
Features
- Levels: One and One Half
- Stories: 1.5
- Patio & porch: Patio, Porch
- Exterior features: Rain Gutters
- Fencing: Full,Wood
Lot
- Size: 0.27 Acres
- Dimensions: 85 x 145
- Features: Sloped, Level, Extra Landscaping, Subdivided
Construction
Type & style
- Home type: SingleFamily
- Architectural style: Traditional
- Property subtype: Single Family Residence
Materials
- Spray Foam Insulation
- Foundation: Slab
- Roof: Shingle
Condition
- New construction: No
- Year built: 2021
Utilities & green energy
- Electric: Elec-Municipal (+Entergy)
- Gas: Gas-Natural
- Sewer: Public Sewer
- Water: Public
- Utilities for property: Natural Gas Connected, Underground Utilities
Green energy
- Energy efficient items: Doors, Insulation, Ridge Vents/Caps
Community & HOA
Community
- Features: Pool, Tennis Court(s), Playground, Clubhouse, Party Room, Mandatory Fee
- Security: Smoke Detector(s)
- Subdivision: NORTH SHORE @ HURRICANE LAKE ESTATES
HOA
- Has HOA: Yes
- HOA fee: $70 monthly
Location
- Region: Benton
Financial & listing details
- Price per square foot: $189/sqft
- Annual tax amount: $4,207
- Date on market: 10/16/2026
- Road surface type: Paved
Estimated market value
$483,300
$459,000 - $507,000
$2,892/mo
Price history
| Date | Event | Price |
|---|---|---|
| 10/16/2026 | Listed for sale | $489,000+2.9%$189/sqft |
Source:  CARMLS #26041871 Report a problem CARMLS #26041871 Report a problem | ||
| 10/14/2026 | Listing removed | $475,000$183/sqft |
Source: CARMLS #26036174 Report a problem | ||
| 9/4/2026 | Listed for sale | $475,000-0.8%$183/sqft |
Source: CARMLS #26036174 Report a problem | ||
| 8/24/2026 | Listing removed | $479,000$185/sqft |
Source: CARMLS #26017849 Report a problem | ||
| 7/26/2026 | Price change | $479,000-1.2%$185/sqft |
Source: CARMLS #26017849 Report a problem | ||
| 5/4/2026 | Listed for sale | $485,000-0.8%$187/sqft |
Source: CARMLS #26017849 Report a problem | ||
| 5/4/2026 | Listing removed | $489,000$189/sqft |
Source: CARMLS #26000727 Report a problem | ||
| 4/20/2026 | Price change | $489,000-2%$189/sqft |
Source: CARMLS #26000727 Report a problem | ||
| 1/5/2026 | Listed for sale | $499,000$193/sqft |
Source: CARMLS #26000727 Report a problem | ||
| 12/30/2025 | Listing removed | $499,000$193/sqft |
Source: CARMLS #25038018 Report a problem | ||
| 10/17/2025 | Price change | $499,000-2.3%$193/sqft |
Source: CARMLS #25038018 Report a problem | ||
| 9/22/2025 | Listed for sale | $510,550+21.6%$197/sqft |
Source: CARMLS #25038018 Report a problem | ||
| 12/6/2021 | Sold | $419,900$162/sqft |
Source: CARMLS #21032386 Report a problem | ||
| 11/3/2021 | Pending sale | $419,900$162/sqft |
Source:  RE/MAX of Arkansas #21032386 Report a problem RE/MAX of Arkansas #21032386 Report a problem | ||
| 11/3/2021 | Contingent | $419,900$162/sqft |
Source: CARMLS #21032386 Report a problem | ||
| 10/30/2021 | Price change | $419,900-2.1%$162/sqft |
Source: CARMLS #21032386 Report a problem | ||
| 10/2/2021 | Listed for sale | $429,000$166/sqft |
Source: CARMLS #21032386 Report a problem | ||
Public tax history
Tax history is unavailable.
Monthly payment
Est. payment
Payment breakdown
Explore the cost of this home by adjusting the details. Changes won't be saved.Climate risks
Neighborhood: 72019
Similar homes
- $415,0004 bd2 ba2.2k sqft2420 Hurricane Gardens Dr, Bryant, AR 72019For Sale
 MLS ID #26041916, Stacey Curtis, Halsey Real Estate - Benton. CARMLS
 - $489,9004 bd3 ba2.5k sqft7064 Stardust Trl, Benton, AR 72019For Sale
 MLS ID #26030484, Jeremiah Oltmans, Crye-Leike REALTORS Bryant. CARMLS
 - $539,0005 bd4 ba3.2k sqft7725 S Shoreline Blvd, Benton, AR 72019For Sale
 MLS ID #26031302, Ray Ellen, Real Broker. CARMLS
 - $515,0004 bd3 ba2.7k sqft5624 Westminster, Benton, AR 72019For Sale
 MLS ID #26034046, Ashley M Porterfield, LPT Realty. CARMLS
 - $474,9004 bd4 ba2.7k sqft832 Grand Teton Dr, Benton, AR 72019For SaleMLS ID #26033226, Misti Holland, Crye-Leike REALTORS Benton Branch. CARMLS
- $489,9004 bd4 ba2.5k sqft7063 Star Dust Trl, Benton, AR 72019New ConstructionMLS ID #26030486, Jeremiah Oltmans, Crye-Leike REALTORS Bryant. CARMLS
- $510,0004 bd3 ba2.9k sqft5304 Bentwater Dr, Alexander, AR 72002For SaleMLS ID #26025621, Luke Dorey, LPT Realty Conway. CARMLS
- $399,9004 bd2 ba2.2k sqft2509 Hurricane Gardens Dr, Bryant, AR 72019For SaleMLS ID #26035330, Stacey Curtis, Halsey Real Estate - Benton. CARMLS
- $449,9004 bd3 ba2.2k sqft8008 N Shoreline Blvd, Benton, AR 72019For SaleMLS ID #26032427, Amanda White, Anchor & Oak Realty Group. CARMLS
- $353,0004 bd2 ba2.1k sqft2565 Kara Ln, Bryant, AR 72019For SaleMLS ID #26033599, Aleisha McIntire, IRealty Arkansas - Benton. CARMLS
- $559,0004 bd4 ba3.1k sqft864 Belle Grove Loop, Benton, AR 72019For SaleMLS ID #26037199, Wendy L Landes, McGraw Realtors - HS. CARMLS
- $309,5003 bd2 ba2k sqft5529 Village Trce, Benton, AR 72019For SaleMLS ID #26040058, Tanya Brackley Chapman, Renee Verzani Realty. CARMLS
- $449,9004 bd3 ba2.2k sqft10549 Highway 298, Benton, AR 72019For SaleMLS ID #26022572, Ricardo Tippitt, Capital Real Estate Advisors. CARMLS
- $469,9003 bd3 ba2.5k sqft7000 Rolling Manor Dr, Benton, AR 72019For SaleMLS ID #26041696, Amanda Elrod, Keller Williams Realty Premier. CARMLS
- $466,0003 bd3 ba2.8k sqft9026 Diamond Ridge Dr, Benton, AR 72019For SaleMLS ID #26020464, Brandy Garner, Century 21 Parker & Scroggins Realty - Benton. CARMLS
- $473,0003 bd3 ba2.2k sqft6154 Majestic Waters Dr, Alexander, AR 72002For SaleMLS ID #26019233, Gina Wilkins, Moore and Co. Realtors - Clarksville. CARMLS
- $395,0004 bd3 ba2.9k sqft109 Sienna Lake Ln, Little Rock, AR 72210For SaleMLS ID #26041607, Cydney Fullen, The Legacy Team. CARMLS
- $390,0004 bd2 ba2.1k sqft10600 Gunter Loop, Benton, AR 72019For SaleMLS ID #26033011, Erin S Tripcony, Big Little Brokerage. CARMLS
- $489,9004 bd3 ba2.7k sqft2025 Kaysen Ln, Hensley, AR 72065For SaleMLS ID #26040019, Buffie C Howard, Truman Ball Real Estate. CARMLS
- $649,0004 bd4 ba3.5k sqft571 Valley Hill Rd, Benton, AR 72019For SaleMLS ID #26012033, Matt Adams, LPT Realty Saline. CARMLS
