
Step inside this inviting modern farmhouse where thoughtful design meets everyday comfort. From the moment you arrive, the covered front porch sets the tone for a home that is both welcoming and functional. The kitchen is designed for gathering, with a large island, gas range, ample cabinetry, and a convenient butler’s pantry connecting the kitchen, walk-in pantry, and dining space. The flexible floor plan offers four bedrooms plus a bonus room that could easily accommodate a fifth bedroom, along with three full bathrooms and a half bath. The primary suite provides a relaxing escape with its vaulted ceiling and warm wood accent wall. The adjoining bath features a soaking tub, curbless walk-in shower, attractive linen storage, and a generously sized closet with direct access to the laundry room. One additional bedroom enjoys its own private bath, while the remaining bedrooms share a hall bath. Outside, the covered back patio provides a comfortable space for relaxing or entertaining, while the fully fenced yard offers room to enjoy the outdoors. With its versatile floor plan, stylish finishes, and abundant living space, this home is ready to impress.
Active
Price cut: $16K (10/8)
$559,000
864 Belle Grove Loop, Benton, AR 72019
4beds
3,175sqft
Single Family Residence
Built in 2020
0.5 Acres Lot
$551,800 Zestimate®
$176/sqft
$21/mo HOA
What's special
Curbless walk-in showerAbundant living spaceStylish finishesAttractive linen storageFlexible floor planFully fenced yardWarm wood accent wall
- 28 days
- 962
- 97
Zillow last checked:
Listing updated:
Listed by:
Wendy L Landes 501-617-1922,
McGraw Realtors - HS 501-881-3331
Source: CARMLS,MLS#: 26037199
Facts & features
Interior
Bedrooms & bathrooms
- Bedrooms: 4
- Bathrooms: 4
- Full bathrooms: 3
- 1/2 bathrooms: 1
Rooms
- Room types: Bonus Room
Dining room
- Features: Separate Dining Room, Separate Breakfast Rm, Kitchen/Dining Combo, Living/Dining Combo, Breakfast Bar
Appliances
- Included: Free-Standing Range, Gas Range, Dishwasher, Disposal, Gas Water Heater
- Laundry: Washer Hookup, Electric Dryer Hookup, Laundry Room
Features
- Walk-In Closet(s), Built-in Features, Ceiling Fan(s), Walk-in Shower, Breakfast Bar, Kit Counter-Quartz, Pantry, Sheet Rock, Sheet Rock Ceiling, Vaulted Ceiling(s), Wood Ceiling, Primary Bedroom Apart, 4 Bedrooms Same Level
- Flooring: Tile, Luxury Vinyl
- Doors: Insulated Doors
- Windows: Insulated Windows
- Attic: Floored
- Has fireplace: Yes
- Fireplace features: Gas Logs Present
Interior area
- Total structure area: 3,175
- Total interior livable area: 3,175 sqft
Property
Parking
- Total spaces: 2
- Parking features: Garage, Two Car, Garage Door Opener, Garage Faces Side
- Has garage: Yes
Features
- Levels: One
- Patio & porch: Patio, Porch
- Exterior features: Rain Gutters
- Fencing: Partial,Wood
Lot
- Size: 0.5 Acres
- Features: Sloped, Corner Lot, Subdivided
Details
- Parcel number: 80064240024
Construction
Type & style
- Home type: SingleFamily
- Architectural style: Other (see remarks)
- Property subtype: Single Family Residence
Materials
- Frame
- Foundation: Slab
- Roof: Composition,Shingle
Condition
- New construction: No
- Year built: 2020
Utilities & green energy
- Electric: Elec-Municipal (+Entergy)
- Gas: Gas-Natural
- Sewer: Public Sewer
- Water: Public
- Utilities for property: Natural Gas Connected
Green energy
- Energy efficient items: Doors
Community & HOA
Community
- Subdivision: SALT CREEK ESTATES
HOA
- Has HOA: Yes
- HOA fee: $250 annually
Location
- Region: Benton
Financial & listing details
- Price per square foot: $176/sqft
- Tax assessed value: $393,340
- Annual tax amount: $3,484
- Date on market: 9/11/2026
- Listing terms: VA Loan,FHA,Conventional,Cash
- Road surface type: Paved
Estimated market value
$551,800
$524,000 - $579,000
$2,726/mo
Price history
| Date | Event | Price |
|---|---|---|
| 10/8/2026 | Price change | $559,000-2.8%$176/sqft |
Source:  HSDS #157193 Report a problem HSDS #157193 Report a problem | ||
| 9/11/2026 | Listed for sale | $575,000+3.6%$181/sqft |
Source: HSDS #157193 Report a problem | ||
| 5/13/2025 | Sold | $555,000-3.5%$175/sqft |
Source:  CARMLS #25007721 Report a problem CARMLS #25007721 Report a problem | ||
| 3/31/2025 | Contingent | $575,000$181/sqft |
Source: CARMLS #25007721 Report a problem | ||
| 2/28/2025 | Listed for sale | $575,000+1.8%$181/sqft |
Source: CARMLS #25007721 Report a problem | ||
| 12/16/2024 | Listing removed | $565,000$178/sqft |
Source: CARMLS #24016449 Report a problem | ||
| 10/1/2024 | Price change | $565,000+1.8%$178/sqft |
Source: CARMLS #24016449 Report a problem | ||
| 6/21/2024 | Price change | $554,900-1.8%$175/sqft |
Source: CARMLS #24016449 Report a problem | ||
| 5/13/2024 | Listed for sale | $565,000+13%$178/sqft |
Source: CARMLS #24016449 Report a problem | ||
| 4/30/2021 | Sold | $499,900$157/sqft |
Source: CARMLS #21000454 Report a problem | ||
| 3/10/2021 | Contingent | $499,900$157/sqft |
Source: CARMLS #21000454 Report a problem | ||
| 1/8/2021 | Listed for sale | $499,900+712.8%$157/sqft |
Source: CARMLS #21000454 Report a problem | ||
| 5/6/2020 | Sold | $61,500$19/sqft |
Source: CARMLS #19029221 Report a problem | ||
Public tax history
| Year | Property taxes | Tax assessment |
|---|---|---|
| 2025 | $2,487 +521.6% | $78,668 |
| 2024 | $400 -90.8% | $78,668 |
| 2023 | $4,333 -1.1% | $78,668 |
| 2022 | $4,383 +291.2% | $78,668 +34% |
| 2021 | $1,121 +2.1% | $58,686 +365.8% |
| 2020 | $1,098 | $12,600 |
Find assessor info on the county website
Monthly payment
Est. payment
Payment breakdown
Explore the cost of this home by adjusting the details. Changes won't be saved.Climate risks
Neighborhood: 72019
Nearby schools
Schools provided by the listing agent
- Elementary: Benton
- Middle: Benton
- High: Benton
Source: CARMLS. This data may not be complete. We recommend contacting the local school district to confirm school assignments for this home.
Similar homes
- $474,9004 bd4 ba2.7k sqft832 Grand Teton Dr, Benton, AR 72019For Sale
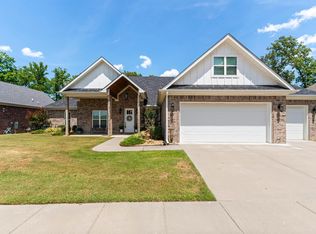
 MLS ID #26033226, Misti Holland, Crye-Leike REALTORS Benton Branch. CARMLS
 - $515,0004 bd3 ba2.7k sqft5624 Westminster, Benton, AR 72019For Sale
 MLS ID #26034046, Ashley M Porterfield, LPT Realty. CARMLS
 - $549,0005 bd4 ba3.2k sqft7725 S Shoreline Blvd, Benton, AR 72019For Sale
 MLS ID #26031302, Ray Ellen, Real Broker. CARMLS
 - $649,0004 bd4 ba3.5k sqft571 Valley Hill Rd, Benton, AR 72019For Sale
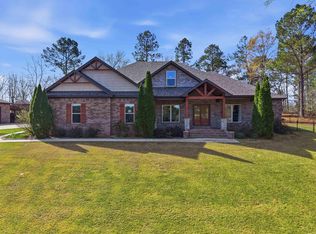 MLS ID #26012033, Matt Adams, LPT Realty Saline. CARMLS
 - $499,9504 bd3 ba2.3k sqft4032 Eagle Valley Dr, Benton, AR 72019For SaleMLS ID #26023444, Mandy Jackson, Charlotte John Company (Little Rock). CARMLS
- $669,0004 bd4 ba3.3k sqft3981 Bent Tree Dr, Benton, AR 72019For SaleMLS ID #26031182, Karen McGuire, Old South Realty. CARMLS
- $539,9005 bd4 ba3.9k sqft305 W Cross St, Benton, AR 72015For SaleMLS ID #26016022, Jonathan Dixon, Baxley-Penfield-Moudy Realtors. CARMLS
- $699,9994 bd4 ba3.5k sqft6113 Fait Rd, Benton, AR 72019For SaleMLS ID #26032331, Dia D Dingus, Crye-Leike REALTORS Bryant. CARMLS
- $489,9004 bd3 ba2.5k sqft7064 Stardust Trl, Benton, AR 72019For SaleMLS ID #26030484, Jeremiah Oltmans, Crye-Leike REALTORS Bryant. CARMLS
- $694,9004 bd4 ba3.2k sqft5048 Westridge Cir, Benton, AR 72019For SaleMLS ID #26032333, Melanie Wilkie, Liveco Real Estate. CARMLS
- $466,0003 bd3 ba2.8k sqft9026 Diamond Ridge Dr, Benton, AR 72019For SaleMLS ID #26020464, Brandy Garner, Century 21 Parker & Scroggins Realty - Benton. CARMLS
- $475,0004 bd3 ba2.9k sqft7717 S Shoreline Blvd, Benton, AR 72019For SaleMLS ID #26036174, Gelinda Mudgett, REMAX Ultimate. CARMLS
- $749,9004 bd4 ba3.5k sqft6032 Charley Pl, Benton, AR 72019For SaleMLS ID #26035392, Jesse Baxley, Baxley-Penfield-Moudy Realtors. CARMLS
- $449,9004 bd3 ba2.2k sqft10549 Highway 298, Benton, AR 72019For SaleMLS ID #26022572, Ricardo Tippitt, Capital Real Estate Advisors. CARMLS
- $759,0004 bd4 ba3k sqft3009 Pine Hill Dr, Benton, AR 72019For SaleMLS ID #26030333, Andrew P Ellis, Rowlett Realty, Inc.. CARMLS
- $489,9004 bd4 ba2.5k sqft7063 Star Dust Trl, Benton, AR 72019New ConstructionMLS ID #26030486, Jeremiah Oltmans, Crye-Leike REALTORS Bryant. CARMLS
- $619,0004 bd3 ba2.8k sqft7648 S Shoreline Blvd, Benton, AR 72019For SaleMLS ID #26025096, Teresa Lambert, Blue Ink Real Estate. CARMLS
- $404,9004 bd2 ba2.1k sqft10634 Gunter Loop, Benton, AR 72019For SaleMLS ID #26035398, Brad Miles, Crye-Leike REALTORS NLR Branch. CARMLS
- $449,9003 bd2 ba2.2k sqft4629 De Young Rd, Benton, AR 72019For SaleMLS ID #26033349, Kayla R Jones, McGraw Realtors - Benton. CARMLS
- $399,0004 bd2 ba2.1k sqft10600 Gunter Loop, Benton, AR 72019For SaleMLS ID #26033011, Erin S Tripcony, Big Little Brokerage. CARMLS
