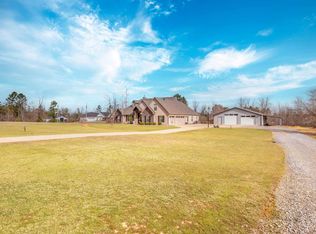
Enjoy peaceful country living in this beautiful home on almost 2 wooded acres in a private setting! This spacious home offers 4 BR, 3.5 BA and a private office, with an open floor plan that's perfect for everyday living and entertaining. The inviting great room features a cozy wood burning fireplace and opens to the stunning kitchen with large quartz island, abundant cabinetry, generous counter space, and pantry. The luxurious private suite is a true retreat with spa-like bath and walk in closet..Upstairs you'll find a fantastic bonus room, and additional bedroom and full BA, plus a flex room ideal for a home gym, hobby room or extra storage. Relax on the covered porch and enjoy the peaceful surroundings and natural beauty of the wooded property. Thoughtfully designed with quality finishes, spacious rooms, and plenty of storage throughout, this home offers the perfect blend of comfort, style, and functionality. Great space to build a pool and shop! Don't miss this exceptional property --- schedule your private showings today!!
Active
Price cut: $10K (8/31)
$669,000
3981 Bent Tree Dr, Benton, AR 72019
4beds
3,361sqft
Single Family Residence
Built in 2019
1.75 Acres Lot
$658,400 Zestimate®
$199/sqft
$-- HOA
What's special
Fantastic bonus roomPlenty of storage throughoutSpacious roomsInviting great roomCozy wood burning fireplaceQuality finishesCovered porch
- 65 days
- 213
- 13
Zillow last checked:
Listing updated:
Listed by:
Karen McGuire 501-580-1944,
Old South Realty 501-315-4554
Source: CARMLS,MLS#: 26031182
Facts & features
Interior
Bedrooms & bathrooms
- Bedrooms: 4
- Bathrooms: 4
- Full bathrooms: 3
- 1/2 bathrooms: 1
Rooms
- Room types: Great Room, Den/Family Room, Office/Study, Game Room, Bonus Room
Dining room
- Features: Kitchen/Dining Combo, Breakfast Bar
Heating
- Electric
Cooling
- Electric
Appliances
- Included: Built-In Range, Microwave, Gas Range, Dishwasher, Disposal, Plumbed For Ice Maker, Electric Water Heater
- Laundry: Washer Hookup, Electric Dryer Hookup, Laundry Room
Features
- Walk-in Shower, Breakfast Bar, Wired for Data, Wireless Access Point, Granite Counters, Kit Counter-Quartz, Pantry, Primary Bedroom/Main Lv, Guest Bedroom/Main Lv, Primary Bedroom Apart, 3 Bedrooms Same Level, 2 Bedrooms Upper Level
- Flooring: Carpet, Wood, Tile
- Has fireplace: Yes
- Fireplace features: Factory Built
Interior area
- Total structure area: 3,361
- Total interior livable area: 3,361 sqft
Property
Parking
- Total spaces: 3
- Parking features: Three Car, Garage Faces Side
Features
- Levels: Two
- Stories: 2
- Patio & porch: Porch
- Exterior features: Rain Gutters
Lot
- Size: 1.75 Acres
- Features: Sloped, Cul-De-Sac, Wooded, Subdivided
Details
- Parcel number: 25200032000
Construction
Type & style
- Home type: SingleFamily
- Architectural style: Traditional
- Property subtype: Single Family Residence
Materials
- Brick
- Foundation: Slab
- Roof: Composition
Condition
- New construction: No
- Year built: 2019
Utilities & green energy
- Electric: Electric-Co-op
- Gas: Gas-Propane/Butane
- Sewer: Septic Tank
- Water: Public
- Utilities for property: Gas-Propane/Butane, Underground Utilities
Community & HOA
Community
- Subdivision: QUAPAW ESTATES
HOA
- Has HOA: No
Location
- Region: Benton
Financial & listing details
- Price per square foot: $199/sqft
- Tax assessed value: $405,800
- Annual tax amount: $3,797
- Date on market: 7/31/2026
- Listing terms: VA Loan,FHA,Conventional,Cash
- Road surface type: Paved
Estimated market value
$658,400
$625,000 - $691,000
$3,204/mo
Price history
| Date | Event | Price |
|---|---|---|
| 8/31/2026 | Price change | $669,000-1.5%$199/sqft |
Source:  CARMLS #26031182 Report a problem CARMLS #26031182 Report a problem | ||
| 7/31/2026 | Listed for sale | $679,000+9.5%$202/sqft |
Source: CARMLS #26031182 Report a problem | ||
| 9/23/2022 | Sold | $619,900$184/sqft |
Source: CARMLS #22025072 Report a problem | ||
| 7/23/2022 | Listed for sale | $619,900+49.6%$184/sqft |
Source: CARMLS #22025072 Report a problem | ||
| 7/2/2019 | Sold | $414,500$123/sqft |
Source: CARMLS #19004992 Report a problem | ||
Public tax history
| Year | Property taxes | Tax assessment |
|---|---|---|
| 2025 | $3,688 -2.6% | $81,160 |
| 2024 | $3,788 -1.9% | $81,160 |
| 2023 | $3,863 +26.5% | $81,160 +25.8% |
| 2022 | $3,054 +5.5% | $64,520 +5% |
| 2021 | $2,896 +1.8% | $61,450 |
| 2020 | $2,846 +853.9% | $61,450 +963.1% |
| 2019 | $298 +99.9% | $5,780 +100% |
| 2018 | $149 | $2,890 |
| 2017 | -- | -- |
Find assessor info on the county website
Monthly payment
Est. payment
Payment breakdown
Explore the cost of this home by adjusting the details. Changes won't be saved.Climate risks
Neighborhood: 72019
Nearby schools
Schools provided by the listing agent
- Elementary: Mountain View
- Middle: Benton
- High: Benton
Source: CARMLS. This data may not be complete. We recommend contacting the local school district to confirm school assignments for this home.

Similar homes
- $694,9004 bd4 ba3.2k sqft5048 Westridge Cir, Benton, AR 72019For Sale
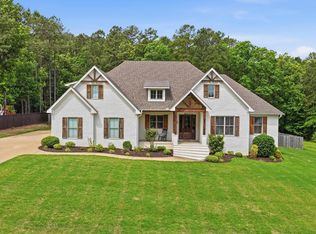
 MLS ID #26032333, Melanie Wilkie, Liveco Real Estate. CARMLS
 - $699,9994 bd4 ba3.5k sqft6113 Fait Rd, Benton, AR 72019For Sale
 MLS ID #26032331, Dia D Dingus, Crye-Leike REALTORS Bryant. CARMLS
 - $770,0004 bd4 ba3.7k sqft7034 Westshore Ave, Benton, AR 72019For Sale
 MLS ID #26039786, Courtney Stott, Century 21 Parker & Scroggins Realty - Bryant. CARMLS
 - $759,0004 bd4 ba3k sqft3009 Pine Hill Dr, Benton, AR 72019For Sale
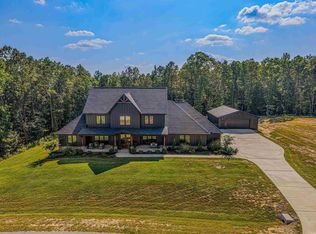 MLS ID #26030333, Andrew P Ellis, Rowlett Realty, Inc.. CARMLS
 - $575,0004 bd4 ba3.1k sqft864 Belle Grove Loop, Benton, AR 72019For SaleMLS ID #26037199, Wendy L Landes, McGraw Realtors - HS. CARMLS
- $585,0004 bd4 ba3.2k sqft6570 Westminster, Benton, AR 72019For SaleMLS ID #26036706, Christie Ballard, Truman Ball Real Estate. CARMLS
- $549,9004 bd3 ba2.9k sqft1110 Oak Acres Dr, Bryant, AR 72019For SaleMLS ID #26036897, Dione Jessup, Halsey Real Estate - Benton. CARMLS
- $758,9004 bd4 ba4.4k sqft6736 Hilo Ave, Benton, AR 72019For SaleMLS ID #26039212, Dione Jessup, Halsey Real Estate - Benton. CARMLS
- $750,0004 bd5 ba3.7k sqft6845 Hilo Ave, Benton, AR 72019For SaleMLS ID #26034855, Katelyn M Kidder, McGraw Realtors - Benton. CARMLS
- $600,0004 bd3 ba3.2k sqft7017 Worth Ave E, Benton, AR 72019For SaleMLS ID #26036674, Toni Knowles, Crye-Leike REALTORS Bryant. CARMLS
- $514,9004 bd3 ba3.1k sqft9016 Naples Cv, Benton, AR 72019For SaleMLS ID #26037269, Dione Jessup, Halsey Real Estate - Benton. CARMLS
- $999,9004 bd4 ba3.5k sqft810 Caddo Dr, Benton, AR 72019For SaleMLS ID #26031625, Dione Jessup, Halsey Real Estate - Benton. CARMLS
- $474,9004 bd4 ba2.7k sqft832 Grand Teton Dr, Benton, AR 72019For SaleMLS ID #26033226, Misti Holland, Crye-Leike REALTORS Benton Branch. CARMLS
- $774,9004 bd3 ba2.9k sqft1520 Midland Rd, Alexander, AR 72002For SaleMLS ID #26039782, Brandy N Harp, Jon Underhill Real Estate. CARMLS
- $789,6475 bd4 ba3.5k sqft4241 Brody Xing, Benton, AR 72015For SaleMLS ID #26027760, Dillon C Fogle, Pillar Realty & Management. CARMLS
- $649,9994 bd3 ba2.8k sqft284 Northlake Cv, Hot Springs, AR 71901For SaleMLS ID #26037959, Brandon L Bruning, LPT Realty. CARMLS
- $449,9003 bd2 ba2.2k sqft4629 De Young Rd, Benton, AR 72019For SaleMLS ID #26033349, Kayla R Jones, McGraw Realtors - Benton. CARMLS
- $549,0005 bd4 ba3.2k sqft7725 S Shoreline Blvd, Benton, AR 72019For SaleMLS ID #26031302, Ray Ellen, Real Broker. CARMLS
- $799,0004 bd3 ba3.5k sqft7509 S Shoreline Blvd, Benton, AR 72019For SaleMLS ID #26035732, Michele Woods, McGraw Realtors - Benton. CARMLS
- $515,0004 bd3 ba2.7k sqft5624 Westminster, Benton, AR 72019For SaleMLS ID #26034046, Ashley M Porterfield, LPT Realty. CARMLS
