This one-of-a-kind custom home offering 3,566 square feet of thoughtfully designed living space on 1.31 acres, including, 5 spacious bedrooms, 3.5 bathrooms, and an impressive list of luxury amenities that combine comfort, functionality, and entertainment. The home features a professional chef's stove with built-in griddle, and a chef's sink. The open layout flows seamlessly into the living and dining areas. The primary suite's bathroom has a stunning wet room that combines the soaking tub and walk-in shower into one elegant space. The oversized primary closet also serves as a fireproof safe room, providing both security and peace of mind. Movie nights will never be the same with your own dedicated home theater, complete with built-in surround sound cinema speakers for a great entertainment experience. A central vac system services both the upstairs and downstairs, making everyday cleaning effortless. The property also includes an incredible 2,000 sq ft heated and cooled shop with its own bathroom, making it ideal for hobbies, vehicle storage, workshop, and more. There is a 600 sq ft lean-to attached. This is the number 1 place to be in Benton. Come check it out today!
Active
Price cut: $25.4K (8/13)
$789,647
4241 Brody Xing, Benton, AR 72015
5beds
3,566sqft
Single Family Residence
Built in 2020
1.31 Acres Lot
$772,900 Zestimate®
$221/sqft
$8/mo HOA
What's special
Thoughtfully designed living space
- 96 days
- 198
- 9
Zillow last checked:
Listing updated:
Listed by:
Dillon C Fogle 870-807-1837,
Pillar Realty & Management 501-749-8765
Source: CARMLS,MLS#: 26027760
Facts & features
Interior
Bedrooms & bathrooms
- Bedrooms: 5
- Bathrooms: 4
- Full bathrooms: 3
- 1/2 bathrooms: 1
Rooms
- Room types: Great Room, Den/Family Room, Office/Study
Dining room
- Features: Kitchen/Dining Combo, Living/Dining Combo, Breakfast Bar, Kitchen/Den
Heating
- Electric
Cooling
- Electric
Appliances
- Included: Built-In Range, Microwave, Gas Range, Electric Range, Dishwasher, Disposal, Tankless Water Heater
- Laundry: Laundry Room
Features
- Central Vacuum, Walk-In Closet(s), Ceiling Fan(s), Pantry, Sheet Rock, Vaulted Ceiling(s), Primary Bedroom/Main Lv, Guest Bedroom/Main Lv, Primary Bedroom Apart, 4 Bedrooms Same Level, 4 Bedrooms Lower Level
- Flooring: Carpet, Tile, Luxury Vinyl
- Doors: Insulated Doors
- Windows: Insulated Windows
- Attic: Attic Vent-Electric
- Has fireplace: Yes
- Fireplace features: Factory Built
Interior area
- Total structure area: 3,566
- Total interior livable area: 3,566 sqft
Property
Parking
- Total spaces: 2
- Parking features: Garage, Two Car
- Has garage: Yes
Features
- Levels: Two
- Stories: 2
- Patio & porch: Patio, Porch
- Exterior features: Rain Gutters, Storm Cellar, Shop
- Fencing: Full,Wrought Iron
Lot
- Size: 1.31 Acres
- Features: Sloped, Subdivided, Lawn Sprinkler
Details
- Parcel number: 02600800022
Construction
Type & style
- Home type: SingleFamily
- Architectural style: Traditional
- Property subtype: Single Family Residence
Materials
- Brick
- Foundation: Slab
- Roof: Shingle
Condition
- New construction: No
- Year built: 2020
Utilities & green energy
- Electric: Elec-Municipal (+Entergy)
- Gas: Gas-Natural
- Sewer: Septic Tank
- Water: Public
- Utilities for property: Natural Gas Connected
Green energy
- Energy efficient items: Doors, Insulation
Community & HOA
Community
- Security: Smoke Detector(s), Safe/Storm Room
- Subdivision: Metes & Bounds
HOA
- Has HOA: Yes
- HOA fee: $100 annually
Location
- Region: Benton
Financial & listing details
- Price per square foot: $221/sqft
- Tax assessed value: $439,385
- Annual tax amount: $4,257
- Date on market: 7/9/2026
- Listing terms: VA Loan,FHA,Conventional,Cash,USDA Loan
- Road surface type: Paved
Estimated market value
$772,900
$734,000 - $812,000
$3,034/mo
Price history
| Date | Event | Price |
|---|---|---|
| 8/13/2026 | Price change | $789,647-3.1%$221/sqft |
Source:  CARMLS #26027760 Report a problem CARMLS #26027760 Report a problem | ||
| 7/9/2026 | Listed for sale | $815,000$229/sqft |
Source: CARMLS #26027760 Report a problem | ||
Public tax history
| Year | Property taxes | Tax assessment |
|---|---|---|
| 2025 | $4,258 -2.3% | $87,877 |
| 2024 | $4,358 -1.7% | $87,877 |
| 2023 | $4,433 -0.5% | $87,877 +0.6% |
| 2022 | $4,455 +8.2% | $87,362 +7.9% |
| 2021 | $4,116 +1143.7% | $80,953 +570.1% |
| 2020 | $331 | $12,080 |
Find assessor info on the county website
Monthly payment
Est. payment
Payment breakdown
Explore the cost of this home by adjusting the details. Changes won't be saved.Climate risks
Neighborhood: 72015
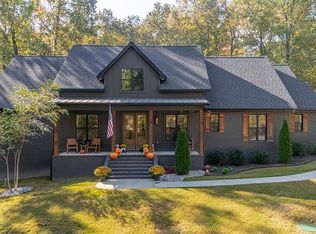
Similar homes
- $694,9004 bd4 ba3.2k sqft5048 Westridge Cir, Benton, AR 72019For Sale
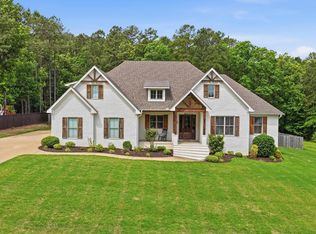
 MLS ID #26032333, Melanie Wilkie, Liveco Real Estate. CARMLS
 - $689,9004 bd5 ba5.2k sqft406 W Narroway St, Benton, AR 72015For Sale By Owner

- $759,0004 bd4 ba3k sqft3009 Pine Hill Dr, Benton, AR 72019For Sale
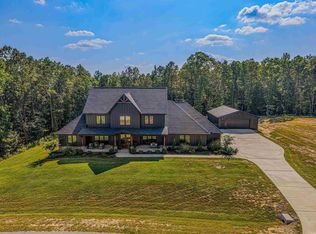 MLS ID #26030333, Andrew P Ellis, Rowlett Realty, Inc.. CARMLS
 - $730,0004 bd4 ba3.6k sqft7611 Worth Ave E, Benton, AR 72019For Sale
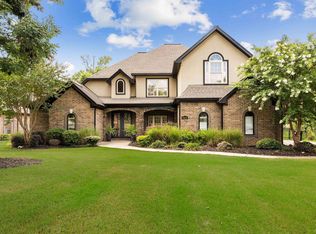 MLS ID #26040946, Christopher Jordan, Keller Williams Realty Premier. CARMLS
 - $669,0004 bd4 ba3.3k sqft3981 Bent Tree Dr, Benton, AR 72019For SaleMLS ID #26031182, Karen McGuire, Old South Realty. CARMLS
- $749,9004 bd4 ba3.5k sqft6032 Charley Pl, Benton, AR 72019For SaleMLS ID #26035392, Jesse Baxley, Baxley-Penfield-Moudy Realtors. CARMLS
- $699,9994 bd4 ba3.5k sqft6113 Fait Rd, Benton, AR 72019For SaleMLS ID #26032331, Dia D Dingus, Crye-Leike REALTORS Bryant. CARMLS
- $519,5003 bd4 ba2.4k sqft5057 Whitney Ln, Benton, AR 72019For SaleMLS ID #26037712, Brandon L Bruning, LPT Realty. CARMLS
- $758,9004 bd4 ba4.4k sqft6736 Hilo Ave, Benton, AR 72019For SaleMLS ID #26039212, Dione Jessup, Halsey Real Estate - Benton. CARMLS
- $649,0004 bd4 ba3.5k sqft571 Valley Hill Rd, Benton, AR 72019For SaleMLS ID #26012033, Matt Adams, LPT Realty Saline. CARMLS
- $575,0004 bd4 ba3.4k sqft1172 Rocky Mountain Rd, Benton, AR 72019For SaleMLS ID #26025835, Jaime Reddish, Capital Sotheby's International Realty. CARMLS
- $789,9904 bd4 ba4.3k sqft9770 Springhill Farms Dr, Alexander, AR 72002For SaleMLS ID #26036280, Malene Cuizon, CENTURY 21 Prestige Realty. CARMLS
- $819,9004 bd4 ba3.9k sqft2009 Sunstone Dr, Alexander, AR 72002For SaleMLS ID #26037014, Krystina Bullard, Bailey & Company Real Estate. CARMLS
- $675,0004 bd5 ba5k sqft5541 Highway 298, Benton, AR 72019For SaleMLS ID #26013206, Ashley M Porterfield, LPT Realty. CARMLS
- $466,0003 bd3 ba2.8k sqft9026 Diamond Ridge Dr, Benton, AR 72019For SaleMLS ID #26020464, Brandy Garner, Century 21 Parker & Scroggins Realty - Benton. CARMLS
- $539,9005 bd4 ba3.9k sqft305 W Cross St, Benton, AR 72015For SaleMLS ID #26016022, Jonathan Dixon, Baxley-Penfield-Moudy Realtors. CARMLS
- $775,0005 bd4 ba4.2k sqft7310 Palm Beach Ave, Benton, AR 72019For SaleMLS ID #26032529, Lindsey Blaylock, Bailey & Company Real Estate. CARMLS
- $799,0005 bd4 ba5.1k sqft4415 Stone Creek Cv, Little Rock, AR 72210For SaleMLS ID #26027183, Debbie Teague, Janet Jones Company. CARMLS
- $425,0004 bd3 ba2.4k sqft6000 Zumbehl Cv, Benton, AR 72019For SaleMLS ID #26035025, Amanda Elrod, Keller Williams Realty Premier. CARMLS
- $799,9003 bd3 ba3k sqft216 Elcano Dr, Hot Springs Village, AR 71909For SaleMLS ID #26040560, Anne B Weiner, McGraw Realtors - HSV. CARMLS
