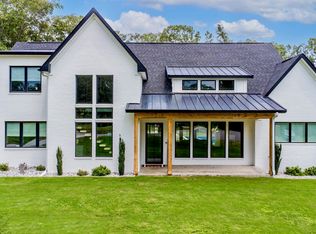
This is the one you’ve been waiting for! Situated on a one-acre lot in the sought-after Hazel Oak subdivision, this stunning custom home offers four bedrooms, a dedicated office, three-and-a-half baths, and exceptional details throughout. Step inside to an eye-catching entry flanked by a private office and a guest suite featuring a full bath and walk-in closet. The half bath is also conveniently located nearby. The living room makes an unforgettable impression with soaring cathedral ceilings, while the kitchen steals the show with its striking brick accent wall and oversized walk-in pantry. Just off the kitchen, the spacious primary suite welcomes you with vaulted ceilings. Its luxurious bath includes a large walk-in shower, makeup vanity, and an incredible closet with room to spare. Upstairs, two additional bedrooms share a beautifully finished Jack-and-Jill bath with a tiled shower. Outside, relax or entertain beneath the gorgeous covered patio with its own fireplace. A three-car garage, sprinkler system, and automatic blinds throughout complete this remarkable property. You truly need to experience this home for yourself—schedule your private showing today!
Active
$749,900
6032 Charley Pl, Benton, AR 72019
4beds
3,595sqft
Single Family Residence
Built in 2023
1 Acres Lot
$-- Zestimate®
$209/sqft
$35/mo HOA
What's special
Three-car garageOne-acre lotDedicated officeAutomatic blinds throughoutMakeup vanityThree-and-a-half bathsPrivate office
- 48 days
- 429
- 36
Zillow last checked:
Listing updated:
Listed by:
Jesse Baxley 501-860-4930,
Baxley-Penfield-Moudy Realtors 501-315-5000
Source: CARMLS,MLS#: 26035392
Facts & features
Interior
Bedrooms & bathrooms
- Bedrooms: 4
- Bathrooms: 4
- Full bathrooms: 3
- 1/2 bathrooms: 1
Rooms
- Room types: Office/Study
Dining room
- Features: Kitchen/Dining Combo, Living/Dining Combo, Breakfast Bar
Heating
- Natural Gas
Cooling
- Electric
Appliances
- Included: Double Oven, Gas Range, Surface Range, Disposal, Refrigerator, Plumbed For Ice Maker, Oven, Ice Maker, Gas Water Heater, Tankless Water Heater
- Laundry: Washer Hookup, Electric Dryer Hookup, Laundry Room
Features
- Walk-In Closet(s), Other, Built-in Features, Ceiling Fan(s), Walk-in Shower, Breakfast Bar, Granite Counters, Pantry, Sheet Rock, Primary Bedroom/Main Lv, Guest Bedroom/Main Lv, Primary Bedroom Apart, Guest Bedroom Apart, 2 Bedrooms Same Level
- Flooring: Wood, Tile
- Windows: Window Treatments
- Attic: Floored
- Has fireplace: Yes
- Fireplace features: Other
Interior area
- Total structure area: 3,595
- Total interior livable area: 3,595 sqft
Property
Parking
- Total spaces: 3
- Parking features: Garage, Three Car, Garage Door Opener, Garage Faces Side
- Has garage: Yes
Features
- Levels: Two
- Stories: 2
- Patio & porch: Patio
- Exterior features: Rain Gutters
Lot
- Size: 1 Acres
- Dimensions: 161 x 271
- Features: Level, Wooded, Cleared, Extra Landscaping, Subdivided, Lawn Sprinkler
Details
- Parcel number: 13400700017
Construction
Type & style
- Home type: SingleFamily
- Architectural style: Traditional
- Property subtype: Single Family Residence
Materials
- Brick, Spray Foam Insulation
- Foundation: Slab
- Roof: Shingle
Condition
- New construction: No
- Year built: 2023
Utilities & green energy
- Electric: Electric-Co-op
- Gas: Gas-Natural
- Water: Public
- Utilities for property: Natural Gas Connected
Green energy
- Energy efficient items: Insulation, Other (see remarks)
Community & HOA
Community
- Security: Smoke Detector(s)
- Subdivision: HAZEL OAK
HOA
- Has HOA: Yes
- Services included: Other (see remarks)
- HOA fee: $35 monthly
Location
- Region: Benton
Financial & listing details
- Price per square foot: $209/sqft
- Tax assessed value: $522,005
- Annual tax amount: $5,500
- Date on market: 8/31/2026
- Listing terms: VA Loan,FHA,Conventional,Cash
- Road surface type: Paved
Estimated market value
Not available
Estimated sales range
Not available
Not available
Price history
| Date | Event | Price |
|---|---|---|
| 8/31/2026 | Listed for sale | $749,900-3.2%$209/sqft |
Source:  CARMLS #26035392 Report a problem CARMLS #26035392 Report a problem | ||
| 8/26/2026 | Listing removed | $775,000$216/sqft |
Source:  HSDS #154702 Report a problem HSDS #154702 Report a problem | ||
| 7/3/2026 | Price change | $775,000-3.1%$216/sqft |
Source: CARMLS #26011995 Report a problem | ||
| 5/4/2026 | Price change | $799,999-3%$223/sqft |
Source: HSDS #154702 Report a problem | ||
| 3/30/2026 | Listed for sale | $825,000+15.4%$229/sqft |
Source: CARMLS #26011995 Report a problem | ||
| 11/20/2023 | Sold | $714,688+793.6%$199/sqft |
Source: Public Record Report a problem | ||
| 2/3/2023 | Contingent | $79,980$22/sqft |
Source: CARMLS #22036810 Report a problem | ||
| 1/24/2023 | Sold | $79,980$22/sqft |
Source: CARMLS #22036810 Report a problem | ||
| 11/4/2022 | Listed for sale | $79,980$22/sqft |
Source: CARMLS #22036810 Report a problem | ||
Public tax history
| Year | Property taxes | Tax assessment |
|---|---|---|
| 2024 | $5,450 +394.9% | $104,401 +1205% |
| 2023 | $1,101 | $8,000 |
Find assessor info on the county website
Monthly payment
Est. payment
Payment breakdown
Explore the cost of this home by adjusting the details. Changes won't be saved.Climate risks
Neighborhood: 72019

Similar homes
- $829,9994 bd4 ba3.9k sqft7048 Hannah Ln, Benton, AR 72019New Construction
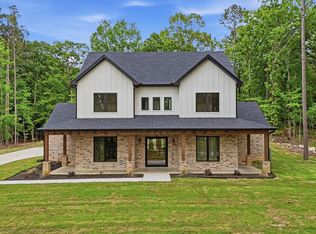
 MLS ID #26018673, Ashly Cummings, Clark & Co. Realty. CARMLS
 - $699,9994 bd4 ba3.5k sqft6113 Fait Rd, Benton, AR 72019For Sale
 MLS ID #26032331, Dia D Dingus, Crye-Leike REALTORS Bryant. CARMLS
 - $759,0004 bd4 ba3k sqft3009 Pine Hill Dr, Benton, AR 72019For Sale
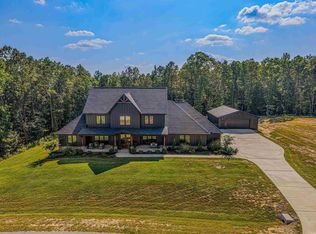 MLS ID #26030333, Andrew P Ellis, Rowlett Realty, Inc.. CARMLS
 - $749,0004 bd3 ba3.7k sqft2001 Sunstone Dr, Alexander, AR 72002For Sale
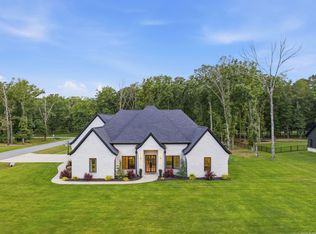 MLS ID #26023449, Krystina Bullard, Bailey & Company Real Estate. CARMLS
 - $559,0004 bd4 ba3.1k sqft864 Belle Grove Loop, Benton, AR 72019For SaleMLS ID #26037199, Wendy L Landes, McGraw Realtors - HS. CARMLS
- $819,9004 bd4 ba3.9k sqft2009 Sunstone Dr, Alexander, AR 72002For SaleMLS ID #26037014, Krystina Bullard, Bailey & Company Real Estate. CARMLS
- $525,0005 bd4 ba2.9k sqft830 Grand Teton Dr, Benton, AR 72019For SaleMLS ID #26032982, Amy Hubbard, Halsey Real Estate - Benton. CARMLS
- $619,0004 bd3 ba2.9k sqft2065 Canyon Creek Pkwy, Benton, AR 72019For SaleMLS ID #26010285, Amanda White, Anchor & Oak Realty Group. CARMLS
- $645,0004 bd4 ba3.1k sqft3016 Vincintage Cv, Alexander, AR 72002For SaleMLS ID #26021076, Amanda White, Anchor & Oak Realty Group. CARMLS
- $789,6475 bd4 ba3.5k sqft4241 Brody Xing, Benton, AR 72015For SaleMLS ID #26027760, Dillon C Fogle, Pillar Realty & Management. CARMLS
- $515,0004 bd3 ba2.7k sqft5624 Westminster, Benton, AR 72019For SaleMLS ID #26034046, Ashley M Porterfield, LPT Realty. CARMLS
- $639,0004 bd3 ba3k sqft7612 S Shoreline Blvd, Benton, AR 72019New ConstructionMLS ID #26025094, Teresa Lambert, Blue Ink Real Estate. CARMLS
- $619,0004 bd3 ba2.8k sqft7648 S Shoreline Blvd, Benton, AR 72019For SaleMLS ID #26025096, Teresa Lambert, Blue Ink Real Estate. CARMLS
- $772,9005 bd4 ba3.6k sqft15301 Joiner Rd, Little Rock, AR 72210For SaleMLS ID #26037439, Ashley Easterly, Baxley-Penfield-Moudy Realtors. CARMLS
- $489,9004 bd3 ba2.5k sqft7064 Stardust Trl, Benton, AR 72019For SaleMLS ID #26030484, Jeremiah Oltmans, Crye-Leike REALTORS Bryant. CARMLS
- $404,9004 bd2 ba2.1k sqft10634 Gunter Loop, Benton, AR 72019For SaleMLS ID #26035398, Brad Miles, Crye-Leike REALTORS NLR Branch. CARMLS
- $699,9005 bd5 ba3.6k sqft2113 Sable Oaks Cir, Bryant, AR 72022For SaleMLS ID #26023293, Greg M Calaway, Baxley-Penfield-Moudy Realtors. CARMLS
- $625,0004 bd3 ba3k sqft646 Glenwood Springs Dr, Little Rock, AR 72210For SaleMLS ID #26037917, Misti Holland, Crye-Leike REALTORS Benton Branch. CARMLS
- $750,0003 bd3 ba2.5k sqft4 Gray Hawk Dr, Paron, AR 72122For SaleMLS ID #26033311, Caristiana Hoey, Carolyn Russell Real Estate, Inc.. CARMLS
- $715,5004 bd3 ba3.3k sqft19016 Waterview Meadow Ln, Roland, AR 72135For SaleMLS ID #26035629, Leslie Morris, Chenal Properties, Inc.. CARMLS
