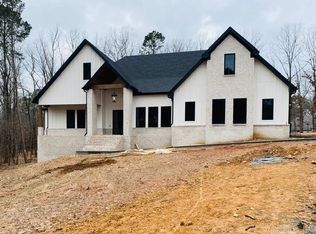
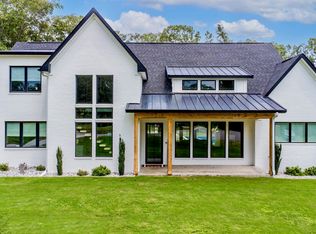
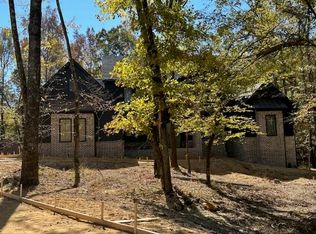
Welcome to this stunning 2023 traditional home in the Hazel Oak subdivision! Offering 3,612 sq ft of living space, 5 bedrooms, and 4.5 bathrooms on a private wooded lot. The main-level primary suite features modern finishes, a walk-in closet with stackable laundry, and a dreamy ensuite. Every closet in the home boasts custom built-in dressers - pure convenience. Upstairs, you'll find a full laundry room with a built-in desk featuring two workstations and storage cabinet - perfect for school or office. The open-concept kitchen features quartz countertops, large breakfast bar, and gas range, flowing seamlessly into a dramatic 2-story great room with a floor-to-ceiling fireplace. Enjoy a flexible sunroom and a dedicated office/study that can easily serve as a guest space with a full bath nearby. Outside, escape to your private oasis featuring an inground pool, covered patio, two-sided fireplace, and a gas grill hookup. Additional highlights include a 3-car detached side-entry garage, a unique breezeway, and energy-efficient windows. Conveniently located in Benton with easy access to local shopping, and dining. This like-new home is completely move-in ready—schedule your showing today!
Closed
Zillow last checked:
Listing updated:
Bought with:
Gregg Thompson, AR
McKimmey Associates REALTORS NLR
Source: CARMLS,MLS#: 26020451
Price history
| Date | Event | Price |
|---|---|---|
| 8/10/2026 | Sold | $800,000-1.2%$221/sqft |
Source:  CARMLS #26020451 Report a problem CARMLS #26020451 Report a problem | ||
| 8/7/2026 | Contingent | $809,900$224/sqft |
Source:  HSDS #155662 Report a problem HSDS #155662 Report a problem | ||
| 5/21/2026 | Listed for sale | $809,900+14.2%$224/sqft |
Source: CARMLS #26020451 Report a problem | ||
| 11/15/2023 | Sold | $709,100+775.2%$196/sqft |
Source: CARMLS #24001013 Report a problem | ||
| 2/7/2023 | Contingent | $81,020$22/sqft |
Source: CARMLS #22036824 Report a problem | ||
| 2/3/2023 | Sold | $81,020$22/sqft |
Source: CARMLS #22036824 Report a problem | ||
| 11/4/2022 | Listed for sale | $81,020$22/sqft |
Source: CARMLS #22036824 Report a problem | ||

Sell for more on Zillow
Get a Zillow Showcase℠ listing at no additional cost and you could sell for .
$800,100
2% more
+$16,002
With Zillow Showcase(estimated)
$816,102
