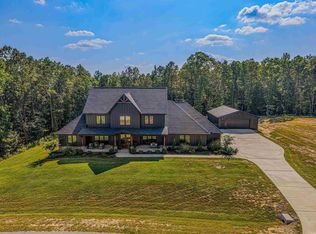
Experience elevated luxury living from this exceptional gated ridge-top estate, privately situated on 4.89 acres in coveted Ferndale. Built in 2024, this 2,553 sq ft custom residence offers a rare combination of refined finishes, breathtaking mountain views, and peaceful seclusion—all just 20 minutes from W Little Rock. Designed to showcase its spectacular setting, the home captures seasonal views of Pinnacle Mountain and Rattlesnake Ridge, vibrant sunsets, and star-filled skies. Inside, soaring 10-ft ceilings, expansive Andersen windows, custom soft-close cabinetry, KitchenAid appliances, a Kozy Heat wood zero clearance fireplace, marble, granite, quartzite and designer lighting create a sophisticated yet inviting atmosphere. The main-level primary suite provides a private retreat, while the spacious upstairs bonus room offers flexibility as a 4th bedroom, office, or entertainment space. Outdoor living is equally impressive with a covered front porch and 10x22 covered back porch, two-car garage, 12x24 Tuff Shed, premium insulation, strong cell service, and fiber-optic internet coming soon. Private. Peaceful. Refined. It's more than a home—it’s luxury living with a View!
Active
$750,000
4 Gray Hawk Dr, Paron, AR 72122
3beds
2,553sqft
Single Family Residence
Built in 2024
4.74 Acres Lot
$720,400 Zestimate®
$294/sqft
$8/mo HOA
What's special
Two-car garageSpacious upstairs bonus roomGated ridge-top estateBreathtaking mountain viewsExpansive andersen windowsCovered front porchKitchenaid appliances
- 52 days
- 336
- 25
Zillow last checked:
Listing updated:
Listed by:
Caristiana Hoey 501-580-1613,
Carolyn Russell Real Estate, Inc. 501-221-9944,
John C McInnis 501-626-2033,
Carolyn Russell Real Estate, Inc.
Source: CARMLS,MLS#: 26033311
Facts & features
Interior
Bedrooms & bathrooms
- Bedrooms: 3
- Bathrooms: 3
- Full bathrooms: 2
- 1/2 bathrooms: 1
Rooms
- Room types: Game Room
Dining room
- Features: Living/Dining Combo
Heating
- Electric, Heat Pump
Cooling
- Electric
Appliances
- Included: Microwave, Electric Range, Dishwasher, Disposal, Electric Water Heater
- Laundry: Washer Hookup, Electric Dryer Hookup
Features
- Ceiling Fan(s), Granite Counters, Pantry, Sheet Rock, Primary Bedroom/Main Lv, 2 Bedrooms Same Level, 2 Bedrooms Upper Level
- Flooring: Wood
- Basement: None
- Has fireplace: Yes
- Fireplace features: Blower Fan, Factory Built
Interior area
- Total structure area: 2,553
- Total interior livable area: 2,553 sqft
Property
Parking
- Total spaces: 2
- Parking features: Garage, Two Car
- Has garage: Yes
Features
- Levels: Two
- Stories: 2
- Patio & porch: Deck, Porch
- Exterior features: Storage
- Has view: Yes
- View description: Mountain(s)
Lot
- Size: 4.74 Acres
- Features: Sloped, Rural Property
Details
- Parcel number: 63R0220105700
Construction
Type & style
- Home type: SingleFamily
- Architectural style: Contemporary
- Property subtype: Single Family Residence
Materials
- Brick
- Foundation: Slab
- Roof: Shingle
Condition
- New construction: No
- Year built: 2024
Utilities & green energy
- Electric: Elec-Municipal (+Entergy)
- Sewer: Septic Tank
- Water: Well
Community & HOA
Community
- Subdivision: EAGLE RIDGE ESTATES
HOA
- Has HOA: Yes
- HOA fee: $100 annually
Location
- Region: Paron
Financial & listing details
- Price per square foot: $294/sqft
- Tax assessed value: $336,135
- Annual tax amount: $3,585
- Date on market: 8/14/2026
- Listing terms: Cash,Conventional,FHA,VA Loan
- Road surface type: Gravel
Estimated market value
$720,400
$684,000 - $756,000
$2,849/mo
Price history
| Date | Event | Price |
|---|---|---|
| 8/14/2026 | Listed for sale | $750,000-6.1%$294/sqft |
Source:  CARMLS #26033311 Report a problem CARMLS #26033311 Report a problem | ||
| 7/8/2026 | Listing removed | -- |
Source: Owner Report a problem | ||
| 6/15/2026 | Listed for sale | $799,000$313/sqft |
Source: Owner Report a problem | ||
Public tax history
| Year | Property taxes | Tax assessment |
|---|---|---|
| 2025 | $2,815 +631.3% | $67,227 +787.1% |
| 2024 | $385 | $7,578 |
| 2023 | $385 | $7,578 |
| 2022 | $385 -33.4% | $7,578 -33.4% |
| 2021 | $578 | $11,380 |
| 2020 | $578 | $11,380 |
| 2019 | $578 | $11,380 |
| 2018 | $578 | $11,380 |
| 2017 | $578 | $11,380 -5.2% |
| 2016 | $578 -5.2% | $12,000 |
| 2015 | $610 +1.3% | $12,000 |
| 2014 | $602 +9.1% | $12,000 |
| 2013 | $551 | $12,000 |
| 2012 | -- | $12,000 +20% |
| 2011 | -- | $10,000 |
| 2010 | -- | $10,000 |
| 2009 | -- | $10,000 +33.8% |
| 2008 | -- | $7,476 |
| 2007 | -- | $7,476 |
Find assessor info on the county website
Monthly payment
Est. payment
Payment breakdown
Explore the cost of this home by adjusting the details. Changes won't be saved.Climate risks
Neighborhood: 72122
Similar homes
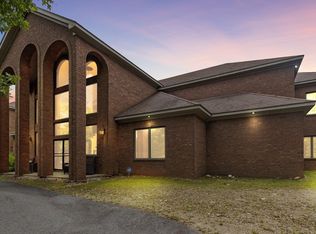
- $405,0003 bd2 ba2k sqft5024 Jones Loop Rd, Little Rock, AR 72223For Sale
 MLS ID #26037777, Daniel J Brewer, Carolyn Russell Real Estate, Inc.. CARMLS
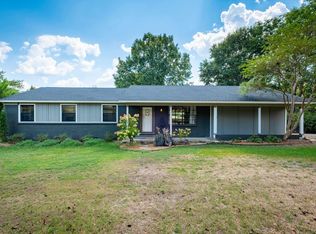
 - $774,9005 bd4 ba3.6k sqft15301 Joiner Rd, Little Rock, AR 72210For Sale
 MLS ID #26037439, Ashley Easterly, Baxley-Penfield-Moudy Realtors. CARMLS
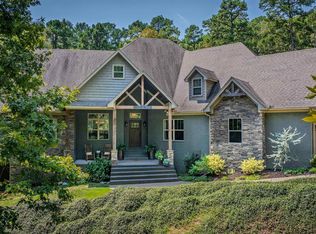
 - $625,0004 bd3 ba3k sqft646 Glenwood Springs Dr, Little Rock, AR 72210For Sale
 MLS ID #26037917, Misti Holland, Crye-Leike REALTORS Benton Branch. CARMLS
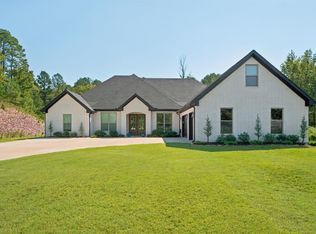
 - $759,0004 bd4 ba3k sqft3009 Pine Hill Dr, Benton, AR 72019For Sale
 MLS ID #26030333, Andrew P Ellis, Rowlett Realty, Inc.. CARMLS
 - $749,9004 bd4 ba3.5k sqft6032 Charley Pl, Benton, AR 72019For SaleMLS ID #26035392, Jesse Baxley, Baxley-Penfield-Moudy Realtors. CARMLS
- $778,5004 bd4 ba3.7k sqft5 Miramar Ct, Little Rock, AR 72223For SaleMLS ID #26018500, Debbie Teague, Janet Jones Company. CARMLS
- $715,5004 bd3 ba3.3k sqft19016 Waterview Meadow Ln, Roland, AR 72135For SaleMLS ID #26035629, Leslie Morris, Chenal Properties, Inc.. CARMLS
- $749,9004 bd4 ba3.4k sqft76 Calion Ct, Little Rock, AR 72223New ConstructionMLS ID #26034836, Brandy N Harp, Jon Underhill Real Estate. CARMLS
- $540,0003 bd3 ba2.2k sqft30 Chenay Dr, Little Rock, AR 72223For SaleMLS ID #26040020, Jonie Burks, Charlotte John Company (Little Rock). CARMLS
- $825,0004 bd4 ba3.5k sqft5 Ridgeview Ct, Little Rock, AR 72227For SaleMLS ID #26037897, Angela Padgett, Capital Sotheby's International Realty. CARMLS
- $865,0004 bd3 ba3.7k sqft74 Falstone Dr, Little Rock, AR 72223For SaleMLS ID #26038028, Debbie Teague, Janet Jones Company. CARMLS
- $650,0004 bd3 ba3.2k sqft50 Corlay Dr, Little Rock, AR 72223For SaleMLS ID #26030818, Cydney Fullen, The Legacy Team. CARMLS
- $644,5004 bd3 ba3.1k sqft212 Caurel Ln, Little Rock, AR 72223For SaleMLS ID #26031549, Valentine Hansen, RE/MAX Properties. CARMLS
- $591,5003 bd3 ba2.5k sqft131 Kinley Loop, Little Rock, AR 72223New ConstructionMLS ID #26039910, Leslie Morris, Chenal Properties, Inc.. CARMLS
- $749,0004 bd3 ba3.7k sqft2001 Sunstone Dr, Alexander, AR 72002For SaleMLS ID #26023449, Krystina Bullard, Bailey & Company Real Estate. CARMLS
- $699,9994 bd4 ba3.5k sqft6113 Fait Rd, Benton, AR 72019For SaleMLS ID #26032331, Dia D Dingus, Crye-Leike REALTORS Bryant. CARMLS
- $699,0005 bd4 ba3.2k sqft20301 Dwight Little Rd, Roland, AR 72135For SaleMLS ID #26032937, Ryan Stephens, Engel & Volkers. CARMLS
- $750,0003 bd1 ba1.6k sqft5 Lea Ln, Perryville, AR 72126For SaleMLS ID #25045017, Casey A Rucker, CMR Real Estate, LLC. CARMLS
- $524,9005 bd4 ba2.7k sqft29 Fletcher Ridge Cir, Little Rock, AR 72223For SaleMLS ID #26039762, Whitney Hicks, Compass Group Real Estate. CARMLS
- $645,0004 bd4 ba3.1k sqft3016 Vincintage Cv, Alexander, AR 72002For SaleMLS ID #26021076, Amanda White, Anchor & Oak Realty Group. CARMLS
