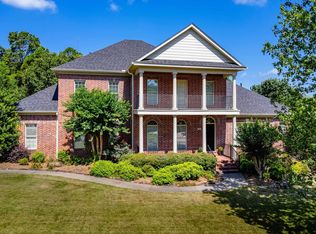
Beautifully updated home with flexible spaces and thoughtful details throughout! Main level office with built ins plus spacious great room with gas starter fireplace flanked by bookcases. Kitchen features a new gas cooktop in 2024 along with great flow for everyday living and entertaining. Fresh interior paint, upgraded light fixtures, and new roller shades give the home a stylish, updated feel. Large primary suite offers a spa inspired bath with dual sink vanity plus convenient access to the laundry room. Two nice sized main level guest bedrooms share a large bath with new glass shower door. Upstairs features a large bonus/game/second living area along with an additional guest bedroom and bath, perfect for guests, teens, or hobbies. Step outside to gorgeous landscaping, a large fully fenced lot, and covered patio/deck complete with built in gas grill for outdoor entertaining. Wonderful layout with great storage, multiple living spaces, and beautiful updates throughout. Come see!
Active
Price cut: $16.5K (7/16)
$778,500
5 Miramar Ct, Little Rock, AR 72223
4beds
3,745sqft
:
Get pre-qualified$5,072/mo
Single Family Residence
Built in 2014
0.25 Acres Lot
$-- Zestimate®
$208/sqft
$59/mo HOA
What's special
Gorgeous landscapingLarge primary suiteThoughtful details throughoutFlexible spacesMultiple living spacesSpacious great roomBeautiful updates throughout
- 77 days |
- 791 |
- 13 |
Zillow last checked:
Listing updated:
Listed by:
Debbie Teague 501-658-1784,
Janet Jones Company 501-224-3201
Source: CARMLS,MLS#: 26018500
Facts & features
Interior
Bedrooms & bathrooms
- Bedrooms: 4
- Bathrooms: 4
- Full bathrooms: 3
- 1/2 bathrooms: 1
Rooms
- Room types: Great Room, Office/Study, Game Room
Dining room
- Features: Separate Dining Room, Eat-in Kitchen, Breakfast Bar, Kitchen/Den
Heating
- Natural Gas, Zoned
Cooling
- Electric
Appliances
- Included: Double Oven, Microwave, Gas Range, Surface Range, Dishwasher, Disposal, Oven, Gas Water Heater, Tankless Water Heater
- Laundry: Washer Hookup, Gas Dryer Hookup, Electric Dryer Hookup, Laundry Room
Features
- Walk-In Closet(s), Built-in Features, Ceiling Fan(s), Walk-in Shower, Breakfast Bar, Wired for Data, Pantry, Sheet Rock, Sheet Rock Ceiling, Primary Bedroom/Main Lv, Guest Bedroom/Main Lv, Primary Bedroom Apart, Guest Bedroom Apart, 3 Bedrooms Same Level
- Flooring: Carpet, Wood, Tile
- Doors: Insulated Doors
- Windows: Window Treatments, Insulated Windows, Low Emissivity Windows
- Basement: None
- Attic: Floored,Attic Vent-Turbo
- Number of fireplaces: 2
- Fireplace features: Factory Built, Gas Starter, Gas Logs Present, Two
Interior area
- Total structure area: 3,745
- Total interior livable area: 3,745 sqft
Video & virtual tour
Property
Parking
- Total spaces: 3
- Parking features: Garage, Three Car
- Has garage: Yes
Features
- Levels: One and One Half
- Stories: 1.5
- Patio & porch: Deck
- Exterior features: Rain Gutters
- Has spa: Yes
- Spa features: Whirlpool/Hot Tub/Spa
- Fencing: Full,Wood
Lot
- Size: 0.25 Acres
- Dimensions: 85 x 130 x 85 x 130
- Features: Level, Extra Landscaping, Subdivided, Lawn Sprinkler
Details
- Parcel number: 53L9270310913
Construction
Type & style
- Home type: SingleFamily
- Architectural style: Traditional
- Property subtype: Single Family Residence
Materials
- Brick
- Foundation: Slab
- Roof: Shingle
Condition
- New construction: No
- Year built: 2014
Utilities & green energy
- Electric: Elec-Municipal (+Entergy)
- Gas: Gas-Natural
- Sewer: Public Sewer
- Water: Public
- Utilities for property: Natural Gas Connected, Cable Connected, Telephone-Private, Underground Utilities
Green energy
- Energy efficient items: Doors, High Efficiency Gas Furn, Thermostat
Community & HOA
Community
- Features: Pool, Playground, Picnic Area, Mandatory Fee, Golf, Fitness/Bike Trail
- Security: Smoke Detector(s), Security System
- Subdivision: CHENAL VALLEY "MIRAMAR PLACE"
HOA
- Has HOA: Yes
- HOA fee: $712 annually
Location
- Region: Little Rock
Financial & listing details
- Price per square foot: $208/sqft
- Tax assessed value: $529,100
- Annual tax amount: $6,804
- Date on market: 5/8/2026
- Listing terms: Conventional,Cash
- Road surface type: Paved
Estimated market value
Not available
Estimated sales range
Not available
Not available
Price history
| Date | Event | Price |
|---|---|---|
| 7/16/2026 | Price change | $778,500-2.1%$208/sqft |
Source:  CARMLS #26018500 Report a problem CARMLS #26018500 Report a problem | ||
| 5/8/2026 | Listed for sale | $795,000+6.4%$212/sqft |
Source: CARMLS #26018500 Report a problem | ||
| 2/8/2024 | Sold | $747,000-0.9%$199/sqft |
Source: CARMLS #24001034 Report a problem | ||
| 1/19/2024 | Contingent | $754,000$201/sqft |
Source: CARMLS #24001034 Report a problem | ||
| 1/10/2024 | Listed for sale | $754,000+52.2%$201/sqft |
Source: CARMLS #24001034 Report a problem | ||
| 2/25/2014 | Sold | $495,328+504.1%$132/sqft |
Source: Public Record Report a problem | ||
| 3/7/2013 | Sold | $82,000$22/sqft |
Source: Public Record Report a problem | ||
Public tax history
| Year | Property taxes | Tax assessment |
|---|---|---|
| 2024 | $6,304 -1.2% | $105,820 |
| 2023 | $6,379 -0.8% | $105,820 |
| 2022 | $6,429 +17.5% | $105,820 +17.3% |
| 2021 | $5,473 +0.8% | $90,240 |
| 2020 | $5,427 | $90,240 |
| 2019 | $5,427 +3% | $90,240 |
| 2018 | $5,269 +5.1% | $90,240 |
| 2017 | $5,014 | $90,240 +13.6% |
| 2016 | $5,014 -2.6% | $79,450 |
| 2015 | $5,148 +396.6% | $79,450 +396.6% |
| 2014 | $1,037 | $16,000 |
Find assessor info on the county website
Monthly payment
Est. payment
Payment breakdown
Explore the cost of this home by adjusting the details. Changes won't be saved.Climate risks
Neighborhood: 72223
Nearby schools
GreatSchools rating
- 9/10Chenal Elementary SchoolGrades: K-5Distance: 0.6 mi
- 8/10Joe T. Robinson Middle SchoolGrades: 6-8Distance: 1.9 mi
- 4/10Joe T. Robinson High SchoolGrades: 9-12Distance: 2.1 mi
Schools provided by the listing agent
- Elementary: Chenal
- Middle: Joe T Robinson
- High: Joe T Robinson
Source: CARMLS. This data may not be complete. We recommend contacting the local school district to confirm school assignments for this home.
- $557,5003 bd3 ba2.8k sqft7 Miramar Ct, Little Rock, AR 72223Sold
- $556,2004 bd2 ba2.6k sqft1 Miramar Ct, Little Rock, AR 72223Off Market
- $733,600-- bd3 ba3.7k sqft500 Miramar Cv, Little Rock, AR 72223Off Market
- $698,400-- bd3 ba3.3k sqft502 Miramar Cv, Little Rock, AR 72223Off Market
- $654,1004 bd4 ba3.3k sqft9 Miramar Ct, Little Rock, AR 72223Off Market
- $618,400-- bd3 ba2.9k sqft6 Miramar Ct, Little Rock, AR 72223Off Market
- $652,7005 bd4 ba3.4k sqft504 Miramar Cv, Little Rock, AR 72223Off Market
- $651,500-- bd3 ba3.1k sqft4 Miramar Ct, Little Rock, AR 72223Off Market
A local agent can set up tours, give advice and negotiate with sellers.
A local lender can help you make sure your offer is ready when you are.
Similar homes
- $734,0004 bd4 ba3.8k sqft310 Miramar Blvd, Little Rock, AR 72223For Sale

 MLS ID #26026015, Brandy N Harp, Jon Underhill Real Estate. CARMLS
 - $628,9004 bd2 ba3.2k sqft107 Noyant Dr, Little Rock, AR 72223For Sale
 MLS ID #26029723, Laura W Rogers, River Trail Properties. CARMLS
 - $599,0004 bd4 ba3.6k sqft6 Laval Ct, Little Rock, AR 72223For Sale
 MLS ID #26027185, Debbie Teague, Janet Jones Company. CARMLS
 - $890,0003 bd3 ba4.3k sqft81 Quercus Cir, Little Rock, AR 72223For Sale
 MLS ID #26026882, Angela M Campbell, Keller Williams Realty. CARMLS
 - $589,0004 bd4 ba3.6k sqft1 Marcella Dr, Little Rock, AR 72223For SaleMLS ID #26018501, Debbie Teague, Janet Jones Company. CARMLS
- $674,9005 bd5 ba4.6k sqft6 Frecourt Ln, Little Rock, AR 72223For SaleMLS ID #26008359, Kerry Ellison, Keller Williams Realty. CARMLS
- $629,9004 bd4 ba3.4k sqft6 Commentry Dr, Little Rock, AR 72223For SaleMLS ID #26013613, Jonathan Sketas, Big Little Brokerage. CARMLS
- $539,0004 bd4 ba2.9k sqft49 Laval Cir, Little Rock, AR 72223For SaleMLS ID #26027506, Laura W Rogers, River Trail Properties. CARMLS
- $749,5004 bd2 ba3.5k sqft36 Reynard Estates Dr, Little Rock, AR 72210For SaleMLS ID #25048514, Debbie Teague, Janet Jones Company. CARMLS
- $545,0004 bd3 ba3.1k sqft22 Tournay Cir, Little Rock, AR 72223For SaleMLS ID #26027116, David J Sutton, LPT Realty. CARMLS
- $499,0004 bd4 ba3.7k sqft106 Challain Dr, Little Rock, AR 72223For SaleMLS ID #26026079, Cydney Fullen, The Legacy Team. CARMLS
- $949,9004 bd4 ba5.4k sqft18 Hickory Creek Dr, Little Rock, AR 72212For SaleMLS ID #26029620, Holly Driver, Signature Properties. CARMLS
- $825,0005 bd4 ba5.1k sqft4415 Stone Creek Cv, Little Rock, AR 72210For SaleMLS ID #26027183, Debbie Teague, Janet Jones Company. CARMLS
- $1,075,0005 bd5 ba5.4k sqft7 Germay Ct, Little Rock, AR 72223For SaleMLS ID #26024417, Holly M Funderburk, Adkins & Associates Real Estate. CARMLS
- $799,9004 bd4 ba3.5k sqft17106 Waterview Meadow Blvd, Roland, AR 72135For SaleMLS ID #26012874, Stefan Jones, The Property Group. CARMLS
- $550,0005 bd4 ba3.4k sqft10 Epernay Cir, Little Rock, AR 72223For SaleMLS ID #26027135, RJ Hawk, Realty One Group - Pinnacle. CARMLS
- $540,0004 bd3 ba2.9k sqft641 Epernay Pl, Little Rock, AR 72223For SaleMLS ID #26024873, Allison Pickell, CBRPM Group. CARMLS
- $750,0003 bd3 ba3k sqft8 Cobalt Cv, Little Rock, AR 72223For SaleMLS ID #26023554, Joanna E Fureigh, Janet Jones Company. CARMLS
- $505,0004 bd3 ba2.7k sqft3 Talmont Pl, Little Rock, AR 72223For SaleMLS ID #26022436, Kylea Buckley, Ownit Global Property Group. CARMLS
- $671,0005 bd3 ba2.9k sqft103 Calion Ct, Little Rock, AR 72223For SaleMLS ID #26023967, Shelli M Stine, Epic Real Estate. CARMLS
