Tucked within the quiet, sought-after Miramar Place neighborhood of Chenal Valley, this well-maintained home offers an exceptional blend of location, comfort, and quality construction. Golf cart path access to Chenal Country Club is just steps away, with premier shopping and dining in West Little Rock minutes from your door. A classic brick and stone exterior opens into a two-story foyer with site-finished oak hardwood floors. The great room features custom built-ins, a gas-log fireplace, and large windows overlooking the backyard. The kitchen is well equipped for everyday cooking including granite countertops, a gas cooktop, double wall ovens, walk-in pantry, and a large island with barstool seating. The main-level primary suite offers a coffered ceiling, en-suite bath, and walk-in closet. Upstairs, two bedrooms share a Jack and Jill bath, a fourth bedroom suite includes a private bath, and a bonus room provides flexible space for media or hobbies. Outside, a covered patio and fully fenced backyard offer privacy. Additional features: roof replaced in 2023, foam insulation, low-E windows, smart Trane thermostats, EV charger plug-in, and a three-car garage with insulated doors.
Accepting back-up offers
$734,000
310 Miramar Blvd, Little Rock, AR 72223
4beds
3,818sqft
:
Get pre-qualified$4,783/mo
Single Family Residence
Built in 2015
0.25 Acres Lot
$718,100 Zestimate®
$192/sqft
$57/mo HOA
What's special
Gas-log fireplaceEn-suite bathWalk-in closetSite-finished oak hardwood floorsCovered patioGranite countertopsTwo-story foyer
- 29 days |
- 1,291 |
- 48 |
Likely to sell faster than
Zillow last checked:
Listing updated:
Listed by:
Brandy N Harp 501-580-4277,
Jon Underhill Real Estate 501-868-3444,
Jon P Underhill 501-590-9099,
Jon Underhill Real Estate
Source: CARMLS,MLS#: 26026015
Facts & features
Interior
Bedrooms & bathrooms
- Bedrooms: 4
- Bathrooms: 4
- Full bathrooms: 3
- 1/2 bathrooms: 1
Rooms
- Room types: Great Room, Office/Study, Bonus Room
Dining room
- Features: Separate Dining Room, Eat-in Kitchen, Breakfast Bar
Heating
- Natural Gas, Zoned
Cooling
- Electric
Appliances
- Included: Double Oven, Microwave, Gas Range, Dishwasher, Disposal, Refrigerator, Oven, Solar Hot Water
- Laundry: Washer Hookup, Electric Dryer Hookup, Laundry Room
Features
- Walk-In Closet(s), Built-in Features, Ceiling Fan(s), Walk-in Shower, Breakfast Bar, Granite Counters, Pantry, Sheet Rock, Sheet Rock Ceiling, Primary Bedroom/Main Lv, Primary Bedroom Apart, Guest Bedroom Apart, 3 Bedrooms Same Level
- Flooring: Carpet, Wood, Tile
- Doors: Insulated Doors
- Windows: Insulated Windows, Low Emissivity Windows
- Basement: None
- Has fireplace: Yes
- Fireplace features: Woodburning-Site-Built, Gas Starter, Gas Logs Present, Gas Log
Interior area
- Total structure area: 3,818
- Total interior livable area: 3,818 sqft
Video & virtual tour
Property
Parking
- Total spaces: 3
- Parking features: Garage, Three Car, Garage Door Opener, Electric Vehicle Charging Station(s)
- Has garage: Yes
Features
- Levels: Two
- Stories: 2
- Patio & porch: Patio
- Exterior features: Rain Gutters
- Has spa: Yes
- Spa features: Whirlpool/Hot Tub/Spa
- Fencing: Full,Wood
Lot
- Size: 0.25 Acres
- Features: Level, Subdivided, Lawn Sprinkler
Details
- Parcel number: 53L9270311002
Construction
Type & style
- Home type: SingleFamily
- Architectural style: Traditional
- Property subtype: Single Family Residence
Materials
- Brick, Stone, Spray Foam Insulation
- Foundation: Slab
- Roof: Shingle
Condition
- New construction: No
- Year built: 2015
Utilities & green energy
- Electric: Elec-Municipal (+Entergy)
- Gas: Gas-Natural
- Sewer: Public Sewer
- Water: Public
- Utilities for property: Natural Gas Connected, Underground Utilities
Green energy
- Energy efficient items: Doors, Thermostat
Community & HOA
Community
- Features: Pool, Playground, Mandatory Fee
- Security: Smoke Detector(s)
- Subdivision: CHENAL VALLEY "MIRAMAR PLACE"
HOA
- Has HOA: Yes
- HOA fee: $681 annually
Location
- Region: Little Rock
Financial & listing details
- Price per square foot: $192/sqft
- Tax assessed value: $541,660
- Annual tax amount: $6,965
- Date on market: 6/26/2026
- Listing terms: Conventional,Cash
- Road surface type: Paved
Estimated market value
$718,100
$682,000 - $754,000
$4,631/mo
Price history
| Date | Event | Price |
|---|---|---|
| 6/26/2026 | Listed for sale | $734,000+46.8%$192/sqft |
Source:  CARMLS #26026015 Report a problem CARMLS #26026015 Report a problem | ||
| 8/5/2016 | Sold | $499,900$131/sqft |
Source: CARMLS #16017712 Report a problem | ||
Public tax history
| Year | Property taxes | Tax assessment |
|---|---|---|
| 2024 | $6,284 +3.6% | $105,500 +4.5% |
| 2023 | $6,064 +4.2% | $100,910 +4.8% |
| 2022 | $5,818 +4.5% | $96,320 +5% |
| 2021 | $5,569 +0.8% | $91,730 |
| 2020 | $5,523 | $91,730 |
| 2019 | $5,523 -0.5% | $91,730 |
| 2018 | $5,548 | $91,730 |
| 2017 | $5,548 | $91,730 +473.3% |
| 2016 | $5,548 +435.1% | $16,000 |
| 2015 | $1,037 | $16,000 |
Find assessor info on the county website
Monthly payment
Est. payment
Payment breakdown
Explore the cost of this home by adjusting the details. Changes won't be saved.Climate risks
Neighborhood: 72223
Nearby schools
GreatSchools rating
- 9/10Chenal Elementary SchoolGrades: K-5Distance: 0.7 mi
- 8/10Joe T. Robinson Middle SchoolGrades: 6-8Distance: 1.9 mi
- 4/10Joe T. Robinson High SchoolGrades: 9-12Distance: 2 mi
Schools provided by the listing agent
- Elementary: Chenal
- Middle: Joe T Robinson
- High: Joe T Robinson
Source: CARMLS. This data may not be complete. We recommend contacting the local school district to confirm school assignments for this home.
- $719,5004 bd4 ba3.4k sqft308 Miramar Blvd, Little Rock, AR 72223Off Market
- $735,0004 bd4 ba3.5k sqft318 Miramar Blvd, Little Rock, AR 72223Off Market
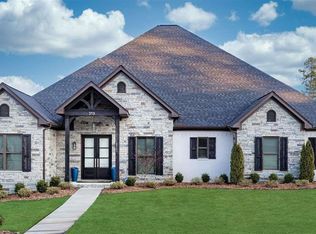
- $736,500-- bd3 ba3.7k sqft406 Miramar Cv, Little Rock, AR 72223Off Market
- $630,0004 bd3 ba3.2k sqft408 Miramar Blvd, Little Rock, AR 72223Sold
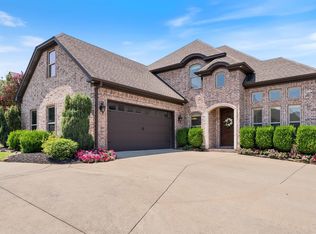
- $693,5004 bd3 ba3.2k sqft400 Miramar Blvd, Little Rock, AR 72223Off Market
- $732,8004 bd4 ba3.7k sqft306 Miramar Blvd, Little Rock, AR 72223Off Market
- $664,600-- bd3 ba3.2k sqft311 Miramar Blvd, Little Rock, AR 72223Off Market
- $670,8005 bd4 ba3.2k sqft309 Miramar Blvd, Little Rock, AR 72223Off Market
A local agent can set up tours, give advice and negotiate with sellers.
Similar homes
- $778,5004 bd4 ba3.7k sqft5 Miramar Ct, Little Rock, AR 72223For Sale
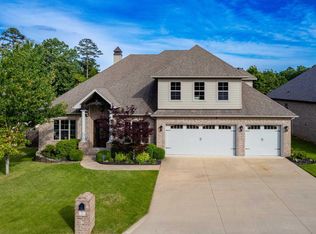
 MLS ID #26018500, Debbie Teague, Janet Jones Company. CARMLS
 - $629,9004 bd4 ba3.4k sqft6 Commentry Dr, Little Rock, AR 72223For Sale
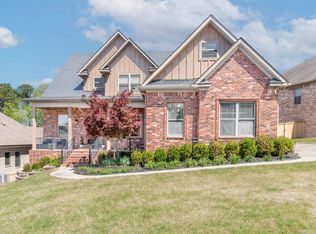 MLS ID #26013613, Jonathan Sketas, Big Little Brokerage. CARMLS
 - $499,0004 bd4 ba3.7k sqft106 Challain Dr, Little Rock, AR 72223For Sale
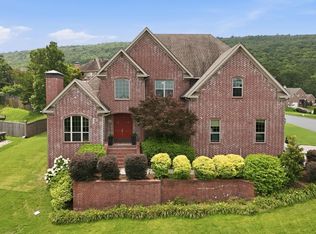 MLS ID #26026079, Cydney Fullen, The Legacy Team. CARMLS
 - $549,9004 bd4 ba4.3k sqft22 Bayonne Ct, Little Rock, AR 72223For Sale
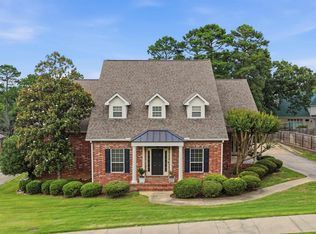 MLS ID #26024355, Brandy N Harp, Jon Underhill Real Estate. CARMLS
 - $545,0004 bd3 ba3.1k sqft22 Tournay Cir, Little Rock, AR 72223For SaleMLS ID #26027116, David J Sutton, LPT Realty. CARMLS
- $550,0005 bd4 ba3.4k sqft10 Epernay Cir, Little Rock, AR 72223For SaleMLS ID #26027135, RJ Hawk, Realty One Group - Pinnacle. CARMLS
- $671,0005 bd3 ba2.9k sqft103 Calion Ct, Little Rock, AR 72223For SaleMLS ID #26023967, Shelli M Stine, Epic Real Estate. CARMLS
- $1,050,0005 bd6 ba4.4k sqft43 Falstone Dr, Little Rock, AR 72223For SaleMLS ID #26029170, Dana Patterson-Sims, RE501 Partners. CARMLS
- $549,9005 bd4 ba2.7k sqft29 Fletcher Ridge Cir, Little Rock, AR 72223For SaleMLS ID #26025480, Whitney Hicks, Compass Group Real Estate. CARMLS
- $449,9004 bd2 ba2.3k sqft113 Trelon Way, Little Rock, AR 72223For SaleMLS ID #26025960, Kerry Ellison, Keller Williams Realty. CARMLS
- $569,9004 bd4 ba2.8k sqft86 Copper Cir, Little Rock, AR 72223For SaleMLS ID #26026712, Nathan Thompson, Keller Williams Realty. CARMLS
- $525,0004 bd3 ba3.1k sqft21 Epernay Cir, Little Rock, AR 72223For SaleMLS ID #25048217, Arlene Blann, Trademark Real Estate Little Rock. CARMLS
- $779,9004 bd4 ba3.6k sqft7611 Worth Ave E, Benton, AR 72019For SaleMLS ID #26027765, Christopher Jordan, Keller Williams Realty Premier. CARMLS
- $409,9004 bd2 ba2.9k sqft53 Hanna Ln, Little Rock, AR 72223For SaleMLS ID #26023897, Karen A Hayes, Crye-Leike REALTORS Maumelle. CARMLS
- $479,9005 bd3 ba2.6k sqft5715 Rummel Rd, Little Rock, AR 72223For SaleMLS ID #26022578, Dylan Johnston, Howell Realty Pros. CARMLS
- $509,0003 bd3 ba2.5k sqft845 Wildcreek Cir, Little Rock, AR 72223For SaleMLS ID #26027491, Randy Sumbles, The Sumbles Team Keller Williams Realty. CARMLS
- $480,0004 bd3 ba2.8k sqft303 Wildcreek Blvd, Little Rock, AR 72223For SaleMLS ID #25048503, Dana Yates, The Property Group. CARMLS
- $584,9004 bd4 ba3.3k sqft32 Winthrop Point, Little Rock, AR 72211For SaleMLS ID #26025073, Jane H McLellan, McLellan & Associates Real Estate Group. CARMLS
- $776,0004 bd5 ba4.6k sqft2810 Collins Dr, Conway, AR 72034For SaleMLS ID #26028869, Lisa Martin, LPT Realty Conway. CARMLS
- $550,0004 bd4 ba3.7k sqft29 Jacob Pl, Little Rock, AR 72211For SaleMLS ID #26018912, Lance Cook, Cook and Company. CARMLS
