Step inside this move in ready home a dedicated office, bonus room, and a layout that adapts to the way you live. The main level flows effortlessly with the primary suite downstairs, while upstairs creates its own retreat with two bedrooms, a full bath, and a spacious bonus or media room—ideal for movie nights, guests, or a quiet escape. The primary bathroom offers double vanity, elegant soaking tub, large walk-in shower, and a large closet that connects to the laundry room and back around to the mud room. Custom built-ins, new light fixtures, and the painted island create a "sit and stay a while" feel in the kitchen/living area. The downstairs office could double as a formal sitting area or even a 4th bedroom, with some creativity. Behind the scenes, spray foam insulation, tankless water heater, and a zoned HVAC system all provide year-round efficiency and comfort. Out back is where it really shines—low-maintenance turf, a custom putting green, and a spacious covered patio that invites you to relax after a long day. The newly installed fence adds the finishing touch with both privacy and style. A refined take on everyday living, with just the right amount of fun built in.
Active
$509,000
845 Wildcreek Cir, Little Rock, AR 72223
3beds
2,586sqft
:
Get pre-qualified$3,281/mo
Single Family Residence
Built in 2023
5,662 Square Feet Lot
$503,900 Zestimate®
$197/sqft
$38/mo HOA
What's special
Bonus roomLow-maintenance turfPrimary suite downstairsDedicated officeElegant soaking tubCustom putting greenLarge walk-in shower
- 29 days |
- 587 |
- 25 |
Likely to sell faster than
Zillow last checked:
Listing updated:
Listed by:
Randy Sumbles 501-960-4111,
The Sumbles Team Keller Williams Realty 501-960-4111
Source: CARMLS,MLS#: 26027491
Facts & features
Interior
Bedrooms & bathrooms
- Bedrooms: 3
- Bathrooms: 3
- Full bathrooms: 2
- 1/2 bathrooms: 1
Rooms
- Room types: Great Room, Office/Study, Game Room, Bonus Room
Dining room
- Features: Eat-in Kitchen, Kitchen/Dining Combo, Breakfast Bar
Heating
- Natural Gas
Cooling
- Electric
Appliances
- Included: Microwave, Gas Range, Dishwasher, Disposal, Refrigerator, Plumbed For Ice Maker, Oven, Washer, Dryer, Gas Water Heater, Tankless Water Heater
- Laundry: Washer Hookup, Electric Dryer Hookup, Laundry Room
Features
- Walk-In Closet(s), Built-in Features, Ceiling Fan(s), Walk-in Shower, Breakfast Bar, Wired for Data, Kit Counter-Quartz, Pantry, Sheet Rock, Sheet Rock Ceiling, Tray Ceiling(s), Primary Bedroom/Main Lv, Guest Bedroom Apart, 2 Bedrooms Upper Level
- Flooring: Wood, Tile
- Doors: Insulated Doors
- Windows: Window Treatments, Insulated Windows, Low Emissivity Windows
- Attic: Floored
- Number of fireplaces: 2
- Fireplace features: Gas Starter, Gas Logs Present, Two
Interior area
- Total structure area: 2,586
- Total interior livable area: 2,586 sqft
Video & virtual tour
Property
Parking
- Total spaces: 2
- Parking features: Garage, Two Car
- Has garage: Yes
Features
- Levels: One and One Half
- Stories: 1.5
- Patio & porch: Patio, Porch
- Exterior features: Rain Gutters
- Fencing: Full,Wood
Lot
- Size: 5,662 Square Feet
- Dimensions: 50 x 110 x 50 x 110
- Features: Level, Subdivided, Lawn Sprinkler
Details
- Parcel number: 53L9340200737
- Other equipment: Home Theater
Construction
Type & style
- Home type: SingleFamily
- Architectural style: Traditional
- Property subtype: Single Family Residence
Materials
- Brick
- Foundation: Slab
- Roof: Shingle
Condition
- New construction: No
- Year built: 2023
Utilities & green energy
- Electric: Elec-Municipal (+Entergy)
- Gas: Gas-Natural
- Sewer: Public Sewer
- Water: Public
- Utilities for property: Natural Gas Connected, Cable Connected, Underground Utilities
Green energy
- Energy efficient items: Doors, Thermostat
Community & HOA
Community
- Features: Pool, Playground, Clubhouse, Picnic Area, Mandatory Fee
- Security: Smoke Detector(s), Video Surveillance
- Subdivision: Wildwood Place
HOA
- Has HOA: Yes
- HOA fee: $450 annually
Location
- Region: Little Rock
Financial & listing details
- Price per square foot: $197/sqft
- Tax assessed value: $405,000
- Annual tax amount: $5,208
- Date on market: 7/8/2026
- Listing terms: VA Loan,FHA,Conventional,Cash
- Road surface type: Paved
Estimated market value
$503,900
$479,000 - $529,000
$3,397/mo
Price history
| Date | Event | Price |
|---|---|---|
| 7/8/2026 | Listed for sale | $509,000-3%$197/sqft |
Source:  CARMLS #26027491 Report a problem CARMLS #26027491 Report a problem | ||
| 7/7/2026 | Listing removed | $525,000$203/sqft |
Source: CARMLS #26017358 Report a problem | ||
| 6/4/2026 | Price change | $525,000-2.8%$203/sqft |
Source: CARMLS #26017358 Report a problem | ||
| 5/1/2026 | Listed for sale | $539,900+1.4%$209/sqft |
Source: CARMLS #26017358 Report a problem | ||
| 3/16/2023 | Sold | $532,500$206/sqft |
Source: CARMLS #23004204 Report a problem | ||
| 2/26/2023 | Contingent | $532,500$206/sqft |
Source: CARMLS #23004204 Report a problem | ||
| 2/12/2023 | Listed for sale | $532,500+660.7%$206/sqft |
Source: CARMLS #23004204 Report a problem | ||
| 4/29/2021 | Sold | $70,000+9.4%$27/sqft |
Source: Public Record Report a problem | ||
| 12/26/2018 | Sold | $64,000$25/sqft |
Source: Public Record Report a problem | ||
Public tax history
| Year | Property taxes | Tax assessment |
|---|---|---|
| 2025 | -- | $81,000 |
| 2024 | $5,208 | $81,000 |
| 2023 | $5,208 +532.8% | $81,000 +532.8% |
| 2022 | $823 +15.5% | $12,800 +16.4% |
| 2021 | $713 +0.8% | $11,000 |
| 2020 | $707 | $11,000 |
| 2019 | $707 +21865.8% | $11,000 |
| 2018 | $3 | -- |
Find assessor info on the county website
Monthly payment
Est. payment
Payment breakdown
Explore the cost of this home by adjusting the details. Changes won't be saved.Climate risks
Neighborhood: 72223
Nearby schools
GreatSchools rating
- 9/10Chenal Elementary SchoolGrades: K-5Distance: 1 mi
- 8/10Joe T. Robinson Middle SchoolGrades: 6-8Distance: 3.3 mi
- 4/10Joe T. Robinson High SchoolGrades: 9-12Distance: 3.5 mi
- $447,800-- bd3 ba2.3k sqft901 Wildcreek Cir, Little Rock, AR 72223Off Market
- $456,5004 bd2 ba2.3k sqft843 Wildcreek Cir, Little Rock, AR 72223Off Market
- $--5,662 sqft837 Wildcreek Cir #7-LOT 41, Little Rock, AR 72223Off Market
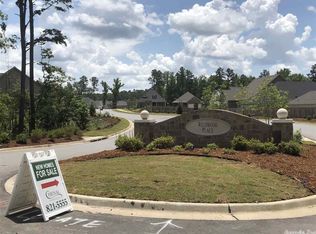
- $495,0004 bd4 ba2.6k sqft841 Wildcreek Cir, Little Rock, AR 72223For Sale

- $--5,662 sqft901 Wildcreek Cir LOT 36, Little Rock, AR 72223Off Market
- $425,0003 bd2 ba2.1k sqft903 Wildcreek Cir, Little Rock, AR 72223Sold
- $--5,662 sqft842 Wildcreek Cir LOT 5, Little Rock, AR 72223Off Market
- $394,2003 bd2 ba1.9k sqft5 Bentwood Lane, Little Rock, AR 72223Off Market
A local agent can set up tours, give advice and negotiate with sellers.
Similar homes
- $495,0004 bd4 ba2.6k sqft841 Wildcreek Cir, Little Rock, AR 72223For Sale
 MLS ID #26031528, Casey Jones, Janet Jones Company. CARMLS
 - $535,0003 bd3 ba2.8k sqft2 Wildcreek Cv, Little Rock, AR 72223For Sale
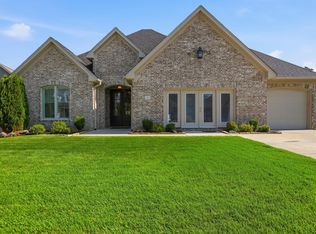 MLS ID #26030870, Jonathan Stone, Arkansas Land & Realty, Inc.. CARMLS
 - $549,9005 bd4 ba2.7k sqft29 Fletcher Ridge Cir, Little Rock, AR 72223For Sale
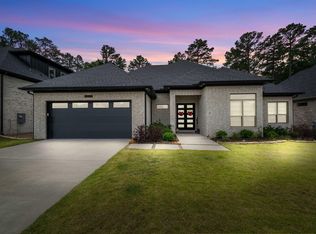 MLS ID #26031374, Whitney Hicks, Compass Group Real Estate. CARMLS
 - $549,0004 bd4 ba2.5k sqft7 Fletcher Ridge Cir, Little Rock, AR 72223For Sale
 MLS ID #26030771, Arlene Blann, Trademark Real Estate Little Rock. CARMLS
 - $480,0004 bd3 ba2.8k sqft303 Wildcreek Blvd, Little Rock, AR 72223For SaleMLS ID #25048503, Dana Yates, The Property Group. CARMLS
- $489,9004 bd2 ba2.3k sqft318 Rosemary Way, Little Rock, AR 72223For SaleMLS ID #26026363, Jonathan Stone, Arkansas Land & Realty, Inc.. CARMLS
- $450,0003 bd3 ba2.6k sqft50 Fletcher Ridge Cir, Little Rock, AR 72223For SaleMLS ID #26027967, Jay Coates, Keller Williams Realty. CARMLS
- $447,0003 bd2 ba2k sqft63 Saffron Cir, Little Rock, AR 72223For SaleMLS ID #26026711, Linda Sanders, Crye-Leike REALTORS Kanis Branch. CARMLS
- $549,9004 bd3 ba2.5k sqft47 Fletcher Ridge Cir, Little Rock, AR 72223For SaleMLS ID #26021590, Debbie Teague, Janet Jones Company. CARMLS
- $535,0004 bd3 ba3.1k sqft22 Tournay Cir, Little Rock, AR 72223For SaleMLS ID #26027116, David J Sutton, LPT Realty. CARMLS
- $435,6003 bd2 ba2k sqft316 Fletcher Loop, Little Rock, AR 72223For SaleMLS ID #26025048, Jamie Ellis, IRealty Arkansas - Sherwood. CARMLS
- $539,9003 bd3 ba2.4k sqft21 Mountain Brook Rd, Little Rock, AR 72223New ConstructionMLS ID #26031253, Trey Clifton, Arkansas Land & Realty, Inc.. CARMLS
- $499,0004 bd4 ba3.7k sqft106 Challain Dr, Little Rock, AR 72223For SaleMLS ID #26026079, Cydney Fullen, The Legacy Team. CARMLS
- $560,0004 bd4 ba2.8k sqft86 Copper Cir, Little Rock, AR 72223For SaleMLS ID #26026712, Nathan Thompson, Keller Williams Realty. CARMLS
- $649,5004 bd3 ba3.1k sqft212 Caurel Ln, Little Rock, AR 72223For SaleMLS ID #26031549, Valentine Hansen, RE/MAX Properties. CARMLS
- $591,5003 bd3 ba2.5k sqft131 Kinley Loop, Little Rock, AR 72223New ConstructionMLS ID #26024963, Leslie Morris, Chenal Properties, Inc.. CARMLS
- $484,9003 bd2 ba2.2k sqft67 Copper Cir, Little Rock, AR 72223New ConstructionMLS ID #26027251, Trey Clifton, Arkansas Land & Realty, Inc.. CARMLS
- $535,4003 bd3 ba2.4k sqft67 Mountain Brook Rd, Little Rock, AR 72223New ConstructionMLS ID #26027193, Lawson E Maddox, Arkansas Land & Realty, Inc.. CARMLS
- $634,9004 bd3 ba3k sqft167 Fletcher Ridge Dr, Little Rock, AR 72223For SaleMLS ID #26025893, Kimberly M Robbins, CBRPM Group. CARMLS
- $550,0005 bd4 ba3.4k sqft10 Epernay Cir, Little Rock, AR 72223For SaleMLS ID #26027135, RJ Hawk, Realty One Group - Pinnacle. CARMLS
