Welcome to this exceptional home in one of Chenal's most sought after 1 way in 1 way out neighborhoods! Offering 4 bedrooms, a spacious bonus room, and 2.5 bathrooms, this thoughtfully designed home provides the perfect blend of comfort, functionality, and location. The main level primary suite offers a private retreat, while the expansive bonus room provides endless flexibility as a playroom, media room, home office, or fifth sleeping area. The inviting floor plan features a spacious living room that flows seamlessly into the dining area, kitchen, and breakfast nook. Creating an ideal space for both everyday living and entertaining. Step outside to one of the home's standout features: a beautifully flat backyard with lush, well maintained grass. The entire lot is level, offering plenty of room for kids, pets, outdoor gatherings, or simply enjoying the outdoors. Located just a short walk from the neighborhood amenities, you'll love having easy access to the community pool, splash pad, playground, and basketball court, making it easy to enjoy everything you want.
Active
Price cut: $5K (7/23)
$545,000
22 Tournay Cir, Little Rock, AR 72223
4beds
3,147sqft
:
Get pre-qualified$3,560/mo
Single Family Residence
Built in 2011
0.31 Acres Lot
$538,000 Zestimate®
$173/sqft
$51/mo HOA
What's special
Spacious bonus roomInviting floor plan
- 21 days |
- 1,392 |
- 98 |
Likely to sell faster than
Zillow last checked:
Listing updated:
Listed by:
David J Sutton 501-658-7299,
LPT Realty 501-291-3841,
David J Sutton 501-658-7299,
LPT Realty
Source: CARMLS,MLS#: 26027116
Facts & features
Interior
Bedrooms & bathrooms
- Bedrooms: 4
- Bathrooms: 3
- Full bathrooms: 2
- 1/2 bathrooms: 1
Rooms
- Room types: Bonus Room
Dining room
- Features: Separate Dining Room, Eat-in Kitchen, Breakfast Bar
Heating
- Natural Gas
Cooling
- Electric
Appliances
- Included: Gas Range, Dishwasher, Disposal
- Laundry: Washer Hookup, Laundry Room
Features
- Walk-In Closet(s), Built-in Features, Ceiling Fan(s), Walk-in Shower, Pantry, Sheet Rock, Primary Bedroom/Main Lv, 3 Bedrooms Same Level
- Flooring: Carpet, Wood, Tile
- Basement: None
- Has fireplace: Yes
- Fireplace features: Gas Starter
Interior area
- Total structure area: 3,147
- Total interior livable area: 3,147 sqft
Video & virtual tour
Property
Parking
- Total spaces: 2
- Parking features: Garage, Two Car, Garage Door Opener
- Has garage: Yes
Features
- Levels: Two
- Stories: 2
- Patio & porch: Patio, Porch
- Exterior features: Rain Gutters
- Fencing: Full
Lot
- Size: 0.31 Acres
- Features: Level, Subdivided
Details
- Parcel number: 53L0160406811
Construction
Type & style
- Home type: SingleFamily
- Architectural style: Traditional
- Property subtype: Single Family Residence
Materials
- Brick
- Foundation: Slab
- Roof: Shingle
Condition
- New construction: No
- Year built: 2011
Utilities & green energy
- Electric: Elec-Municipal (+Entergy)
- Gas: Gas-Natural
- Sewer: Public Sewer
- Water: Public
- Utilities for property: Natural Gas Connected
Community & HOA
Community
- Features: Pool, Playground, Picnic Area, Mandatory Fee, Golf, Fitness/Bike Trail
- Subdivision: CHENAL VALLEY "TOURNAY CIRCLE"
HOA
- Has HOA: Yes
- HOA fee: $612 annually
Location
- Region: Little Rock
Financial & listing details
- Price per square foot: $173/sqft
- Tax assessed value: $436,930
- Annual tax amount: $4,603
- Date on market: 7/6/2026
- Listing terms: VA Loan,FHA,Conventional,Cash
- Road surface type: Paved
Estimated market value
$538,000
$511,000 - $565,000
$3,514/mo
Price history
| Date | Event | Price |
|---|---|---|
| 7/23/2026 | Price change | $545,000-0.9%$173/sqft |
Source:  CARMLS #26027116 Report a problem CARMLS #26027116 Report a problem | ||
| 7/6/2026 | Listed for sale | $550,000+39.2%$175/sqft |
Source: CARMLS #26027116 Report a problem | ||
| 10/24/2019 | Sold | $395,000-1.2%$126/sqft |
Source: CARMLS #19026913 Report a problem | ||
| 9/3/2019 | Price change | $399,750-1.3%$127/sqft |
Source: Crye-Leike REALTORS Kanis Branch #19026913 Report a problem | ||
| 8/30/2019 | Price change | $404,9000%$129/sqft |
Source: Crye-Leike REALTORS Kanis Branch #19026913 Report a problem | ||
| 8/24/2019 | Price change | $405,000-1.5%$129/sqft |
Source: Crye-Leike REALTORS Kanis Branch #19026913 Report a problem | ||
| 8/18/2019 | Listed for sale | $411,000+11.1%$131/sqft |
Source: Crye-Leike REALTORS Kanis Branch #19026913 Report a problem | ||
| 10/10/2016 | Sold | $370,000+7.2%$118/sqft |
Source: CARMLS #16030358 Report a problem | ||
| 9/8/2011 | Sold | $345,000+475%$110/sqft |
Source: Public Record Report a problem | ||
| 12/22/2010 | Sold | $60,000$19/sqft |
Source: Public Record Report a problem | ||
Public tax history
| Year | Property taxes | Tax assessment |
|---|---|---|
| 2024 | $4,486 +3.3% | $77,550 +4.5% |
| 2023 | $4,345 +4% | $74,180 +4.8% |
| 2022 | $4,178 +4.6% | $70,810 +5% |
| 2021 | $3,995 +0.9% | $67,440 |
| 2020 | $3,961 | $67,440 |
| 2019 | $3,961 -0.6% | $67,440 |
| 2018 | $3,986 | $67,440 |
| 2017 | $3,986 | $67,440 +5% |
| 2016 | $3,986 -4.2% | $64,200 |
| 2015 | $4,160 | $64,200 |
| 2014 | $4,160 | $64,200 |
| 2013 | $4,160 | $64,200 |
| 2012 | -- | $64,200 +483.6% |
| 2011 | -- | $11,000 |
| 2010 | -- | $11,000 |
Find assessor info on the county website
Monthly payment
Est. payment
Payment breakdown
Explore the cost of this home by adjusting the details. Changes won't be saved.Climate risks
Neighborhood: 72223
Nearby schools
GreatSchools rating
- 6/10Joe T. Robinson Elementary SchoolGrades: PK-5Distance: 0.2 mi
- 8/10Joe T. Robinson Middle SchoolGrades: 6-8Distance: 0.4 mi
- 4/10Joe T. Robinson High SchoolGrades: 9-12Distance: 0.2 mi
- $593,800-- bd3 ba3.9k sqft24 Tournay Cir, Little Rock, AR 72223Off Market
- $622,4004 bd2 ba2.6k sqft20 Tournay Cir, Little Rock, AR 72223Off Market

- $477,7004 bd3 ba2.6k sqft26 Tournay Cir, Little Rock, AR 72223Off Market
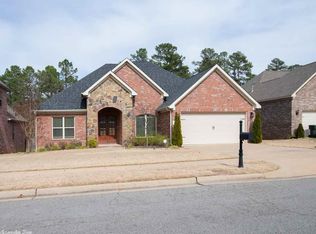
- $566,6004 bd3 ba3.4k sqft18 Tournay Cir, Little Rock, AR 72223Off Market

- $152,5004 bd3 ba2.4k sqft19 Tournay Cir, Little Rock, AR 72223Sold
- $505,700-- bd3 ba2.9k sqft25 Tournay Cir, Little Rock, AR 72223Off Market
- $548,3004 bd4 ba3.2k sqft28 Tournay Cir, Little Rock, AR 72223Off Market
- $470,5004 bd3 ba2.6k sqft16 Tournay Cir, Little Rock, AR 72223Off Market
A local agent can set up tours, give advice and negotiate with sellers.
A local lender can help you make sure your offer is ready when you are.
Similar homes
- $550,0005 bd4 ba3.4k sqft10 Epernay Cir, Little Rock, AR 72223For Sale

 MLS ID #26027135, RJ Hawk, Realty One Group - Pinnacle. CARMLS
 - $525,0004 bd3 ba3.1k sqft21 Epernay Cir, Little Rock, AR 72223For Sale
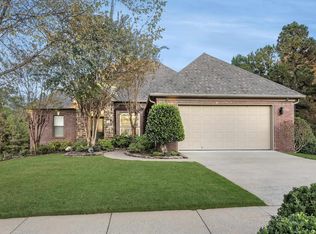 MLS ID #25048217, Arlene Blann, Trademark Real Estate Little Rock. CARMLS
 - $499,0004 bd4 ba3.7k sqft106 Challain Dr, Little Rock, AR 72223For Sale
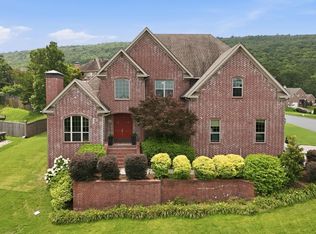 MLS ID #26026079, Cydney Fullen, The Legacy Team. CARMLS
 - $539,0004 bd4 ba2.9k sqft49 Laval Cir, Little Rock, AR 72223For Sale
 MLS ID #26027506, Laura W Rogers, River Trail Properties. CARMLS
 - $601,6504 bd4 ba2.9k sqft6 Piney Ln, Little Rock, AR 72223For SaleMLS ID #26029821, Kerry Ellison, Keller Williams Realty. CARMLS
- $628,9004 bd2 ba3.2k sqft107 Noyant Dr, Little Rock, AR 72223For SaleMLS ID #26029723, Laura W Rogers, River Trail Properties. CARMLS
- $449,9004 bd2 ba2.3k sqft113 Trelon Way, Little Rock, AR 72223For SaleMLS ID #26025960, Kerry Ellison, Keller Williams Realty. CARMLS
- $499,9004 bd3 ba3.2k sqft135 Marseille Dr, Maumelle, AR 72113For SaleMLS ID #26029832, Drew Stringfellow, RE/MAX Affiliates Realty. CARMLS
- $539,9004 bd3 ba3.5k sqft32 Chimney Sweep Ln, Little Rock, AR 72212For SaleMLS ID #26018461, Logan R Caughron, Keller Williams Platinum Realty. CARMLS
- $480,0004 bd3 ba2.8k sqft303 Wildcreek Blvd, Little Rock, AR 72223For SaleMLS ID #25048503, Dana Yates, The Property Group. CARMLS
- $570,0004 bd3 ba3.1k sqft3401 Shenandoah Valley Dr, Little Rock, AR 72212For SaleMLS ID #26026844, Emily B McCarty, Charlotte John Company (Little Rock). CARMLS
- $559,0004 bd4 ba3.5k sqft127 Grenoble Cir, Maumelle, AR 72113For SaleMLS ID #26026553, William G Holt, Capital Sotheby's International Realty. CARMLS
- $550,0004 bd4 ba3.7k sqft29 Jacob Pl, Little Rock, AR 72211For SaleMLS ID #26018912, Lance Cook, Cook and Company. CARMLS
- $409,9004 bd2 ba2.9k sqft53 Hanna Ln, Little Rock, AR 72223For SaleMLS ID #26023897, Karen A Hayes, Crye-Leike REALTORS Maumelle. CARMLS
- $734,0004 bd4 ba3.8k sqft310 Miramar Blvd, Little Rock, AR 72223For SaleMLS ID #26026015, Brandy N Harp, Jon Underhill Real Estate. CARMLS
- $510,0004 bd3 ba3.5k sqft24 Longwell Loop, Little Rock, AR 72211For SaleMLS ID #26023583, Chase Rackley, Rackley Realty. CARMLS
- $489,9004 bd2 ba2.3k sqft318 Rosemary Way, Little Rock, AR 72223For SaleMLS ID #26026363, Jonathan Stone, Arkansas Land & Realty, Inc.. CARMLS
- $548,0005 bd4 ba2.9k sqft8 Bugle Ct, Little Rock, AR 72227For SaleMLS ID #26027049, Conley Golden, Janet Jones Company. CARMLS
- $584,9004 bd4 ba3.3k sqft32 Winthrop Point, Little Rock, AR 72211For SaleMLS ID #26025073, Jane H McLellan, McLellan & Associates Real Estate Group. CARMLS
- $490,0004 bd4 ba3.3k sqft157 Hidden Valley Dr, Conway, AR 72034For SaleMLS ID #26030023, Jesse Jeffers, Edge Realty. CARMLS
