Located in one of West Little Rock's most sought-after areas, this move-in-ready home combines modern upgrades, functional living spaces, and exceptional comfort. Don't miss your opportunity to make this beautiful property your next home. The heart of the home is the fully remodeled kitchen, featuring modern finishes, ample workspace, and a seamless flow into the spacious living and dining areas. The open layout creates an inviting atmosphere filled with natural light, making it ideal for gatherings of any size. This beautifully updated 5-bedroom, 4-bathroom home offers 3,490 square feet of thoughtfully designed living space with an open-concept floor plan that's perfect for both everyday living and entertaining. Recent updates provide peace of mind and added value, including a new roof, updated upstairs bathrooms, new downstairs HVAC, timed outdoor lighting system, updated sprinkler system, and a storm shelter for extra security during severe weather. With five generously sized bedrooms and four full bathrooms, there's plenty of room for family, guests, or a home office. Schedule your private showing today!
Active
Price cut: $15K (8/20)
$535,000
10 Epernay Cir, Little Rock, AR 72223
5beds
3,490sqft
Single Family Residence
Built in 2006
10,454 Square Feet Lot
$533,300 Zestimate®
$153/sqft
$82/mo HOA
What's special
Timed outdoor lighting systemNew downstairs hvacUpdated upstairs bathroomsModern finishesFully remodeled kitchenFive generously sized bedroomsAmple workspace
- 111 days
- 363
- 9
Zillow last checked:
Listing updated:
Listed by:
RJ Hawk 501-269-7522,
Realty One Group - Pinnacle 501-653-7537
Source: CARMLS,MLS#: 26027135
Facts & features
Interior
Bedrooms & bathrooms
- Bedrooms: 5
- Bathrooms: 4
- Full bathrooms: 4
Rooms
- Room types: Formal Living Room, Bonus Room
Dining room
- Features: Separate Dining Room, Eat-in Kitchen, Kitchen/Dining Combo, Breakfast Bar
Heating
- Natural Gas
Cooling
- Electric
Appliances
- Included: Microwave, Electric Range, Surface Range, Dishwasher, Disposal, Plumbed For Ice Maker, Oven, Gas Water Heater, Tankless Water Heater
- Laundry: Washer Hookup, Electric Dryer Hookup, Laundry Room
Features
- Walk-In Closet(s), Ceiling Fan(s), Walk-in Shower, Breakfast Bar, Kit Counter-Quartz, Pantry, Sheet Rock, Sheet Rock Ceiling, Primary Bedroom/Main Lv, Guest Bedroom/Main Lv, 2 Bedrooms Same Level, 3 Bedrooms Same Level, 3 Bedrooms Upper Level, 2 Bedrooms Lower Level
- Flooring: Carpet, Wood, Tile
- Doors: Insulated Doors
- Windows: Insulated Windows, Low Emissivity Windows
- Basement: None
- Attic: Floored
- Has fireplace: Yes
- Fireplace features: Gas Starter, Gas Log
Interior area
- Total structure area: 3,490
- Total interior livable area: 3,490 sqft
Video & virtual tour
Property
Parking
- Total spaces: 2
- Parking features: Garage, Two Car, Garage Door Opener
- Has garage: Yes
Features
- Levels: Two
- Stories: 2
- Patio & porch: Porch
- Exterior features: Rain Gutters, Storm Cellar
- Fencing: Full,Wood
Lot
- Size: 10,454 Square Feet
- Dimensions: 73 x 136 x 85 x 130
- Features: Sloped, Level, Subdivided, Sloped Down
Details
- Parcel number: 53L0160330500
Construction
Type & style
- Home type: SingleFamily
- Architectural style: Traditional
- Property subtype: Single Family Residence
Materials
- Brick, Metal/Vinyl Siding
- Foundation: Slab
- Roof: Shingle
Condition
- New construction: No
- Year built: 2006
Utilities & green energy
- Electric: Elec-Municipal (+Entergy)
- Gas: Gas-Natural
- Sewer: Public Sewer
- Water: Public
- Utilities for property: Natural Gas Connected, Underground Utilities
Green energy
- Energy efficient items: Doors
Community & HOA
Community
- Features: Pool, Tennis Court(s), Playground, Clubhouse, Mandatory Fee, Golf, Fitness/Bike Trail
- Security: Smoke Detector(s), Security System, Safe/Storm Room
- Subdivision: CHENAL VALLEY EPERNAY PLACE
HOA
- Has HOA: Yes
- Services included: Maintenance Grounds
- HOA fee: $492 annually
- Second HOA fee: $41 monthly
Location
- Region: Little Rock
Financial & listing details
- Price per square foot: $153/sqft
- Tax assessed value: $467,000
- Annual tax amount: $6,005
- Date on market: 7/6/2026
- Listing terms: VA Loan,FHA,Conventional,Cash
- Road surface type: Paved
Estimated market value
$533,300
$507,000 - $560,000
$3,426/mo
Price history
| Date | Event | Price |
|---|---|---|
| 9/25/2026 | Listed for sale | $535,000$153/sqft |
Source:  CARMLS #26027135 Report a problem CARMLS #26027135 Report a problem | ||
| 9/23/2026 | Contingent | $535,000$153/sqft |
Source: CARMLS #26027135 Report a problem | ||
| 8/20/2026 | Price change | $535,000-2.7%$153/sqft |
Source: CARMLS #26027135 Report a problem | ||
| 7/6/2026 | Listed for sale | $550,000+59.5%$158/sqft |
Source: CARMLS #26027135 Report a problem | ||
| 5/9/2016 | Sold | $344,900-1.5%$99/sqft |
Source: Public Record Report a problem | ||
| 2/15/2016 | Price change | $350,000-2.8%$100/sqft |
Source: IRealty Arkansas #16004254 Report a problem | ||
| 2/6/2016 | Listed for sale | $359,900-1.4%$103/sqft |
Source: Owner Report a problem | ||
| 1/1/2016 | Listing removed | $364,900$105/sqft |
Source: Natural State Realty of Arkansas #15020925 Report a problem | ||
| 7/18/2015 | Listed for sale | $364,900+1.6%$105/sqft |
Source: Natural State Realty of Arkansas #15020925 Report a problem | ||
| 7/8/2014 | Listing removed | $359,000$103/sqft |
Source: Coldwell Banker RPM #10373121 Report a problem | ||
| 4/30/2014 | Price change | $359,000-2.7%$103/sqft |
Source: Coldwell Banker RPM #10373121 Report a problem | ||
| 2/15/2014 | Price change | $369,000-1.6%$106/sqft |
Source: Coldwell Banker RPM #10373121 Report a problem | ||
| 1/8/2014 | Listed for sale | $374,900-0.3%$107/sqft |
Source: CBRPM Midtown #10373121 Report a problem | ||
| 12/6/2012 | Listing removed | $375,999$108/sqft |
Source: Coldwell Banker RPM #10330689 Report a problem | ||
| 9/22/2012 | Price change | $375,999-3.6%$108/sqft |
Source: Coldwell Banker RPM #10322250 Report a problem | ||
| 7/7/2012 | Listed for sale | $389,900-2.5%$112/sqft |
Source: CBRPM Midtown #10322250 Report a problem | ||
| 1/3/2007 | Sold | $400,000+654.7%$115/sqft |
Source: Public Record Report a problem | ||
| 7/6/2005 | Sold | $53,000$15/sqft |
Source: Public Record Report a problem | ||
Public tax history
| Year | Property taxes | Tax assessment |
|---|---|---|
| 2025 | $6,006 +2.3% | $93,400 +2.3% |
| 2024 | $5,870 +8.3% | $91,290 +8.3% |
| 2023 | $5,419 +9.1% | $84,270 +9.1% |
| 2022 | $4,967 +9.1% | $77,250 +10% |
| 2021 | $4,551 +0.8% | $70,230 |
| 2020 | $4,516 | $70,230 |
| 2019 | $4,516 | $70,230 |
| 2018 | $4,516 | $70,230 |
| 2017 | $4,516 | $70,230 -1% |
| 2016 | $4,516 -1.8% | $70,930 |
| 2015 | $4,596 | $70,930 |
| 2014 | $4,596 | $70,930 |
| 2013 | $4,596 | $70,930 |
| 2012 | -- | $70,930 |
| 2011 | -- | -- |
| 2010 | -- | $81,403 |
| 2009 | -- | $81,403 -1.9% |
| 2008 | -- | $82,961 |
| 2007 | -- | $82,961 |
Find assessor info on the county website
Monthly payment
Est. payment
Payment breakdown
Explore the cost of this home by adjusting the details. Changes won't be saved.Climate risks
Neighborhood: 72223

Similar homes
- $525,0004 bd3 ba3.1k sqft21 Epernay Cir, Little Rock, AR 72223For Sale
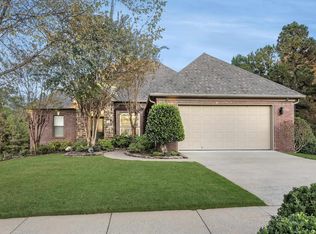
 MLS ID #25048217, Arlene Blann, Trademark Real Estate Little Rock. CARMLS
 - $549,0004 bd4 ba3.6k sqft6 Laval Ct, Little Rock, AR 72223For Sale
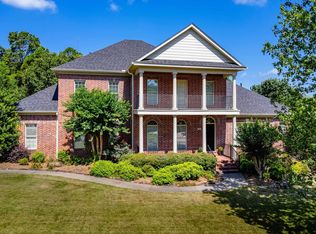 MLS ID #26027185, Debbie Teague, Janet Jones Company. CARMLS
 - $519,0004 bd4 ba2.9k sqft49 Laval Cir, Little Rock, AR 72223For Sale
 MLS ID #26037350, Laura W Rogers, River Trail Properties. CARMLS
 - $540,0003 bd3 ba2.2k sqft30 Chenay Dr, Little Rock, AR 72223For Sale
 MLS ID #26040020, Jonie Burks, Charlotte John Company (Little Rock). CARMLS
 - $615,0005 bd4 ba3.9k sqft131 Noyant Dr, Little Rock, AR 72223For SaleMLS ID #26042109, Erin S Tripcony, Big Little Brokerage. CARMLS
- $599,9004 bd4 ba3.6k sqft12 Lanes End, Little Rock, AR 72223For SaleMLS ID #26028995, Christie Ballard, Truman Ball Real Estate. CARMLS
- $525,0004 bd3 ba2.7k sqft19 Waterside Dr, Little Rock, AR 72223For SaleMLS ID #26034256, Patrick J Beam, The Legacy Team. CARMLS
- $529,0004 bd3 ba2.6k sqft317 Rosemary Way, Little Rock, AR 72223For SaleMLS ID #26014781, Yanyan Xie, Keller Williams Realty. CARMLS
- $529,9004 bd4 ba3.3k sqft141 Mountain Valley Dr, Maumelle, AR 72113For SaleMLS ID #26042843, Lisa Holloway-Sugg, Crye-Leike REALTORS Maumelle. CARMLS
- $679,0004 bd4 ba4k sqft54 Marcella Dr, Little Rock, AR 72223For SaleMLS ID #26041497, Debbie Teague, Janet Jones Company. CARMLS
- $499,9003 bd3 ba2.8k sqft2 Wildcreek Cv, Little Rock, AR 72223For SaleMLS ID #26030870, Jonathan Stone, Arkansas Land & Realty, Inc.. CARMLS
- $495,0004 bd4 ba2.6k sqft841 Wildcreek Cir, Little Rock, AR 72223For SaleMLS ID #26031528, Casey Jones, Janet Jones Company. CARMLS
- $599,0005 bd3 ba2.9k sqft103 Calion Ct, Little Rock, AR 72223For SaleMLS ID #26033277, Jonathan Stone, Arkansas Land & Realty, Inc.. CARMLS
- $589,9005 bd4 ba4k sqft3 Longview Cv, Little Rock, AR 72212For SaleMLS ID #26040221, Jean Hurst, Berkshire Hathaway HomeServices Arkansas Realty. CARMLS
- $495,0005 bd5 ba3.4k sqft1 Hillsborough Ct, Little Rock, AR 72212For SaleMLS ID #26032862, Allison Pickell, CBRPM Group. CARMLS
- $495,0005 bd3 ba3.5k sqft14125 Longtree Dr, Little Rock, AR 72212For SaleMLS ID #26023671, Randy Sumbles, The Sumbles Team Keller Williams Realty. CARMLS
- $384,9003 bd3 ba1.9k sqft21 Duquesne Dr, Little Rock, AR 72223For SaleMLS ID #26034440, Kristen Hinson, The Property Group. CARMLS
- $519,9004 bd4 ba3.1k sqft14 Mossy Rock Cv, Little Rock, AR 72211For SaleMLS ID #26035944, Laura W Rogers, River Trail Properties. CARMLS
