Great family home located off of cul-de-sac backing to large and fully fenced wooded lot. Flat driveway and fairly flat backyard. Main level has hardwood floors, beautiful two story great room with fireplace and built-ins, formal living room, formal dining room, laundry with desk and lots of storage. Lovely main level primary suite with huge spa bath and dual closets. Light filled eat-in kitchen features center island with cooktop, double ovens and deck access. Newer lighting, paint and carpet. Newer composite covered deck overlooking fenced areas, raised garden beds and mature trees. Upstairs has separate guest en-suite with newer bath fixtures as well as 2 guest bedrooms that share a large bath that also has newer bath fixtures. Plantation blinds. Double front porches. Under house storage or shop area. Three car side load garage. Sprinkler. New roof in 2024. Solar panels paid for - low electric. Come see!
Active
Price cut: $20.9K (9/29)
$549,000
6 Laval Ct, Little Rock, AR 72223
4beds
3,614sqft
Single Family Residence
Built in 2003
0.5 Acres Lot
$-- Zestimate®
$152/sqft
$60/mo HOA
What's special
Plantation blindsHardwood floorsFlat drivewayFormal dining roomLight filled eat-in kitchenFairly flat backyardDouble front porches
- 97 days
- 1,387
- 107
Zillow last checked:
Listing updated:
Listed by:
Debbie Teague 501-658-1784,
Janet Jones Company 501-224-3201
Source: CARMLS,MLS#: 26027185
Facts & features
Interior
Bedrooms & bathrooms
- Bedrooms: 4
- Bathrooms: 4
- Full bathrooms: 3
- 1/2 bathrooms: 1
Rooms
- Room types: Formal Living Room, Great Room
Dining room
- Features: Separate Dining Room, Eat-in Kitchen
Appliances
- Included: Double Oven, Microwave, Electric Range, Surface Range, Dishwasher, Disposal, Trash Compactor, Plumbed For Ice Maker, Oven, Gas Water Heater
- Laundry: Washer Hookup, Electric Dryer Hookup, Laundry Room
Features
- Walk-In Closet(s), Built-in Features, Ceiling Fan(s), Walk-in Shower, Kit Counter-Corian, Pantry, Sheet Rock, Sheet Rock Ceiling, Tray Ceiling(s), Primary Bedroom/Main Lv, 3 Bedrooms Same Level
- Flooring: Carpet, Wood, Tile
- Doors: Insulated Doors
- Windows: Insulated Windows
- Basement: None
- Attic: Floored,Attic Vent-Turbo
- Has fireplace: Yes
- Fireplace features: Factory Built, Gas Starter, Gas Logs Present
Interior area
- Total structure area: 3,614
- Total interior livable area: 3,614 sqft
Video & virtual tour
Property
Parking
- Total spaces: 3
- Parking features: Garage, Parking Pad, Three Car, Garage Door Opener, Garage Faces Side
- Has garage: Yes
Features
- Levels: Two
- Stories: 2
- Patio & porch: Deck
- Exterior features: Rain Gutters
- Has spa: Yes
- Spa features: Whirlpool/Hot Tub/Spa
- Fencing: Full,Wood,Wrought Iron
Lot
- Size: 0.5 Acres
- Dimensions: 117.45 x 202.41 x 102.13 x 192.57
- Features: Sloped, Level, Cul-De-Sac, Wooded, Extra Landscaping, Subdivided, Lawn Sprinkler
Details
- Parcel number: 53L0260168802
Construction
Type & style
- Home type: SingleFamily
- Architectural style: Traditional
- Property subtype: Single Family Residence
Materials
- Brick
- Foundation: Slab/Crawl Combination
- Roof: Shingle
Condition
- New construction: No
- Year built: 2003
Utilities & green energy
- Electric: Elec-Municipal (+Entergy)
- Gas: Gas-Natural
- Sewer: Public Sewer
- Water: Public
- Utilities for property: Natural Gas Connected, Cable Connected, Telephone-Private, Underground Utilities
Green energy
- Energy efficient items: Doors, Thermostat
Community & HOA
Community
- Features: Pool, Playground, Picnic Area, Mandatory Fee
- Security: Smoke Detector(s)
- Subdivision: CHENAL VALLEY MARGEUAX
HOA
- Has HOA: Yes
- HOA fee: $722 annually
Location
- Region: Little Rock
Financial & listing details
- Price per square foot: $152/sqft
- Tax assessed value: $455,880
- Annual tax amount: $5,862
- Date on market: 7/6/2026
- Listing terms: Conventional,Cash
- Road surface type: Paved
Estimated market value
Not available
Estimated sales range
Not available
Not available
Price history
| Date | Event | Price |
|---|---|---|
| 9/29/2026 | Price change | $549,000-3.7%$152/sqft |
Source:  CARMLS #26027185 Report a problem CARMLS #26027185 Report a problem | ||
| 9/3/2026 | Price change | $569,900-3.2%$158/sqft |
Source: CARMLS #26027185 Report a problem | ||
| 7/29/2026 | Price change | $589,000-1.7%$163/sqft |
Source: CARMLS #26027185 Report a problem | ||
| 7/6/2026 | Listed for sale | $599,000+22.2%$166/sqft |
Source: CARMLS #26027185 Report a problem | ||
| 4/22/2022 | Sold | $490,000+24.1%$136/sqft |
Source: CARMLS #22013439 Report a problem | ||
| 8/14/2017 | Sold | $395,000-1%$109/sqft |
Source: CARMLS #17011403 Report a problem | ||
| 6/27/2017 | Price change | $399,000-2.7%$110/sqft |
Source: Janet Jones Company #17011403 Report a problem | ||
| 4/17/2017 | Listed for sale | $409,900+7%$113/sqft |
Source: Janet Jones Company #17011403 Report a problem | ||
| 7/22/2010 | Sold | $383,000+0.8%$106/sqft |
Source: Public Record Report a problem | ||
| 4/18/2010 | Listed for sale | $379,900-1.6%$105/sqft |
Source: Janet Jones Company #10253642 Report a problem | ||
| 7/11/2003 | Sold | $386,000+672%$107/sqft |
Source: Public Record Report a problem | ||
| 7/3/2000 | Sold | $50,000$14/sqft |
Source: Public Record Report a problem | ||
Public tax history
| Year | Property taxes | Tax assessment |
|---|---|---|
| 2025 | $5,263 -1.9% | $91,176 |
| 2024 | $5,363 -1.4% | $91,176 |
| 2023 | $5,438 +10.9% | $91,176 +11.1% |
| 2022 | $4,903 +4.5% | $82,090 +5% |
| 2021 | $4,691 +0.8% | $78,180 |
| 2020 | $4,652 -7.5% | $78,180 |
| 2019 | $5,027 | $78,180 |
| 2018 | $5,027 +7.5% | $78,180 |
| 2017 | $4,677 | $78,180 +1% |
| 2016 | $4,677 +0.9% | $77,400 |
| 2015 | $4,635 -7.6% | $77,400 |
| 2014 | $5,016 | $77,400 |
| 2013 | $5,016 | $77,400 |
| 2012 | -- | $77,400 -3.6% |
| 2011 | -- | $80,296 |
| 2010 | -- | $80,296 |
| 2009 | -- | $80,296 -6.2% |
| 2008 | -- | $85,647 |
| 2007 | -- | $85,647 +22.7% |
| 2005 | -- | $69,830 +598.3% |
| 2004 | -- | $10,000 +1.1% |
| 2003 | -- | $9,892 |
Find assessor info on the county website
Monthly payment
Est. payment
Payment breakdown
Explore the cost of this home by adjusting the details. Changes won't be saved.Climate risks
Neighborhood: 72223
Nearby schools
Schools provided by the listing agent
- Elementary: Robinson
- Middle: Joe T Robinson
- High: Joe T Robinson
Source: CARMLS. This data may not be complete. We recommend contacting the local school district to confirm school assignments for this home.

Similar homes
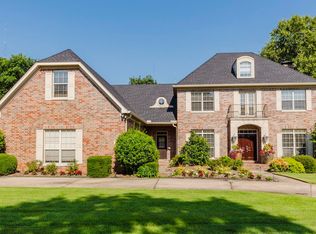
- $519,0004 bd4 ba2.9k sqft49 Laval Cir, Little Rock, AR 72223For Sale

 MLS ID #26037350, Laura W Rogers, River Trail Properties. CARMLS
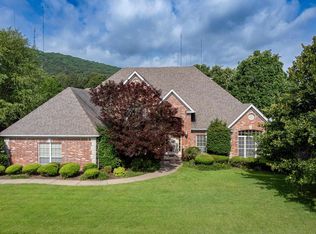
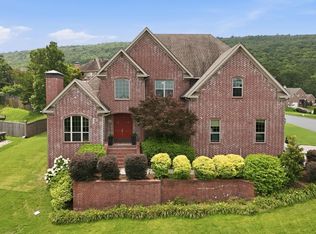
 - $499,0004 bd4 ba3.7k sqft106 Challain Dr, Little Rock, AR 72223For Sale
 MLS ID #26026079, Cydney Fullen, The Legacy Team. CARMLS
 - $495,0004 bd4 ba2.8k sqft12 Black Bear Ct, Little Rock, AR 72223For Sale
 MLS ID #26035962, Bryce Ramey, Janet Jones Company. CARMLS
 - $535,0005 bd4 ba3.4k sqft10 Epernay Cir, Little Rock, AR 72223For Sale
 MLS ID #26027135, RJ Hawk, Realty One Group - Pinnacle. CARMLS
 - $525,0004 bd3 ba3.1k sqft21 Epernay Cir, Little Rock, AR 72223For SaleMLS ID #25048217, Arlene Blann, Trademark Real Estate Little Rock. CARMLS
- $589,9005 bd4 ba4k sqft3 Longview Cv, Little Rock, AR 72212For SaleMLS ID #26040221, Jean Hurst, Berkshire Hathaway HomeServices Arkansas Realty. CARMLS
- $435,0004 bd3 ba2.5k sqft54 Hanna Ln, Little Rock, AR 72223For SaleMLS ID #26036716, Casey Jones, Janet Jones Company. CARMLS
- $549,9004 bd4 ba4.2k sqft73 Valley Estates Cv, Little Rock, AR 72212For SaleMLS ID #26009648, Cece McKay, Crye-Leike REALTORS Kanis Branch. CARMLS
- $519,0005 bd5 ba3.4k sqft1 Hillsborough Ct, Little Rock, AR 72212For SaleMLS ID #26032862, Allison Pickell, CBRPM Group. CARMLS
- $525,0003 bd3 ba2.8k sqft2 Wildcreek Cv, Little Rock, AR 72223For SaleMLS ID #26030870, Jonathan Stone, Arkansas Land & Realty, Inc.. CARMLS
- $529,0004 bd3 ba2.6k sqft317 Rosemary Way, Little Rock, AR 72223For SaleMLS ID #26014781, Yanyan Xie, Keller Williams Realty. CARMLS
- $529,9004 bd3 ba3.1k sqft3401 Shenandoah Valley Dr, Little Rock, AR 72212For SaleMLS ID #26026844, Emily B McCarty, Charlotte John Company (Little Rock). CARMLS
- $455,0003 bd3 ba2.3k sqft16 Bentwood Ln, Little Rock, AR 72223For SaleMLS ID #26040438, Nesia Sturdivant, ERA TEAM Real Estate. CARMLS
- $585,0004 bd5 ba3.9k sqft26 Longlea Dr, Little Rock, AR 72212For SaleMLS ID #26036175, Maria Olmos, Ownit Global Property Group. CARMLS
- $548,0005 bd4 ba2.9k sqft8 Bugle Ct, Little Rock, AR 72227For SaleMLS ID #26027049, Conley Golden, Janet Jones Company. CARMLS
- $529,0004 bd3 ba2.5k sqft47 Fletcher Ridge Cir, Little Rock, AR 72223For SaleMLS ID #26021590, Debbie Teague, Janet Jones Company. CARMLS
- $525,0004 bd4 ba3.1k sqft14 Mossy Rock Cv, Little Rock, AR 72211For SaleMLS ID #26035944, Laura W Rogers, River Trail Properties. CARMLS
- $581,0004 bd4 ba3.2k sqft801 Pleasant Valley Dr Unit 19, Little Rock, AR 72227For SaleMLS ID #26037678, Lindsey Blaylock, Bailey & Company Real Estate. CARMLS
- $495,0004 bd4 ba2.6k sqft841 Wildcreek Cir, Little Rock, AR 72223For SaleMLS ID #26031528, Casey Jones, Janet Jones Company. CARMLS
