Get ready to fall in love with this fully updated, move-in ready, home that sits on a beautifully landscaped & fenced lot, with green space at right & rear. Enjoy the private oasis with tree house views from 2 decks/screened porch or the large picture windows. New exterior features added in 2024 include fire pit, water fall, stone patio & paths, retaining wall, front door, roof & composite deck & stairs. Inside has been completely remodeled including marble/quartz countertops, backsplash, lux vinyl flooring, tile flooring, the addition of a wet bar complete with beverage frig & sink. New appliances include gas range, microwave, dbl ovens, dishwasher, farm house sink & faucet. All baths have new counters, flooring, light & plumbing fixtures plus Master has wonderful walk in closet & new shower. Other features include sprinkler system with multi stations covering front and back, leaf guard gutters, lg. laundry with sink & storage, cathedral ceiling at dining open to family room, 2nd level den/game rm, new travertine marble stacked stone surround at gas log FP, smart thermostats, alarm system, full brick exterior, keyless entry at garage & front door, plus many more bonus finishes!
Active
Price cut: $25K (7/23)
$525,000
21 Epernay Cir, Little Rock, AR 72223
4beds
3,156sqft
Single Family Residence
Built in 2005
0.29 Acres Lot
$521,000 Zestimate®
$166/sqft
$40/mo HOA
What's special
Retaining wallFire pitStone patio and pathsAlarm systemFull brick exteriorLarge picture windowsLeaf guard gutters
- 315 days
- 219
- 7
Zillow last checked:
Listing updated:
Listed by:
Arlene Blann 501-912-4434,
Trademark Real Estate Little Rock 501-318-3200
Source: CARMLS,MLS#: 25048217
Facts & features
Interior
Bedrooms & bathrooms
- Bedrooms: 4
- Bathrooms: 3
- Full bathrooms: 3
Rooms
- Room types: Den/Family Room, Game Room
Dining room
- Features: Eat-in Kitchen, Living/Dining Combo, Breakfast Bar
Heating
- Natural Gas
Cooling
- Electric
Appliances
- Included: Built-In Range, Double Oven, Gas Range, Dishwasher, Disposal, Plumbed For Ice Maker, Gas Water Heater
- Laundry: Washer Hookup, Gas Dryer Hookup, Electric Dryer Hookup, Laundry Room
Features
- Wet Bar, Dry Bar, Walk-In Closet(s), Built-in Features, Ceiling Fan(s), Walk-in Shower, Breakfast Bar, Pantry, Sheet Rock, Sheet Rock Ceiling, Tray Ceiling(s), Vaulted Ceiling(s), Primary Bedroom/Main Lv, Guest Bedroom/Main Lv, 3 Bedrooms Same Level
- Flooring: Tile, Luxury Vinyl
- Doors: Insulated Doors
- Windows: Window Treatments, Insulated Windows, Low Emissivity Windows
- Has fireplace: Yes
- Fireplace features: Gas Logs Present
Interior area
- Total structure area: 3,156
- Total interior livable area: 3,156 sqft
Property
Parking
- Total spaces: 2
- Parking features: Garage, Two Car, Garage Door Opener
- Has garage: Yes
Features
- Levels: Two
- Stories: 2
- Patio & porch: Patio, Deck, Screened
- Exterior features: Rain Gutters
- Fencing: Full,Wood
Lot
- Size: 0.29 Acres
- Features: Sloped, Level, Extra Landscaping, Subdivided, Sloped Down, Lawn Sprinkler
Details
- Parcel number: 53L0160310900
Construction
Type & style
- Home type: SingleFamily
- Architectural style: Traditional
- Property subtype: Single Family Residence
Materials
- Brick
- Foundation: Crawl Space
- Roof: Shingle
Condition
- New construction: No
- Year built: 2005
Utilities & green energy
- Gas: Gas-Natural
- Sewer: Public Sewer
- Water: Public
- Utilities for property: Natural Gas Connected, Underground Utilities
Green energy
- Energy efficient items: Doors
Community & HOA
Community
- Features: Pool, Tennis Court(s), Playground, Clubhouse, Picnic Area, Mandatory Fee, Golf, Fitness/Bike Trail
- Security: Security System, Video Surveillance
- Subdivision: CHENAL VALLEY EPERNAY PLACE
HOA
- Has HOA: Yes
- HOA fee: $475 annually
Location
- Region: Little Rock
Financial & listing details
- Price per square foot: $166/sqft
- Tax assessed value: $424,545
- Annual tax amount: $3,841
- Date on market: 12/8/2025
- Listing terms: VA Loan,FHA,Conventional,Cash
- Road surface type: Paved
Estimated market value
$521,000
$495,000 - $547,000
$3,184/mo
Price history
| Date | Event | Price |
|---|---|---|
| 7/23/2026 | Price change | $525,000-4.5%$166/sqft |
Source:  CARMLS #25048217 Report a problem CARMLS #25048217 Report a problem | ||
| 6/1/2026 | Price change | $550,000-2.7%$174/sqft |
Source: CARMLS #25048217 Report a problem | ||
| 4/21/2026 | Price change | $565,000-1.7%$179/sqft |
Source: CARMLS #25048217 Report a problem | ||
| 12/8/2025 | Listed for sale | $575,000+64.3%$182/sqft |
Source: CARMLS #25048217 Report a problem | ||
| 10/8/2020 | Sold | $350,000$111/sqft |
Source: CARMLS #20019255 Report a problem | ||
| 7/17/2020 | Price change | $350,000-2.5%$111/sqft |
Source: Janet Jones Company #20019255 Report a problem | ||
| 6/24/2020 | Listed for sale | $359,000+0.3%$114/sqft |
Source: Janet Jones Company #20019255 Report a problem | ||
| 5/16/2006 | Sold | $358,000+616%$113/sqft |
Source: Public Record Report a problem | ||
| 5/9/2005 | Sold | $50,000$16/sqft |
Source: Public Record Report a problem | ||
Public tax history
| Year | Property taxes | Tax assessment |
|---|---|---|
| 2025 | $3,842 +2.3% | $69,080 +4.4% |
| 2024 | $3,757 +3% | $66,200 +4.5% |
| 2023 | $3,646 +3.8% | $63,320 +4.8% |
| 2022 | $3,511 +4.7% | $60,440 +5% |
| 2021 | $3,355 +0.9% | $57,560 |
| 2020 | $3,326 | $57,560 |
| 2019 | $3,326 -7.3% | $57,560 -6% |
| 2018 | $3,589 | $61,260 |
| 2017 | $3,589 | $61,260 -1% |
| 2016 | $3,589 -10.5% | $61,900 |
| 2015 | $4,011 | $61,900 |
| 2014 | $4,011 | $61,900 |
| 2013 | $4,011 | $61,900 |
| 2012 | -- | $61,900 -15.2% |
| 2011 | -- | $73,000 |
| 2010 | -- | $73,000 -2% |
| 2009 | -- | $74,457 +5.6% |
| 2008 | -- | $70,482 |
| 2007 | -- | $70,482 |
Find assessor info on the county website
Monthly payment
Est. payment
Payment breakdown
Explore the cost of this home by adjusting the details. Changes won't be saved.Climate risks
Neighborhood: 72223
Similar homes
- $535,0005 bd4 ba3.4k sqft10 Epernay Cir, Little Rock, AR 72223For Sale

 MLS ID #26027135, RJ Hawk, Realty One Group - Pinnacle. CARMLS
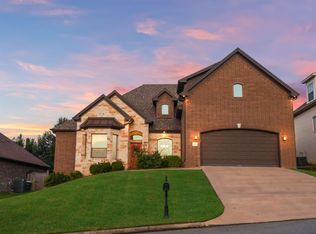
 - $495,0005 bd4 ba3k sqft1 Tournay Cir, Little Rock, AR 72223For Sale
 MLS ID #26027456, Holly Driver, Signature Properties. CARMLS
 - $519,0004 bd4 ba2.9k sqft49 Laval Cir, Little Rock, AR 72223For Sale
 MLS ID #26037350, Laura W Rogers, River Trail Properties. CARMLS
 - $525,0004 bd3 ba2.7k sqft19 Waterside Dr, Little Rock, AR 72223For Sale
 MLS ID #26034256, Patrick J Beam, The Legacy Team. CARMLS
 - $615,0005 bd4 ba3.9k sqft131 Noyant Dr, Little Rock, AR 72223For SaleMLS ID #26042109, Erin S Tripcony, Big Little Brokerage. CARMLS
- $499,9003 bd3 ba2.8k sqft2 Wildcreek Cv, Little Rock, AR 72223For SaleMLS ID #26030870, Jonathan Stone, Arkansas Land & Realty, Inc.. CARMLS
- $529,0004 bd3 ba2.5k sqft47 Fletcher Ridge Cir, Little Rock, AR 72223For SaleMLS ID #26021590, Debbie Teague, Janet Jones Company. CARMLS
- $495,0004 bd4 ba2.6k sqft841 Wildcreek Cir, Little Rock, AR 72223For SaleMLS ID #26031528, Casey Jones, Janet Jones Company. CARMLS
- $455,0003 bd3 ba2.3k sqft16 Bentwood Ln, Little Rock, AR 72223For SaleMLS ID #26040438, Nesia Sturdivant, ERA TEAM Real Estate. CARMLS
- $525,0004 bd4 ba3.1k sqft14 Mossy Rock Cv, Little Rock, AR 72211For SaleMLS ID #26035944, Laura W Rogers, River Trail Properties. CARMLS
- $384,9003 bd3 ba1.9k sqft21 Duquesne Dr, Little Rock, AR 72223For SaleMLS ID #26034440, Kristen Hinson, The Property Group. CARMLS
- $519,0005 bd5 ba3.4k sqft1 Hillsborough Ct, Little Rock, AR 72212For SaleMLS ID #26032862, Allison Pickell, CBRPM Group. CARMLS
- $485,0003 bd2 ba2.1k sqft616 Wildcreek Cir, Little Rock, AR 72223For SaleMLS ID #26035120, Casey Mills, Crye-Leike REALTORS Maumelle. CARMLS
- $525,0004 bd3 ba3k sqft7 Warblers Cv, Little Rock, AR 72211For SaleMLS ID #26031373, Courtney Rice, Berkshire Hathaway HomeServices Arkansas Realty. CARMLS
- $399,0003 bd2 ba2k sqft202 Rosemary Way, Little Rock, AR 72223For SaleMLS ID #26041692, Michelle Honea, Keller Williams Realty. CARMLS
- $439,0004 bd3 ba2.4k sqft118 Lamarche Pl, Little Rock, AR 72223For SaleMLS ID #26037616, Jennifer S McCarty, Janet Jones Company. CARMLS
- $539,0004 bd3 ba2.5k sqft123 Fletcher Ridge Dr, Little Rock, AR 72223For SaleMLS ID #26032736, Tanya Brainerd Craft, Janet Jones Company. CARMLS
- $529,9004 bd3 ba3.1k sqft3401 Shenandoah Valley Dr, Little Rock, AR 72212For SaleMLS ID #26026844, Emily B McCarty, Charlotte John Company (Little Rock). CARMLS
- $549,9004 bd4 ba4.5k sqft3000 Reservoir Rd, Little Rock, AR 72227For SaleMLS ID #26040273, Amanda Dotson, REMAX Ultimate. CARMLS
