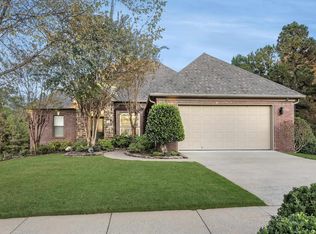
Don’t miss this incredible home offering five bedrooms and four full bathrooms with a layout designed for both everyday living and entertaining. The open-concept kitchen, dining, and living areas create a bright and welcoming space perfect for gathering with family and friends. The spacious primary suite provides a relaxing retreat with plenty of room to unwind. Upstairs, you’ll find a large private room with its own full bath that would make the perfect bonus room, guest suite, media room, or home office. Step outside and enjoy amazing outdoor living featuring a patio and hot tub area ideal for relaxing or entertaining year-round. This home combines space, functionality, and comfort in every detail!
Active
$499,900
1 Tournay Cir, Little Rock, AR 72223
5beds
3,007sqft
:
Get pre-qualified$3,270/mo
Single Family Residence
Built in 2015
8,712 Square Feet Lot
$-- Zestimate®
$166/sqft
$51/mo HOA
What's special
Hot tub areaSpacious primary suiteAmazing outdoor livingFive bedroomsBright and welcoming space
- 24 days |
- 830 |
- 40 |
Likely to sell faster than
Zillow last checked:
Listing updated:
Listed by:
Holly Driver 501-912-5231,
Signature Properties 501-205-8391
Source: CARMLS,MLS#: 26027456
Facts & features
Interior
Bedrooms & bathrooms
- Bedrooms: 5
- Bathrooms: 4
- Full bathrooms: 4
Rooms
- Room types: Bonus Room
Dining room
- Features: Separate Dining Room, Eat-in Kitchen, Living/Dining Combo, Breakfast Bar
Heating
- Natural Gas
Cooling
- Electric
Appliances
- Included: Microwave, Gas Range, Surface Range, Dishwasher, Disposal, Oven
- Laundry: Washer Hookup, Electric Dryer Hookup, Laundry Room
Features
- Walk-In Closet(s), Built-in Features, Ceiling Fan(s), Breakfast Bar, Primary Bedroom/Main Lv, Guest Bedroom/Main Lv, 4 Bedrooms Same Level
- Flooring: Wood, Tile
- Doors: Insulated Doors
- Windows: Insulated Windows
- Has fireplace: Yes
- Fireplace features: Factory Built
Interior area
- Total structure area: 3,007
- Total interior livable area: 3,007 sqft
Property
Parking
- Total spaces: 2
- Parking features: Garage, Two Car, Garage Door Opener
- Has garage: Yes
Features
- Levels: One and One Half
- Stories: 1.5
Lot
- Size: 8,712 Square Feet
- Features: Sloped, Level, Subdivided, Sloped Up
Details
- Parcel number: 53L0160406927
Construction
Type & style
- Home type: SingleFamily
- Architectural style: Traditional
- Property subtype: Single Family Residence
Materials
- Brick, Stone
- Foundation: Slab
- Roof: Shingle
Condition
- New construction: No
- Year built: 2015
Utilities & green energy
- Electric: Elec-Municipal (+Entergy)
- Gas: Gas-Natural
- Sewer: Public Sewer
- Water: Public
- Utilities for property: Natural Gas Connected
Green energy
- Energy efficient items: Doors
Community & HOA
Community
- Features: Pool, Tennis Court(s), Playground, Mandatory Fee
- Subdivision: CHENAL VALLEY TOURNAY CIRCLE
HOA
- Has HOA: Yes
- HOA fee: $612 annually
Location
- Region: Little Rock
Financial & listing details
- Price per square foot: $166/sqft
- Tax assessed value: $418,515
- Annual tax amount: $5,832
- Date on market: 7/8/2026
- Listing terms: VA Loan,FHA,Conventional,Cash
- Road surface type: Paved
Estimated market value
Not available
Estimated sales range
Not available
Not available
Price history
| Date | Event | Price |
|---|---|---|
| 7/8/2026 | Listed for sale | $499,900-2.9%$166/sqft |
Source:  CARMLS #26027456 Report a problem CARMLS #26027456 Report a problem | ||
| 7/8/2026 | Listing removed | $515,000$171/sqft |
Source: CARMLS #26019450 Report a problem | ||
| 5/29/2026 | Price change | $515,000-1.9%$171/sqft |
Source: CARMLS #26019450 Report a problem | ||
| 5/14/2026 | Listed for sale | $525,000+44%$175/sqft |
Source: CARMLS #26019450 Report a problem | ||
| 3/16/2020 | Sold | $364,500$121/sqft |
Source: CARMLS #20000109 Report a problem | ||
| 2/3/2020 | Price change | $364,500-2.7%$121/sqft |
Source: Janet Jones Company #20000109 Report a problem | ||
| 1/2/2020 | Listed for sale | $374,500+10.1%$125/sqft |
Source: Janet Jones Company #20000109 Report a problem | ||
| 8/6/2015 | Sold | $340,000+598.2%$113/sqft |
Source: Public Record Report a problem | ||
| 10/10/2014 | Sold | $48,700$16/sqft |
Source: Public Record Report a problem | ||
Public tax history
| Year | Property taxes | Tax assessment |
|---|---|---|
| 2025 | $5,382 +4.5% | $83,703 +4.5% |
| 2024 | $5,149 +8.3% | $80,080 +8.3% |
| 2023 | $4,753 +9.1% | $73,920 +9.1% |
| 2022 | $4,357 +9.2% | $67,760 +10% |
| 2021 | $3,992 +11.3% | $61,600 |
| 2020 | $3,586 | $61,600 |
| 2019 | $3,586 -0.7% | $61,600 |
| 2018 | $3,611 | $61,600 |
| 2017 | $3,611 | $61,600 +413.3% |
| 2016 | $3,611 +648% | $12,000 +61.1% |
| 2015 | $483 -25.5% | $7,450 -25.5% |
| 2014 | $648 | $10,000 |
| 2013 | $648 | $10,000 -16.7% |
| 2012 | -- | $12,000 +9.1% |
| 2011 | -- | $11,000 |
| 2010 | -- | $11,000 |
Find assessor info on the county website
Monthly payment
Est. payment
Payment breakdown
Explore the cost of this home by adjusting the details. Changes won't be saved.Climate risks
Neighborhood: 72223
Nearby schools
GreatSchools rating
- 6/10Joe T. Robinson Elementary SchoolGrades: PK-5Distance: 0.3 mi
- 8/10Joe T. Robinson Middle SchoolGrades: 6-8Distance: 0.4 mi
- 4/10Joe T. Robinson High SchoolGrades: 9-12Distance: 0.1 mi
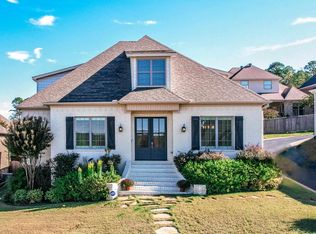
- $545,0004 bd3 ba3.3k sqft89 Tournay Cir, Little Rock, AR 72223Sold
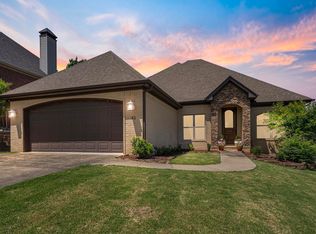
- $452,6003 bd3 ba2.4k sqft3 Tournay Cir, Little Rock, AR 72223Off Market

- $405,0003 bd3 ba2.4k sqft43 Tournay Cir, Little Rock, AR 72223Sold
- $575,200-- bd4 ba3.4k sqft5 Tournay Cir, Little Rock, AR 72223Off Market
- $647,4005 bd4 ba3.1k sqft87 Tournay Cir, Little Rock, AR 72223Off Market
- $520,0004 bd3 ba3k sqft45 Tournay Cir, Little Rock, AR 72223Sold
- $535,7004 bd4 ba3.2k sqft41 Tournay Cir, Little Rock, AR 72223Off Market
- $493,5004 bd3 ba2.8k sqft47 Tournay Cir, Little Rock, AR 72223Off Market
A local agent can set up tours, give advice and negotiate with sellers.
A local lender can help you make sure your offer is ready when you are.
Similar homes
- $505,0004 bd3 ba2.7k sqft3 Talmont Pl, Little Rock, AR 72223For Sale

 MLS ID #26022436, Kylea Buckley, Ownit Global Property Group. CARMLS
 - $545,0004 bd3 ba3.1k sqft22 Tournay Cir, Little Rock, AR 72223For Sale
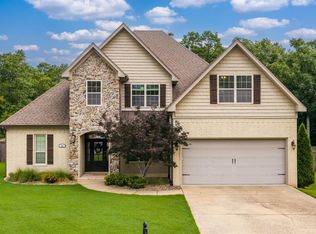 MLS ID #26027116, David J Sutton, LPT Realty. CARMLS
 - $509,9004 bd3 ba2.9k sqft639 Epernay Pl, Little Rock, AR 72223For Sale
 MLS ID #26022883, Tracie Walker, Signature Properties. CARMLS
 - $525,0004 bd3 ba3.1k sqft21 Epernay Cir, Little Rock, AR 72223For Sale
 MLS ID #25048217, Arlene Blann, Trademark Real Estate Little Rock. CARMLS
 - $540,0004 bd3 ba2.9k sqft641 Epernay Pl, Little Rock, AR 72223For SaleMLS ID #26024873, Allison Pickell, CBRPM Group. CARMLS
- $539,0004 bd4 ba2.9k sqft49 Laval Cir, Little Rock, AR 72223For SaleMLS ID #26027506, Laura W Rogers, River Trail Properties. CARMLS
- $629,9004 bd4 ba3.4k sqft6 Commentry Dr, Little Rock, AR 72223For SaleMLS ID #26013613, Jonathan Sketas, Big Little Brokerage. CARMLS
- $589,0004 bd4 ba3.6k sqft1 Marcella Dr, Little Rock, AR 72223For SaleMLS ID #26018501, Debbie Teague, Janet Jones Company. CARMLS
- $601,6504 bd4 ba2.9k sqft6 Piney Ln, Little Rock, AR 72223For SaleMLS ID #26029821, Kerry Ellison, Keller Williams Realty. CARMLS
- $628,9004 bd2 ba3.2k sqft107 Noyant Dr, Little Rock, AR 72223For SaleMLS ID #26029723, Laura W Rogers, River Trail Properties. CARMLS
- $480,0004 bd3 ba2.8k sqft303 Wildcreek Blvd, Little Rock, AR 72223For SaleMLS ID #25048503, Dana Yates, The Property Group. CARMLS
- $650,0004 bd4 ba4.3k sqft209 Commentry Ln, Little Rock, AR 72223For SaleMLS ID #26008819, Carolyn Cobb, LPT Realty. CARMLS
- $549,9004 bd3 ba2.5k sqft47 Fletcher Ridge Cir, Little Rock, AR 72223For SaleMLS ID #26021590, Debbie Teague, Janet Jones Company. CARMLS
- $409,9004 bd2 ba2.9k sqft53 Hanna Ln, Little Rock, AR 72223For SaleMLS ID #26023897, Karen A Hayes, Crye-Leike REALTORS Maumelle. CARMLS
- $444,9003 bd3 ba2.1k sqft19506 Summershade Dr, Little Rock, AR 72223For SaleMLS ID #26022646, Anita K Strange, Trademark Real Estate Little Rock. CARMLS
- $437,0003 bd3 ba2.3k sqft11 Ison Creek Cv, Little Rock, AR 72223For SaleMLS ID #26026284, Brenda C Guillet, Charlotte John Company (Little Rock). CARMLS
- $510,0004 bd3 ba3.5k sqft24 Longwell Loop, Little Rock, AR 72211For SaleMLS ID #26023583, Chase Rackley, Rackley Realty. CARMLS
- $415,0003 bd2 ba2k sqft202 Rosemary Way, Little Rock, AR 72223For SaleMLS ID #26029984, Michelle Honea, Keller Williams Realty. CARMLS
- $399,5003 bd2 ba2.1k sqft103 Valley Ranch Way, Little Rock, AR 72223For SaleMLS ID #26023953, LaJuana Whyte, Jon Underhill Real Estate. CARMLS
- $490,0004 bd3 ba2.6k sqft101 Eagle Ridge Dr, Maumelle, AR 72113For SaleMLS ID #26026101, Kimberlee Jones, LPT Realty. CARMLS
