Nestled on a quiet circle in the desirable Lamarche subdivision of Chenal Valley, this beautifully maintained home sits on a private half-acre lot surrounded by mature trees and gorgeous landscaping. Enjoy outdoor living from the screened porch, new deck, iron-fenced backyard, and additional storage beneath the home with a concrete slab. Inside, site-finished hardwood floors, plantation shutters, custom built-ins, and abundant natural light create a warm, inviting atmosphere. The chef's kitchen features custom cabinetry, a spacious island with bar seating, double wall ovens, a gas cooktop, and a breakfast area. Designed to live like a one-level, the main floor includes the primary suite, guest bedrooms, office/den, formal dining room, and spacious laundry room. The primary suite features two walk-in closets. Upstairs offers a versatile 4th bedroom or bonus room with its own mini-split system. Roof replaced in 2021. The primary suite features two spacious walk-in closets. Built in 2012 by Bill Parkinson, this was the final home completed in Lamarche.
Active
Price cut: $14K (8/9)
$614,900
107 Noyant Dr, Little Rock, AR 72223
4beds
3,270sqft
:
Get pre-qualified$3,972/mo
Single Family Residence
Built in 2012
0.53 Acres Lot
$605,100 Zestimate®
$188/sqft
$58/mo HOA
What's special
Site-finished hardwood floorsPlantation shuttersAbundant natural lightIron-fenced backyardCustom built-insScreened porchBreakfast area
- 22 days |
- 1,724 |
- 77 |
Likely to sell faster than
Zillow last checked:
Listing updated:
Listed by:
Laura W Rogers 501-590-2624,
River Trail Properties 501-590-2624
Source: CARMLS,MLS#: 26029723
Facts & features
Interior
Bedrooms & bathrooms
- Bedrooms: 4
- Bathrooms: 2
- Full bathrooms: 2
Rooms
- Room types: Office/Study
Dining room
- Features: Separate Dining Room, Separate Breakfast Rm, Breakfast Bar
Heating
- Natural Gas, Ductless
Cooling
- Electric
Appliances
- Included: Double Oven, Microwave, Gas Range, Dishwasher, Disposal, Refrigerator, Plumbed For Ice Maker, Gas Water Heater
- Laundry: Washer Hookup, Electric Dryer Hookup, Laundry Room
Features
- Walk-In Closet(s), Built-in Features, Walk-in Shower, Granite Counters, Sheet Rock, Primary Bedroom/Main Lv, 3 Bedrooms Same Level
- Flooring: Carpet, Wood, Tile
- Doors: Insulated Doors
- Windows: Window Treatments, Insulated Windows, Skylight(s)
- Has fireplace: Yes
- Fireplace features: Woodburning-Site-Built, Gas Starter
Interior area
- Total structure area: 3,270
- Total interior livable area: 3,270 sqft
Property
Parking
- Total spaces: 2
- Parking features: Garage, Two Car, Garage Door Opener, Garage Faces Side
- Has garage: Yes
Features
- Levels: One and One Half
- Stories: 1.5
- Patio & porch: Deck, Screened
- Exterior features: Rain Gutters
- Fencing: Full,Wrought Iron
Lot
- Size: 0.53 Acres
- Dimensions: 101 x 147 x 204 x 197
- Features: Level, Extra Landscaping, Lawn Sprinkler
Details
- Parcel number: 53L0260190014
Construction
Type & style
- Home type: SingleFamily
- Architectural style: Traditional
- Property subtype: Single Family Residence
Materials
- Brick
- Foundation: Crawl Space
- Roof: Shingle
Condition
- New construction: No
- Year built: 2012
Utilities & green energy
- Electric: Elec-Municipal (+Entergy)
- Gas: Gas-Natural
- Sewer: Public Sewer
- Water: Public
- Utilities for property: Natural Gas Connected
Green energy
- Energy efficient items: Doors
Community & HOA
Community
- Features: Pool, Playground, Mandatory Fee, Golf
- Subdivision: CHENAL VALLEY LAMARCHE PLACE NBHD
HOA
- Has HOA: Yes
- HOA fee: $701 annually
Location
- Region: Little Rock
Financial & listing details
- Price per square foot: $188/sqft
- Tax assessed value: $417,430
- Annual tax amount: $5,159
- Date on market: 7/22/2026
- Listing terms: VA Loan,FHA,Conventional,Cash
- Road surface type: Paved
Estimated market value
$605,100
$575,000 - $635,000
$3,163/mo
Price history
| Date | Event | Price |
|---|---|---|
| 8/9/2026 | Price change | $614,900-2.2%$188/sqft |
Source:  CARMLS #26029723 Report a problem CARMLS #26029723 Report a problem | ||
| 7/22/2026 | Listed for sale | $628,900+53.8%$192/sqft |
Source: CARMLS #26029723 Report a problem | ||
| 3/24/2021 | Listing removed | -- |
Source: Owner Report a problem | ||
| 6/20/2019 | Sold | $409,000$125/sqft |
Source: Public Record Report a problem | ||
| 5/18/2019 | Pending sale | $409,000$125/sqft |
Source: Owner Report a problem | ||
| 5/13/2019 | Listed for sale | $409,000+438.2%$125/sqft |
Source: Owner Report a problem | ||
| 6/29/2009 | Sold | $76,000+20.6%$23/sqft |
Source: Public Record Report a problem | ||
| 1/30/2003 | Sold | $63,000$19/sqft |
Source: Public Record Report a problem | ||
Public tax history
| Year | Property taxes | Tax assessment |
|---|---|---|
| 2025 | $4,559 +2.6% | $80,240 +4.3% |
| 2024 | $4,445 +3.2% | $76,900 +4.5% |
| 2023 | $4,305 +4% | $73,560 +4.8% |
| 2022 | $4,140 +4.6% | $70,220 +5% |
| 2021 | $3,959 +0.9% | $66,880 |
| 2020 | $3,925 +1.8% | $66,880 |
| 2019 | $3,856 +4.8% | $66,880 |
| 2018 | $3,680 | $66,880 |
| 2017 | $3,680 | $66,880 +6.7% |
| 2016 | $3,680 -9.4% | $62,670 |
| 2015 | $4,061 | $62,670 |
| 2014 | $4,061 | $62,670 |
| 2013 | $4,061 | $62,670 |
| 2012 | -- | $62,670 +319.2% |
| 2011 | -- | $14,950 |
| 2010 | -- | $14,950 |
| 2009 | -- | $14,950 |
| 2008 | -- | $14,950 |
| 2007 | -- | $14,950 |
Find assessor info on the county website
Monthly payment
Est. payment
Payment breakdown
Explore the cost of this home by adjusting the details. Changes won't be saved.Climate risks
Neighborhood: 72223
Nearby schools
GreatSchools rating
- 9/10Chenal Elementary SchoolGrades: K-5Distance: 2.2 mi
- 8/10Joe T. Robinson Middle SchoolGrades: 6-8Distance: 3.1 mi
- 4/10Joe T. Robinson High SchoolGrades: 9-12Distance: 3.4 mi
- $770,7005 bd4 ba5k sqft105 Noyant Dr, Little Rock, AR 72223Off Market
- $611,900-- bd3 ba3.8k sqft109 Noyant Dr, Little Rock, AR 72223Off Market
- $617,5003 bd3 ba3.4k sqft106 Noyant Dr, Little Rock, AR 72223Off Market

- $632,4005 bd4 ba4.2k sqft103 Noyant Dr, Little Rock, AR 72223Off Market
- $641,300-- bd3 ba4k sqft111 Noyant Dr, Little Rock, AR 72223Off Market
- $15,630-- bd-- ba-- sqftLamarche Dr, Little rock, AR 72223Off Market
- $697,4004 bd3 ba4.2k sqft112 Noyant Dr, Little Rock, AR 72223Off Market
- $741,0006 bd4 ba4.5k sqft9 Lamarche Ln, Little Rock, AR 72223Sold
A local agent can set up tours, give advice and negotiate with sellers.
Similar homes
- $601,6504 bd4 ba2.9k sqft6 Piney Ln, Little Rock, AR 72223For Sale

 MLS ID #26029821, Kerry Ellison, Keller Williams Realty. CARMLS
 - $629,7504 bd4 ba3.6k sqft10 Courts Dr, Little Rock, AR 72223For Sale
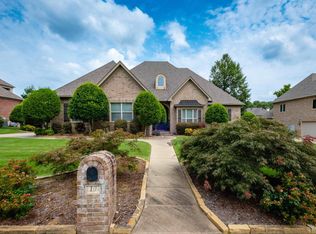 MLS ID #26031317, Todd Armstrong, Todd Armstrong Real Estate. CARMLS
 - $639,0005 bd4 ba4.3k sqft115 Noyant Dr, Little Rock, AR 72223For Sale
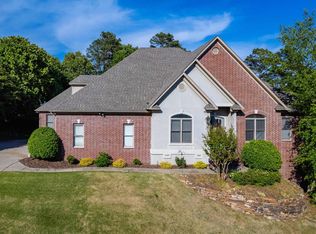 MLS ID #26008387, Debbie Teague, Janet Jones Company. CARMLS
 - $589,0004 bd4 ba3.6k sqft6 Laval Ct, Little Rock, AR 72223For Sale
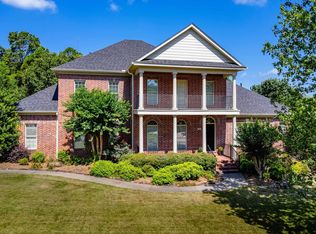 MLS ID #26027185, Debbie Teague, Janet Jones Company. CARMLS
 - $589,0004 bd4 ba3.6k sqft1 Marcella Dr, Little Rock, AR 72223For SaleMLS ID #26018501, Debbie Teague, Janet Jones Company. CARMLS
- $539,0004 bd4 ba2.9k sqft49 Laval Cir, Little Rock, AR 72223For SaleMLS ID #26027506, Laura W Rogers, River Trail Properties. CARMLS
- $535,0005 bd4 ba3.3k sqft4 Berney Way Ct, Little Rock, AR 72223For SaleMLS ID #26030362, Rebecca E Finney, Keller Williams Realty. CARMLS
- $572,5004 bd4 ba3.6k sqft129 Cove Creek Ct, Little Rock, AR 72211For SaleMLS ID #26032531, Bob Bushmiaer, Janet Jones Company. CARMLS
- $775,0004 bd4 ba4k sqft33 Alba Ln, Little Rock, AR 72223For SaleMLS ID #26026525, Donna Carlson, Jon Underhill Real Estate. CARMLS
- $535,0004 bd3 ba3.1k sqft22 Tournay Cir, Little Rock, AR 72223For SaleMLS ID #26027116, David J Sutton, LPT Realty. CARMLS
- $535,0003 bd3 ba2.8k sqft2 Wildcreek Cv, Little Rock, AR 72223For SaleMLS ID #26030870, Jonathan Stone, Arkansas Land & Realty, Inc.. CARMLS
- $499,0004 bd4 ba3.7k sqft106 Challain Dr, Little Rock, AR 72223For SaleMLS ID #26026079, Cydney Fullen, The Legacy Team. CARMLS
- $550,0005 bd4 ba3.4k sqft10 Epernay Cir, Little Rock, AR 72223For SaleMLS ID #26027135, RJ Hawk, Realty One Group - Pinnacle. CARMLS
- $510,0004 bd4 ba3.9k sqft2209 Sawgrass Dr, Little Rock, AR 72212For SaleMLS ID #26031958, Zach Alexander, Rackley Realty. CARMLS
- $778,5004 bd4 ba3.7k sqft5 Miramar Ct, Little Rock, AR 72223For SaleMLS ID #26018500, Debbie Teague, Janet Jones Company. CARMLS
- $505,0004 bd3 ba2.7k sqft3 Talmont Pl, Little Rock, AR 72223For SaleMLS ID #26022436, Kylea Buckley, Ownit Global Property Group. CARMLS
- $699,8004 bd4 ba3.8k sqft14015 Fern Valley Ln, Little Rock, AR 72211For SaleMLS ID #26030943, Shelby Ward, Arkansas Property Management & Real Estate. CARMLS
- $350,0003 bd2 ba1.6k sqft20 Valletta Cir, Little Rock, AR 72223For SaleMLS ID #26033164, Denise Perry, Century 21 Sandstone Real Estate Group. CARMLS
- $549,0004 bd3 ba3k sqft7 Warblers Cv, Little Rock, AR 72211For SaleMLS ID #26031373, Courtney Rice, Berkshire Hathaway HomeServices Arkansas Realty. CARMLS
- $550,0004 bd4 ba3.7k sqft29 Jacob Pl, Little Rock, AR 72211For SaleMLS ID #26018912, Lance Cook, Cook and Company. CARMLS
