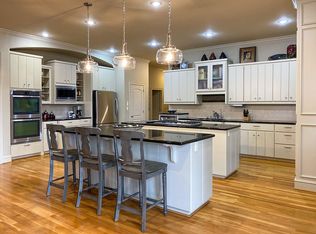
Marvelous traditional home offering a spacious and functional layout perfect for everyday living and entertaining. A large foyer opens to a formal dining room and a flexible space that can serve as a formal living room or home office. Fantastic kitchen featuring custom wood cabinetry, double ovens, a gas cooktop, ample counter space, a large center island with breakfast bar, and an informal dining area that opens to the family room with a gas log fireplace and tray ceiling with indirect lighting. The split floor plan includes a private primary suite with a spacious spa like bath, plus a separate guest bedroom and full bath as well as laundry. Two additional bedrooms share a third full bath, all on the main level. Upstairs includes a large bonus/game/media room, a fifth bedroom with full bath, ideal for guests or additional living space. Enjoy the outdoors from the deck with retractable awning overlooking the landscaped backyard, mature trees and green space. Extra storage can be found in the unfinished basement, walk-in attic, and generous closets throughout. New paint on main level. Come see!
Contingent
$639,000
115 Noyant Dr, Little Rock, AR 72223
5beds
4,334sqft
:
Get pre-qualified$4,172/mo
Single Family Residence
Built in 2006
0.54 Acres Lot
$-- Zestimate®
$147/sqft
$58/mo HOA
What's special
Deck with retractable awningGenerous closets throughoutGreen spaceFantastic kitchenLarge foyerSpacious and functional layoutFormal dining room
- 158 days |
- 423 |
- 6 |
Zillow last checked:
Listing updated:
Listed by:
Debbie Teague 501-658-1784,
Janet Jones Company 501-224-3201
Source: CARMLS,MLS#: 26008387
Facts & features
Interior
Bedrooms & bathrooms
- Bedrooms: 5
- Bathrooms: 4
- Full bathrooms: 4
Rooms
- Room types: Formal Living Room, Great Room, Office/Study, Bonus Room, Basement
Dining room
- Features: Separate Dining Room, Eat-in Kitchen, Separate Breakfast Rm, Breakfast Bar
Heating
- Natural Gas, Zoned
Cooling
- Electric
Appliances
- Included: Double Oven, Microwave, Gas Range, Surface Range, Dishwasher, Disposal, Plumbed For Ice Maker, Oven, Gas Water Heater
- Laundry: Washer Hookup, Electric Dryer Hookup, Laundry Room
Features
- Walk-In Closet(s), Built-in Features, Ceiling Fan(s), Walk-in Shower, Breakfast Bar, Granite Counters, Pantry, Sheet Rock, Sheet Rock Ceiling, Tray Ceiling(s), Primary Bedroom/Main Lv, Guest Bedroom/Main Lv, Guest Bedroom Apart, 4 Bedrooms Same Level
- Flooring: Carpet, Wood, Tile
- Doors: Insulated Doors
- Windows: Insulated Windows
- Basement: Unfinished,Walk-Out Access
- Attic: Floored
- Has fireplace: Yes
- Fireplace features: Gas Starter, Gas Log
Interior area
- Total structure area: 4,334
- Total interior livable area: 4,334 sqft
Video & virtual tour
Property
Parking
- Total spaces: 3
- Parking features: Garage, Three Car, Garage Door Opener, Garage Faces Side
- Has garage: Yes
Features
- Levels: One and One Half
- Stories: 1.5
- Patio & porch: Deck
- Exterior features: Rain Gutters
- Has spa: Yes
- Spa features: Whirlpool/Hot Tub/Spa
Lot
- Size: 0.54 Acres
- Features: Sloped, Level, Wooded, Extra Landscaping, Subdivided, Sloped Up, Lawn Sprinkler
Details
- Parcel number: 53L0260190011
- Other equipment: Dehumidifier
Construction
Type & style
- Home type: SingleFamily
- Architectural style: Traditional
- Property subtype: Single Family Residence
Materials
- Brick
- Foundation: Crawl Space
- Roof: Shingle
Condition
- New construction: No
- Year built: 2006
Utilities & green energy
- Electric: Elec-Municipal (+Entergy)
- Gas: Gas-Natural
- Sewer: Public Sewer
- Water: Public
- Utilities for property: Natural Gas Connected, Telephone-Private, Underground Utilities
Green energy
- Energy efficient items: Doors, Insulation, Thermostat
- Water conservation: Efficient Hot Water Distribution
Community & HOA
Community
- Features: Pool, Playground, Picnic Area, Mandatory Fee
- Security: Security System
- Subdivision: CHENAL VALLEY LAMARCHE PLACE NBHD
HOA
- Has HOA: Yes
- HOA fee: $701 annually
Location
- Region: Little Rock
Financial & listing details
- Price per square foot: $147/sqft
- Tax assessed value: $492,090
- Annual tax amount: $6,259
- Date on market: 3/4/2026
- Listing terms: Conventional,Cash
- Road surface type: Paved
Estimated market value
Not available
Estimated sales range
Not available
Not available
Price history
| Date | Event | Price |
|---|---|---|
| 8/5/2026 | Listing removed | $3,500$1/sqft |
Source: Zillow Rentals Report a problem | ||
| 7/15/2026 | Listed for rent | $3,500$1/sqft |
Source: Zillow Rentals Report a problem | ||
| 6/17/2026 | Listing removed | $3,500$1/sqft |
Source: Zillow Rentals Report a problem | ||
| 5/27/2026 | Listed for rent | $3,500-6.7%$1/sqft |
Source: Zillow Rentals Report a problem | ||
| 3/4/2026 | Listed for sale | $639,000$147/sqft |
Source:  CARMLS #26008387 Report a problem CARMLS #26008387 Report a problem | ||
| 2/26/2026 | Listing removed | $3,750$1/sqft |
Source: Zillow Rentals Report a problem | ||
| 12/1/2025 | Listing removed | $639,000$147/sqft |
Source: CARMLS #25022081 Report a problem | ||
| 11/11/2025 | Listed for rent | $3,750$1/sqft |
Source: Zillow Rentals Report a problem | ||
| 11/4/2025 | Price change | $639,000-1.7%$147/sqft |
Source: CARMLS #25022081 Report a problem | ||
| 10/16/2025 | Listing removed | $3,750$1/sqft |
Source: Zillow Rentals Report a problem | ||
| 9/25/2025 | Listed for rent | $3,750$1/sqft |
Source: Zillow Rentals Report a problem | ||
| 8/4/2025 | Price change | $650,000-3.7%$150/sqft |
Source: CARMLS #25022081 Report a problem | ||
| 6/5/2025 | Price change | $675,000+2.4%$156/sqft |
Source: CARMLS #25022081 Report a problem | ||
| 5/28/2025 | Listed for sale | $659,000+173.4%$152/sqft |
Source: Owner Report a problem | ||
| 11/8/2005 | Sold | $241,000+301.7%$56/sqft |
Source: Public Record Report a problem | ||
| 2/17/2004 | Sold | $60,000$14/sqft |
Source: Public Record Report a problem | ||
Public tax history
| Year | Property taxes | Tax assessment |
|---|---|---|
| 2025 | $5,660 -1.7% | $97,350 |
| 2024 | $5,760 -1.3% | $97,350 |
| 2023 | $5,835 -0.8% | $97,350 |
| 2022 | $5,885 +4.5% | $97,350 +5% |
| 2021 | $5,633 +0.8% | $92,710 |
| 2020 | $5,586 | $92,710 |
| 2019 | $5,586 -0.4% | $92,710 |
| 2018 | $5,611 | $92,710 |
| 2017 | $5,611 | $92,710 +4.1% |
| 2016 | $5,611 -2.8% | $89,050 |
| 2015 | $5,770 | $89,050 |
| 2014 | $5,770 | $89,050 |
| 2013 | $5,770 | $89,050 |
| 2012 | -- | $89,050 +0.1% |
| 2011 | -- | $88,922 |
| 2010 | -- | $88,922 |
| 2009 | -- | $88,922 |
| 2008 | -- | $88,922 |
| 2007 | -- | $88,922 |
Find assessor info on the county website
Monthly payment
Est. payment
Payment breakdown
Explore the cost of this home by adjusting the details. Changes won't be saved.Climate risks
Neighborhood: 72223
Nearby schools
GreatSchools rating
- 9/10Chenal Elementary SchoolGrades: K-5Distance: 2.2 mi
- 8/10Joe T. Robinson Middle SchoolGrades: 6-8Distance: 3.1 mi
- 4/10Joe T. Robinson High SchoolGrades: 9-12Distance: 3.3 mi
Schools provided by the listing agent
- Elementary: Chenal
- Middle: Joe T Robinson
- High: Joe T Robinson
Source: CARMLS. This data may not be complete. We recommend contacting the local school district to confirm school assignments for this home.
- $833,600-- bd5 ba5.5k sqft1 Noyant Ct, Little Rock, AR 72223Off Market
- $645,700-- bd3 ba4k sqft111 Noyant Dr, Little Rock, AR 72223Off Market
- $733,4004 bd4 ba4.8k sqft3 Noyant Ct, Little Rock, AR 72223Off Market
- $703,0004 bd3 ba4.2k sqft112 Noyant Dr, Little Rock, AR 72223Off Market
- $719,3005 bd4 ba4.4k sqft116 Noyant Dr, Little Rock, AR 72223Off Market
- $618,000-- bd3 ba3.8k sqft109 Noyant Dr, Little Rock, AR 72223Off Market
- $619,8003 bd3 ba3.4k sqft106 Noyant Dr, Little Rock, AR 72223Off Market
- $714,4004 bd4 ba4.6k sqft5 Noyant Ct, Little Rock, AR 72223Off Market
A local agent can set up tours, give advice and negotiate with sellers.
Similar homes
- $629,7504 bd4 ba3.6k sqft10 Courts Dr, Little Rock, AR 72223For Sale
 MLS ID #26031317, Todd Armstrong, Todd Armstrong Real Estate. CARMLS
 - $614,9004 bd2 ba3.2k sqft107 Noyant Dr, Little Rock, AR 72223For Sale
 MLS ID #26029723, Laura W Rogers, River Trail Properties. CARMLS
 - $585,0005 bd5 ba3.8k sqft3 Kerien Ln, Little Rock, AR 72223For Sale
 MLS ID #26006475, Ken Maier, Keller Williams Realty. CARMLS
 - $835,0004 bd4 ba4.1k sqft31 Alba Ln, Little Rock, AR 72223For Sale
 MLS ID #26032474, Brandy N Harp, Jon Underhill Real Estate. CARMLS
 - $589,0004 bd4 ba3.6k sqft6 Laval Ct, Little Rock, AR 72223For SaleMLS ID #26027185, Debbie Teague, Janet Jones Company. CARMLS
- $589,0004 bd4 ba3.6k sqft1 Marcella Dr, Little Rock, AR 72223For SaleMLS ID #26018501, Debbie Teague, Janet Jones Company. CARMLS
- $750,0005 bd5 ba4.2k sqft139 Courts Ln, Little Rock, AR 72223For SaleMLS ID #26023488, Chimeg Davaadorj, CBRPM Group. CARMLS
- $549,9004 bd4 ba4.3k sqft22 Bayonne Ct, Little Rock, AR 72223For SaleMLS ID #26024355, Brandy N Harp, Jon Underhill Real Estate. CARMLS
- $850,0005 bd6 ba5.9k sqft78 Marcella Dr, Little Rock, AR 72223For SaleMLS ID #26031103, Amanda McGuire, Century 21 Sandstone Real Estate Group. CARMLS
- $535,0005 bd4 ba3.3k sqft4 Berney Way Ct, Little Rock, AR 72223For SaleMLS ID #26030362, Rebecca E Finney, Keller Williams Realty. CARMLS
- $715,0005 bd4 ba4.4k sqft14020 Belle Pointe Dr, Little Rock, AR 72212For SaleMLS ID #26030641, Brandy N Harp, Jon Underhill Real Estate. CARMLS
- $629,9004 bd4 ba3.4k sqft6 Commentry Dr, Little Rock, AR 72223For SaleMLS ID #26013613, Jonathan Sketas, Big Little Brokerage. CARMLS
- $539,0004 bd4 ba2.9k sqft49 Laval Cir, Little Rock, AR 72223For SaleMLS ID #26027506, Laura W Rogers, River Trail Properties. CARMLS
- $890,0005 bd6 ba5.6k sqft30 Menden Ln, Little Rock, AR 72223For SaleMLS ID #26027939, Tracy C Norwood, Signature Properties. CARMLS
- $699,8004 bd4 ba3.8k sqft14015 Fern Valley Ln, Little Rock, AR 72211For SaleMLS ID #26030943, Shelby Ward, Arkansas Property Management & Real Estate. CARMLS
- $599,9003 bd2 ba2.8k sqft16020 Burlingame Rd, Little Rock, AR 72223For SaleMLS ID #26014315, Amber Gibbons, Charlotte John Company (Little Rock). CARMLS
- $778,5004 bd4 ba3.7k sqft5 Miramar Ct, Little Rock, AR 72223For SaleMLS ID #26018500, Debbie Teague, Janet Jones Company. CARMLS
- $797,5004 bd5 ba4.8k sqft70 Marcella Dr, Little Rock, AR 72223For SaleMLS ID #26030423, Casey Jones, Janet Jones Company. CARMLS
- $510,0004 bd4 ba3.1k sqft2 Rosaires Way, Little Rock, AR 72223For SaleMLS ID #26023438, Karen L Morris-Giraudy, Vylla Home. CARMLS
- $550,0003 bd3 ba3k sqft17607 Burlingame Rd, Little Rock, AR 72223For SaleMLS ID #26021637, Caristiana Hoey, Carolyn Russell Real Estate, Inc.. CARMLS
