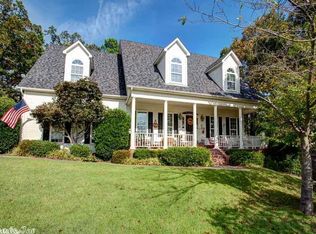
This is a great family home tucked away on a quiet cul-de-sac. The traditional beauty offers spacious and functional living with 2 bedrooms plus 2.5 baths on the main level. An inviting great room featuring a fireplace and custom shelving. It flows into the updated kitchen that has stainless appliances, abundant cabinetry and a breakfast bar for informal eating. The formal dining room is off the entry foyer. Upstairs is a generous game room; great for family play and relaxation. An office, 3 additional bedrooms and a bathroom. Outside is a welcoming front porch, beautiful landscaping, lush lawn and excellent curb appeal. A nicel home offering space, comfort and timeless appeal. Come see!
Active
Price cut: $15K (9/12)
$520,000
4 Berney Way Ct, Little Rock, AR 72223
5beds
3,334sqft
Single Family Residence
Built in 1996
0.28 Acres Lot
$513,300 Zestimate®
$156/sqft
$43/mo HOA
What's special
Beautiful landscapingLush lawnExcellent curb appealSpacious and functional livingWelcoming front porch
- 83 days
- 591
- 29
Zillow last checked:
Listing updated:
Listed by:
Rebecca E Finney 501-258-8867,
Keller Williams Realty 501-907-5959
Source: CARMLS,MLS#: 26030362
Facts & features
Interior
Bedrooms & bathrooms
- Bedrooms: 5
- Bathrooms: 4
- Full bathrooms: 3
- 1/2 bathrooms: 1
Rooms
- Room types: Den/Family Room, Office/Study, Game Room
Dining room
- Features: Separate Dining Room, Eat-in Kitchen, Breakfast Bar
Appliances
- Included: Built-In Range, Double Oven, Microwave, Gas Range, Dishwasher, Disposal, Gas Water Heater
- Laundry: Washer Hookup, Gas Dryer Hookup, Laundry Room
Features
- Walk-In Closet(s), Built-in Features, Ceiling Fan(s), Walk-in Shower, Breakfast Bar, Granite Counters, Pantry, Sheet Rock, Wallpaper, Primary Bedroom/Main Lv, Primary Bedroom Apart, 2 Bedrooms Upper Level, 3 Bedrooms Lower Level
- Flooring: Carpet, Wood, Tile
- Basement: None
- Has fireplace: Yes
- Fireplace features: Gas Starter
Interior area
- Total structure area: 3,334
- Total interior livable area: 3,334 sqft
Property
Parking
- Total spaces: 2
- Parking features: Garage, Two Car
- Has garage: Yes
Features
- Levels: Two
- Stories: 2
- Patio & porch: Deck, Porch
- Fencing: Full,Wood
Lot
- Size: 0.28 Acres
- Features: Level, Cul-De-Sac, Subdivided
Details
- Parcel number: 53L0260155924
Construction
Type & style
- Home type: SingleFamily
- Architectural style: Traditional
- Property subtype: Single Family Residence
Materials
- Foundation: Slab
- Roof: Composition
Condition
- New construction: No
- Year built: 1996
Utilities & green energy
- Electric: Elec-Municipal (+Entergy)
- Gas: Gas-Natural
- Sewer: Public Sewer
- Water: Public
- Utilities for property: Natural Gas Connected
Community & HOA
Community
- Features: Pool, Mandatory Fee
- Security: Video Surveillance
- Subdivision: CHENAL VALLEY ABERDEEN
HOA
- Has HOA: Yes
- HOA fee: $510 annually
Location
- Region: Little Rock
Financial & listing details
- Price per square foot: $156/sqft
- Tax assessed value: $386,325
- Annual tax amount: $4,233
- Date on market: 7/26/2026
- Listing terms: VA Loan,FHA,Conventional,Cash
- Road surface type: Paved
Estimated market value
$513,300
$488,000 - $539,000
$3,419/mo
Price history
| Date | Event | Price |
|---|---|---|
| 9/12/2026 | Price change | $520,000-2.8%$156/sqft |
Source:  CARMLS #26030362 Report a problem CARMLS #26030362 Report a problem | ||
| 7/26/2026 | Listed for sale | $535,000+59.7%$160/sqft |
Source: CARMLS #26030362 Report a problem | ||
| 9/22/2008 | Sold | $335,000-2.8%$100/sqft |
Source: Public Record Report a problem | ||
| 7/3/2008 | Listed for sale | $344,500+40.6%$103/sqft |
Source: Visual Tour #10198150 Report a problem | ||
| 8/15/2000 | Sold | $245,000$73/sqft |
Source: Public Record Report a problem | ||
Public tax history
| Year | Property taxes | Tax assessment |
|---|---|---|
| 2025 | $4,003 +2.3% | $71,590 +4.3% |
| 2024 | $3,912 +3.1% | $68,610 +4.5% |
| 2023 | $3,795 +3.9% | $65,630 +4.8% |
| 2022 | $3,653 +4.6% | $62,650 +5% |
| 2021 | $3,492 +0.9% | $59,670 |
| 2020 | $3,462 -9.8% | $59,670 |
| 2019 | $3,837 +10% | $59,670 |
| 2018 | $3,487 | $59,670 |
| 2017 | $3,487 | $59,670 -2.2% |
| 2016 | $3,487 -11.8% | $61,000 |
| 2015 | $3,953 | $61,000 |
| 2014 | $3,953 | $61,000 |
| 2013 | $3,953 | $61,000 |
| 2012 | -- | $61,000 +0.8% |
| 2011 | -- | $60,538 |
| 2010 | -- | $60,538 |
| 2009 | -- | $60,538 -14.1% |
| 2008 | -- | $70,451 |
| 2007 | -- | $70,451 +21.4% |
| 2005 | -- | $58,020 |
| 2004 | -- | $58,020 +48.4% |
| 2003 | -- | $39,090 |
| 2002 | -- | $39,090 |
| 2001 | -- | $39,090 |
Find assessor info on the county website
Monthly payment
Est. payment
Payment breakdown
Explore the cost of this home by adjusting the details. Changes won't be saved.Climate risks
Neighborhood: 72223
Nearby schools
Schools provided by the listing agent
- Elementary: Baker
- Middle: Joe T Robinson
- High: Joe T Robinson
Source: CARMLS. This data may not be complete. We recommend contacting the local school district to confirm school assignments for this home.


Similar homes
- $525,0005 bd3 ba3.9k sqft118 Duquesne Ct, Little Rock, AR 72223For Sale

 MLS ID #26040470, Stephanie Davis, Halsey Real Estate - Benton. CARMLS
 - $535,0005 bd4 ba3.4k sqft10 Epernay Cir, Little Rock, AR 72223For Sale
 MLS ID #26027135, RJ Hawk, Realty One Group - Pinnacle. CARMLS
 - $400,0004 bd3 ba2.8k sqft61 Berney Way Dr, Little Rock, AR 72223For Sale
 MLS ID #26035542, Preston Howard, Keller Williams Realty. CARMLS
 - $550,0003 bd3 ba3k sqft17607 Burlingame Rd, Little Rock, AR 72223For Sale
 MLS ID #26021637, Caristiana Hoey, Carolyn Russell Real Estate, Inc.. CARMLS
 - $462,0004 bd3 ba2.5k sqft10 Chemin Ct, Little Rock, AR 72223For SaleMLS ID #26032544, Stefan Jones, The Property Group. CARMLS
- $499,9003 bd3 ba2.8k sqft2 Wildcreek Cv, Little Rock, AR 72223For SaleMLS ID #26030870, Jonathan Stone, Arkansas Land & Realty, Inc.. CARMLS
- $495,0005 bd3 ba3.5k sqft14125 Longtree Dr, Little Rock, AR 72212For SaleMLS ID #26023671, Randy Sumbles, The Sumbles Team Keller Williams Realty. CARMLS
- $549,9004 bd4 ba4.5k sqft3000 Reservoir Rd, Little Rock, AR 72227For SaleMLS ID #26040273, Amanda Dotson, REMAX Ultimate. CARMLS
- $764,5005 bd5 ba4.7k sqft41 Talais Dr, Little Rock, AR 72223For SaleMLS ID #26040702, Debbie Teague, Janet Jones Company. CARMLS
- $499,0004 bd4 ba3.9k sqft2209 Sawgrass Dr, Little Rock, AR 72212For SaleMLS ID #26031958, Zach Alexander, Rackley Realty. CARMLS
- $424,9003 bd3 ba2.5k sqft18 Chemin Ct, Little Rock, AR 72223For SaleMLS ID #26031293, Anita K Strange, Trademark Real Estate Little Rock. CARMLS
- $415,0003 bd2 ba2.3k sqft2 Valley Ranch Cv, Little Rock, AR 72223For SaleMLS ID #26039876, Bryce Ramey, Janet Jones Company. CARMLS
- $549,9004 bd4 ba4.2k sqft73 Valley Estates Cv, Little Rock, AR 72212For SaleMLS ID #26009648, Cece McKay, Crye-Leike REALTORS Kanis Branch. CARMLS
- $548,0005 bd4 ba2.9k sqft8 Bugle Ct, Little Rock, AR 72227For SaleMLS ID #26027049, Conley Golden, Janet Jones Company. CARMLS
- $581,0004 bd4 ba3.2k sqft801 Pleasant Valley Dr Unit 19, Little Rock, AR 72227For SaleMLS ID #26037678, Lindsey Blaylock, Bailey & Company Real Estate. CARMLS
- $538,0005 bd3 ba3.2k sqft103 Grenoble Cir, Maumelle, AR 72113For SaleMLS ID #26023161, Joan Osborne, Crye-Leike REALTORS Maumelle. CARMLS
- $449,9004 bd3 ba2.7k sqft10800 San Joaquin Valley Dr, Little Rock, AR 72212For SaleMLS ID #26030248, Tamra McMahon, LPT Realty Conway. CARMLS
- $599,9004 bd4 ba3.7k sqft212 Seminole Ln, Maumelle, AR 72113For SaleMLS ID #26035156, Jerri Berry, Crye-Leike REALTORS NLR Branch. CARMLS
- $539,9004 bd4 ba3.3k sqft141 Mountain Valley Dr, Maumelle, AR 72113For SaleMLS ID #26023979, Lisa Holloway-Sugg, Crye-Leike REALTORS Maumelle. CARMLS
- $495,0004 bd4 ba3.5k sqft5053 Silver Oak Dr, Sherwood, AR 72120For SaleMLS ID #26029930, Leah R Campbell, Real Broker. CARMLS
