Welcome to this beautifully maintained 4-bedroom, 2.5-bath home tucked away in a quiet cul-de-sac, offering the perfect balance of comfort, space, and functionality. Built in 1999, this spacious 2,894 sq ft residence is located in a highly sought-after area known for its charm and convenience. Inside, you’ll find elegant tray ceilings that add architectural interest, along with a versatile bonus room and dedicated office space, ideal for remote work, hobbies, or hosting guests. The open-concept kitchen seamlessly connects to the main living areas, creating the perfect setting for entertaining or everyday living. Step outside to a private, tree-lined backyard with natural surroundings and plenty of space to relax, entertain, or customize to fit your lifestyle. The covered patio adds the perfect touch for outdoor gatherings year-round. This home offers the space, layout, and setting today’s buyers are looking for. Don’t miss your opportunity to make it yours.
Active
Price cut: $10K (7/2)
$490,000
61 Berney Way Dr, Little Rock, AR 72223
4beds
2,894sqft
:
Get pre-qualified$3,118/mo
Single Family Residence
Built in 1999
10,454 Square Feet Lot
$484,100 Zestimate®
$169/sqft
$-- HOA
What's special
Quiet cul-de-sacVersatile bonus roomDedicated office spaceNatural surroundingsOpen-concept kitchenPrivate tree-lined backyardElegant tray ceilings
- 92 days |
- 427 |
- 12 |
Zillow last checked:
Listing updated:
Listed by:
Preston Howard 501-765-6691,
Keller Williams Realty 501-907-5959
Source: CARMLS,MLS#: 26017128
Facts & features
Interior
Bedrooms & bathrooms
- Bedrooms: 4
- Bathrooms: 3
- Full bathrooms: 2
- 1/2 bathrooms: 1
Rooms
- Room types: Great Room, Office/Study, Bonus Room
Dining room
- Features: Separate Dining Room, Eat-in Kitchen
Heating
- Natural Gas, Zoned
Cooling
- Electric
Appliances
- Included: Built-In Range, Microwave, Electric Range, Dishwasher, Disposal, Plumbed For Ice Maker, Oven
- Laundry: Washer Hookup, Gas Dryer Hookup, Laundry Room
Features
- Walk-In Closet(s), Ceiling Fan(s), Walk-in Shower, Pantry, Sheet Rock, Wallpaper, Tray Ceiling(s), Primary Bedroom/Main Lv, Primary Bedroom Apart, 3 Bedrooms Same Level, 3 Bedrooms Upper Level
- Flooring: Carpet, Wood, Tile
- Doors: Insulated Doors
- Windows: Insulated Windows
- Has fireplace: Yes
- Fireplace features: Woodburning-Site-Built, Gas Starter
Interior area
- Total structure area: 2,894
- Total interior livable area: 2,894 sqft
Property
Parking
- Total spaces: 2
- Parking features: Garage, Two Car
- Has garage: Yes
Features
- Levels: Two
- Stories: 2
- Patio & porch: Deck
- Exterior features: Rain Gutters
- Has spa: Yes
- Spa features: Hot Tub/Spa
- Fencing: Full
Lot
- Size: 10,454 Square Feet
- Features: Sloped, Level, Cul-De-Sac, Subdivided, Lawn Sprinkler
Details
- Parcel number: 53L0260155930
Construction
Type & style
- Home type: SingleFamily
- Architectural style: Traditional
- Property subtype: Single Family Residence
Materials
- Brick
- Foundation: Crawl Space
- Roof: Shingle
Condition
- New construction: No
- Year built: 1999
Utilities & green energy
- Electric: Elec-Municipal (+Entergy)
- Gas: Gas-Natural
- Sewer: Public Sewer
- Water: Public
- Utilities for property: Natural Gas Connected
Green energy
- Energy efficient items: Doors
Community & HOA
Community
- Security: Smoke Detector(s)
- Subdivision: CHENAL VALLEY ABERDEEN
HOA
- Has HOA: No
Location
- Region: Little Rock
Financial & listing details
- Price per square foot: $169/sqft
- Tax assessed value: $354,155
- Annual tax amount: $4,425
- Date on market: 4/29/2026
- Listing terms: VA Loan,FHA,Conventional,Cash
- Road surface type: Paved
Estimated market value
$484,100
$460,000 - $508,000
$3,354/mo
Price history
| Date | Event | Price |
|---|---|---|
| 7/2/2026 | Price change | $490,000-2%$169/sqft |
Source:  CARMLS #26017128 Report a problem CARMLS #26017128 Report a problem | ||
| 4/29/2026 | Listed for sale | $500,000+53.4%$173/sqft |
Source: CARMLS #26017128 Report a problem | ||
| 11/18/2020 | Sold | $326,000-1.2%$113/sqft |
Source: CARMLS #20024114 Report a problem | ||
| 8/3/2020 | Listed for sale | $329,900+16.2%$114/sqft |
Source: CBRPM WLR #20024114 Report a problem | ||
| 9/29/2006 | Sold | $284,000+13.6%$98/sqft |
Source: Public Record Report a problem | ||
| 11/14/2000 | Sold | $250,000+4.2%$86/sqft |
Source: Public Record Report a problem | ||
| 6/23/1999 | Sold | $240,000+500%$83/sqft |
Source: Public Record Report a problem | ||
| 10/1/1998 | Sold | $40,000$14/sqft |
Source: Public Record Report a problem | ||
Public tax history
| Year | Property taxes | Tax assessment |
|---|---|---|
| 2025 | $3,825 +2.3% | $68,820 +4.4% |
| 2024 | $3,741 +3% | $65,950 +4.5% |
| 2023 | $3,631 +3.8% | $63,080 +4.8% |
| 2022 | $3,497 +4.7% | $60,210 +5% |
| 2021 | $3,341 +0.9% | $57,340 |
| 2020 | $3,312 | $57,340 |
| 2019 | $3,312 -0.7% | $57,340 |
| 2018 | $3,337 | $57,340 |
| 2017 | $3,337 | $57,340 -0.2% |
| 2016 | $3,337 -10.4% | $57,460 |
| 2015 | $3,723 | $57,460 |
| 2014 | $3,723 | $57,460 |
| 2013 | $3,723 | $57,460 |
| 2012 | -- | $57,460 +0.4% |
| 2011 | -- | $57,233 |
| 2010 | -- | $57,233 |
| 2009 | -- | $57,233 -6.9% |
| 2008 | -- | $61,450 |
| 2007 | -- | $61,450 +8.5% |
| 2005 | -- | $56,630 |
| 2004 | -- | $56,630 +21.7% |
| 2003 | -- | $46,550 |
| 2002 | -- | $46,550 |
| 2001 | -- | $46,550 |
Find assessor info on the county website
Monthly payment
Est. payment
Payment breakdown
Explore the cost of this home by adjusting the details. Changes won't be saved.Climate risks
Neighborhood: 72223
Nearby schools
GreatSchools rating
- 6/10Joe T. Robinson Elementary SchoolGrades: PK-5Distance: 1.5 mi
- 8/10Joe T. Robinson Middle SchoolGrades: 6-8Distance: 1.1 mi
- 4/10Joe T. Robinson High SchoolGrades: 9-12Distance: 1.4 mi
Schools provided by the listing agent
- Elementary: Baker
- Middle: Pinnacle View
- High: Joe T Robinson
Source: CARMLS. This data may not be complete. We recommend contacting the local school district to confirm school assignments for this home.
- $525,4004 bd3 ba3.3k sqft59 Berney Way Dr, Little Rock, AR 72223Off Market

- $458,1004 bd3 ba2.9k sqft60 Berney Way Dr, Little Rock, AR 72223Off Market
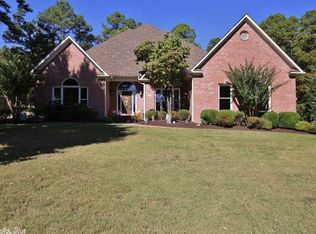
- $442,3004 bd3 ba3.1k sqft57 Berney Way Dr, Little Rock, AR 72223Off Market

- $440,600-- bd2 ba2.9k sqft58 Berney Way Dr, Little Rock, AR 72223Off Market
- $489,7004 bd3 ba3.3k sqft6 Berney Way Ct, Little Rock, AR 72223Off Market
- $386,9003 bd2 ba2.2k sqft56 Berney Way Dr, Little Rock, AR 72223Off Market
- $392,200-- bd3 ba2.3k sqft55 Berney Way Dr, Little Rock, AR 72223Off Market
- $535,0005 bd4 ba3.3k sqft4 Berney Way Ct, Little Rock, AR 72223For Sale
A local agent can set up tours, give advice and negotiate with sellers.
Similar homes
- $490,0004 bd3 ba2.9k sqft3 Arles Dr, Little Rock, AR 72223For Sale
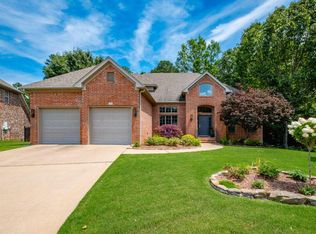
 MLS ID #26030274, Michelle M Miller, Charlotte John Company (Little Rock). CARMLS
 - $535,0005 bd4 ba3.3k sqft4 Berney Way Ct, Little Rock, AR 72223For Sale
 MLS ID #26030362, Rebecca E Finney, Keller Williams Realty. CARMLS
 - $445,9004 bd2 ba2.3k sqft113 Trelon Way, Little Rock, AR 72223For Sale
 MLS ID #26030582, Kerry Ellison, Keller Williams Realty. CARMLS
 - $510,0004 bd4 ba3.1k sqft2 Rosaires Way, Little Rock, AR 72223For Sale
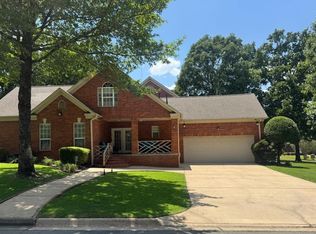 MLS ID #26023438, Karen L Morris-Giraudy, Vylla Home. CARMLS
 - $499,0004 bd4 ba3.7k sqft106 Challain Dr, Little Rock, AR 72223For SaleMLS ID #26026079, Cydney Fullen, The Legacy Team. CARMLS
- $505,0004 bd3 ba2.7k sqft3 Talmont Pl, Little Rock, AR 72223For SaleMLS ID #26022436, Kylea Buckley, Ownit Global Property Group. CARMLS
- $425,0004 bd2 ba2.2k sqft105 Trelon Way, Little Rock, AR 72223For SaleMLS ID #26030039, Michael S Rushin Jr., The Mike Rushin Co. Inc.. CARMLS
- $539,0004 bd4 ba2.9k sqft49 Laval Cir, Little Rock, AR 72223For SaleMLS ID #26027506, Laura W Rogers, River Trail Properties. CARMLS
- $475,0004 bd3 ba2.6k sqft10 Chemin Ct, Little Rock, AR 72223For Sale By Owner
- $509,9004 bd3 ba2.9k sqft639 Epernay Pl, Little Rock, AR 72223For SaleMLS ID #26022883, Tracie Walker, Signature Properties. CARMLS
- $375,0003 bd3 ba2.3k sqft40 Chatel Dr, Little Rock, AR 72223For SaleMLS ID #26029851, Amanda Galbraith, Arkansas Property Management & Real Estate. CARMLS
- $479,9005 bd3 ba2.6k sqft5715 Rummel Rd, Little Rock, AR 72223For SaleMLS ID #26022578, Dylan Johnston, Howell Realty Pros. CARMLS
- $499,9005 bd4 ba3k sqft1 Tournay Cir, Little Rock, AR 72223For SaleMLS ID #26027456, Holly Driver, Signature Properties. CARMLS
- $438,9004 bd3 ba2.6k sqft16 Clervaux Dr, Little Rock, AR 72223For SaleMLS ID #26010847, Wendy Pruett, RE/MAX Properties. CARMLS
- $450,0003 bd3 ba3.2k sqft27 Calumet Rd, Little Rock, AR 72223For SaleMLS ID #26030055, Corina H Jordan, Keller Williams Realty. CARMLS
- $545,0004 bd3 ba3.1k sqft22 Tournay Cir, Little Rock, AR 72223For SaleMLS ID #26027116, David J Sutton, LPT Realty. CARMLS
- $535,0003 bd3 ba2.8k sqft2 Wildcreek Cv, Little Rock, AR 72223For SaleMLS ID #26030870, Jonathan Stone, Arkansas Land & Realty, Inc.. CARMLS
- $540,0004 bd3 ba2.9k sqft641 Epernay Pl, Little Rock, AR 72223For SaleMLS ID #26024873, Allison Pickell, CBRPM Group. CARMLS
- $499,0004 bd3 ba2.2k sqft24 Waterside Dr, Little Rock, AR 72223For SaleMLS ID #26028691, Stephanie Hurst, CBRPM Group. CARMLS
- $382,5004 bd2 ba2k sqft61 Bouresse Dr, Little Rock, AR 72223For SaleMLS ID #26028039, Becky Tanner, Tanner Realty. CARMLS
