Wonderful family home with a lot of potential; just need some TLC and minor repairs. PRICED TO SELL! Hurry and get this house purchased, prepped and ready for the upcoming school year. Little Rock Christian and Pulaski Robinson are very near as well as a plethora of amenities in West Little Rock. At this price, it won't last long!! Are you ready to be Rushin Home?
Active
Price cut: $14K (9/8)
$399,900
105 Trelon Way, Little Rock, AR 72223
4beds
2,249sqft
Single Family Residence
Built in 1999
10,454 Square Feet Lot
$398,400 Zestimate®
$178/sqft
$42/mo HOA
What's special
- 77 days
- 309
- 9
Zillow last checked:
Listing updated:
Listed by:
Michael S Rushin Jr. 501-351-4540,
The Mike Rushin Co. Inc. 501-663-3419
Source: CARMLS,MLS#: 26030039
Facts & features
Interior
Bedrooms & bathrooms
- Bedrooms: 4
- Bathrooms: 2
- Full bathrooms: 2
Rooms
- Room types: Formal Living Room
Dining room
- Features: Separate Dining Room, Kitchen/Dining Combo
Heating
- Natural Gas
Cooling
- Electric
Appliances
- Included: Double Oven, Microwave, Gas Range, Surface Range, Dishwasher, Disposal, Refrigerator, Plumbed For Ice Maker
- Laundry: Washer Hookup, Gas Dryer Hookup, Electric Dryer Hookup, Laundry Room
Features
- Walk-In Closet(s), Ceiling Fan(s), Walk-in Shower, Pantry, Sheet Rock, Tray Ceiling(s), Primary Bedroom/Main Lv, 4 Bedrooms Same Level
- Flooring: Tile, Luxury Vinyl
- Doors: Insulated Doors
- Windows: Insulated Windows
- Has fireplace: Yes
- Fireplace features: Gas Logs Present
Interior area
- Total structure area: 2,249
- Total interior livable area: 2,249 sqft
Property
Parking
- Total spaces: 2
- Parking features: Garage, Two Car, Garage Door Opener
- Has garage: Yes
Features
- Levels: One
- Stories: 1
- Patio & porch: Deck
- Fencing: Full,Wood
Lot
- Size: 10,454 Square Feet
- Features: Sloped, Extra Landscaping, Subdivided
Details
- Parcel number: 53L0260166100
Construction
Type & style
- Home type: SingleFamily
- Architectural style: Traditional
- Property subtype: Single Family Residence
Materials
- Brick, Metal/Vinyl Siding
- Foundation: Slab/Crawl Combination
- Roof: Composition
Condition
- New construction: No
- Year built: 1999
Utilities & green energy
- Electric: Elec-Municipal (+Entergy)
- Gas: Gas-Natural
- Sewer: Public Sewer
- Water: Public
- Utilities for property: Natural Gas Connected
Green energy
- Energy efficient items: Doors
Community & HOA
Community
- Security: Security System
- Subdivision: CHENAL VALLEY DUQUESNE COMMUNITY
HOA
- Has HOA: Yes
- Services included: Other (see remarks)
- HOA fee: $500 annually
Location
- Region: Little Rock
Financial & listing details
- Price per square foot: $178/sqft
- Tax assessed value: $279,530
- Annual tax amount: $3,159
- Date on market: 7/24/2026
- Listing terms: VA Loan,FHA,Conventional,Cash
- Road surface type: Paved
Estimated market value
$398,400
$378,000 - $418,000
$2,557/mo
Price history
| Date | Event | Price |
|---|---|---|
| 9/8/2026 | Price change | $399,900-3.4%$178/sqft |
Source:  CARMLS #26030039 Report a problem CARMLS #26030039 Report a problem | ||
| 8/16/2026 | Price change | $413,900-1.2%$184/sqft |
Source: CARMLS #26030039 Report a problem | ||
| 8/10/2026 | Price change | $418,900-0.1%$186/sqft |
Source: CARMLS #26030039 Report a problem | ||
| 8/3/2026 | Price change | $419,500-1.3%$187/sqft |
Source: CARMLS #26030039 Report a problem | ||
| 7/24/2026 | Listed for sale | $425,000+18.1%$189/sqft |
Source: CARMLS #26030039 Report a problem | ||
| 11/3/2022 | Sold | $360,000$160/sqft |
Source: CARMLS #22031242 Report a problem | ||
| 9/15/2022 | Listed for sale | $360,000-1.4%$160/sqft |
Source: CARMLS #22031242 Report a problem | ||
| 9/13/2022 | Listing removed | -- |
Source: Owner Report a problem | ||
| 8/25/2022 | Listed for sale | $365,000+46.6%$162/sqft |
Source: Owner Report a problem | ||
| 3/24/2021 | Listing removed | -- |
Source: Owner Report a problem | ||
| 1/17/2012 | Listing removed | $249,000$111/sqft |
Source: Owner #M1496880 Report a problem | ||
| 12/29/2011 | Listed for sale | $249,000+1.6%$111/sqft |
Source: Owner #M1496880 Report a problem | ||
| 9/12/2011 | Sold | $245,000-1.6%$109/sqft |
Source: Public Record Report a problem | ||
| 4/21/2011 | Listed for sale | $249,000+1.6%$111/sqft |
Source: Listhub #M1496880 Report a problem | ||
| 7/20/2005 | Sold | $245,000+10.4%$109/sqft |
Source: Public Record Report a problem | ||
| 12/10/2002 | Sold | $222,000+231.3%$99/sqft |
Source: Public Record Report a problem | ||
| 5/23/2000 | Sold | $67,000-63.4%$30/sqft |
Source: Public Record Report a problem | ||
| 6/9/1999 | Sold | $183,000+510%$81/sqft |
Source: Public Record Report a problem | ||
| 4/29/1998 | Sold | $30,000$13/sqft |
Source: Public Record Report a problem | ||
Public tax history
| Year | Property taxes | Tax assessment |
|---|---|---|
| 2025 | $2,995 -3.2% | $55,906 |
| 2024 | $3,095 -2.4% | $55,906 |
| 2023 | $3,170 -2.3% | $55,906 +10.8% |
| 2022 | $3,244 +9.2% | $50,450 +10% |
| 2021 | $2,972 +0.8% | $45,860 |
| 2020 | $2,949 | $45,860 |
| 2019 | $2,949 | $45,860 |
| 2018 | $2,949 | $45,860 |
| 2017 | $2,949 | $45,860 +3.4% |
| 2016 | $2,949 +2.6% | $44,360 |
| 2015 | $2,875 | $44,360 |
| 2014 | $2,875 | $44,360 |
| 2013 | $2,875 | $44,360 |
| 2012 | -- | $44,360 -17.8% |
| 2011 | -- | $53,981 |
| 2010 | -- | $53,981 |
| 2009 | -- | $53,981 |
| 2008 | -- | $53,981 |
| 2007 | -- | $53,981 +13.3% |
| 2005 | -- | $47,640 |
| 2004 | -- | $47,640 +30.3% |
| 2003 | -- | $36,564 |
| 2002 | -- | $36,564 |
| 2001 | -- | $36,564 |
Find assessor info on the county website
Monthly payment
Est. payment
Payment breakdown
Explore the cost of this home by adjusting the details. Changes won't be saved.Climate risks
Neighborhood: 72223

Similar homes
- $415,0003 bd2 ba2.3k sqft2 Valley Ranch Cv, Little Rock, AR 72223For Sale

 MLS ID #26039876, Bryce Ramey, Janet Jones Company. CARMLS
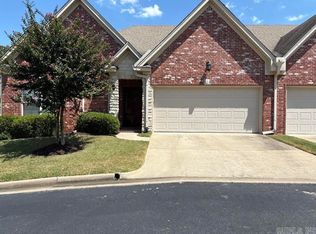
 - $350,0003 bd2 ba1.6k sqft20 Valletta Cir, Little Rock, AR 72223For Sale
 MLS ID #26033164, Denise Perry, Century 21 Sandstone Real Estate Group. CARMLS
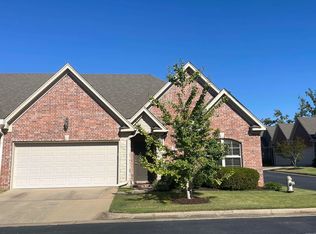
 - $350,0003 bd2 ba1.5k sqft30 Valletta Cir, Little Rock, AR 72223For Sale
 MLS ID #26035409, Donna Carlson, Jon Underhill Real Estate. CARMLS
 - $495,0004 bd3 ba2.7k sqft206 Trelon Cir, Little Rock, AR 72223New Construction
 MLS ID #26022004, Jon P Underhill, Jon Underhill Real Estate. CARMLS
 - $349,0003 bd2 ba1.7k sqft4 Piper Ln, Little Rock, AR 72223For SaleMLS ID #26028067, Tu T Nguyen, McKimmey Associates REALTORS NLR. CARMLS
- $339,9004 bd2 ba2k sqft133 Sancerre Dr, Maumelle, AR 72113For SaleMLS ID #26037937, Scott Deaton, Deaton Group Realty. CARMLS
- $349,5004 bd3 ba2.6k sqft1309 Crest Cir, Benton, AR 72015For SaleMLS ID #26040092, James Pianalto, McGraw Realtors - Benton. CARMLS
- $430,0004 bd3 ba3.3k sqft1916 Oakbrook Dr, Sherwood, AR 72120For SaleMLS ID #26039682, Tangela L Hayes, IRealty Arkansas - Sherwood. CARMLS
- $449,9004 bd3 ba2.4k sqft5600 Pear Tree Dr, Little Rock, AR 72206For SaleMLS ID #26030575, Lisa Attwood, Lisa Attwood Realty. CARMLS
- $459,9004 bd3 ba2.7k sqft213 Plantation Dr, Mayflower, AR 72106For SaleMLS ID #26028091, Mori Rogers, Natural State Realty of Arkansas. CARMLS
- $350,0004 bd2 ba2.2k sqft1120 Spatz Cir, Conway, AR 72034For SaleMLS ID #26037993, Jan Clark, Arkansas Property Brokers, LLC. CARMLS
- $329,0003 bd2 ba1.9k sqft183 Plantation Dr, Mayflower, AR 72106For SaleMLS ID #26028999, April Wingfield, Keller Williams Realty. CARMLS
- $299,0003 bd3 ba2.4k sqft4904 Randolph Rd, North Little Rock, AR 72116For SaleMLS ID #26040538, Dawn Bitner, Dalrymple. CARMLS
- $349,9004 bd3 ba2.4k sqft7364 W Ridge Cir, Sherwood, AR 72120For SaleMLS ID #26034144, Gina Myers-Gunderman, Michele Phillips & Company, Realtors-Cabot Branch. CARMLS
- $449,9993 bd3 ba3k sqft4930 Sparks Rd, Alexander, AR 72002For SaleMLS ID #26019051, Jennifer Green, IRealty Arkansas - Benton. CARMLS
- $329,9004 bd2 ba2.1k sqft212 Carnelian Dr, Sherwood, AR 72120For SaleMLS ID #26032107, Jennifer Hurley, Crye-Leike REALTORS NLR Branch. CARMLS
- $247,5003 bd2 ba1.8k sqft1203 Koehler Ave, Sherwood, AR 72120For SaleMLS ID #26040660, Elizabeth Phillips, Michele Phillips & Co. Realtors. CARMLS
- $305,0003 bd3 ba2.2k sqft8719 Boulder Ln, Little Rock, AR 72227For SaleMLS ID #26016514, Carole DeLaney, CD Real Estate Group. CARMLS
- $330,0004 bd3 ba2.1k sqft3328 Meadow Creek Dr, Bryant, AR 72022For SaleMLS ID #26022223, Malene Cuizon, CENTURY 21 Prestige Realty. CARMLS
- $235,9003 bd2 ba1.8k sqft3209 Misty Ln, Little Rock, AR 72227For SaleMLS ID #26034563, Jeffrey D Jenkins, Ascent Real Estate. CARMLS
