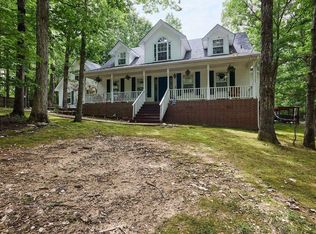
Welcome home to this spacious 3-bedroom, 3.5-bath home offering plenty of room to live, relax and entertain! Upstairs, you'll find the primary suite with a lovely bathroom with a jetted tub, shower and makeup vanity sink, 2 bedrooms another bathroom, and a convenient laundry room plus a bonus room perfect for an office, hobby space or additional storage. The basement features a game room, second living area or 4th bedroom with a full bath and exterior access to the patio and beautifully designed in-ground saltwater pool. The pool features elegant curves, a fountain and diving board, creating the perfect backyard retreat. A detached shop with electricity and its own porch adds versatility for hobbies, projects or storage. Enjoy the upper deck overlooking the pool and taking in over 3.5 beautiful acres. A wonderful, serene property with room for everyone and plenty to enjoy! Some items have been removed by AI. See confidential remarks
Active
$575,000
6200 Lombard Rd, Alexander, AR 72002
4beds
2,603sqft
Single Family Residence
Built in 2002
3.56 Acres Lot
$560,200 Zestimate®
$221/sqft
$-- HOA
What's special
Convenient laundry roomMakeup vanity sinkJetted tub
- 18 days
- 781
- 71
Zillow last checked:
Listing updated:
Listed by:
Denise Hyde 501-315-4933,
Old South Realty 501-315-4554
Source: CARMLS,MLS#: 26034725
Facts & features
Interior
Bedrooms & bathrooms
- Bedrooms: 4
- Bathrooms: 4
- Full bathrooms: 3
- 1/2 bathrooms: 1
Rooms
- Room types: Bonus Room, Basement
Dining room
- Features: Separate Dining Room, Breakfast Bar
Heating
- Electric
Cooling
- Electric
Appliances
- Included: Free-Standing Range, Microwave, Electric Range, Dishwasher, Disposal, Electric Water Heater
- Laundry: Washer Hookup, Electric Dryer Hookup, Laundry Room
Features
- Walk-In Closet(s), Ceiling Fan(s), Walk-in Shower, Granite Counters, Pantry, Sheet Rock, Vaulted Ceiling(s), All Bedrooms Up
- Flooring: Carpet, Wood, Vinyl, Tile, Laminate
- Basement: Finished,Walk-Out Access,Heated,Cooled
- Has fireplace: Yes
- Fireplace features: Gas Logs Present
Interior area
- Total structure area: 2,603
- Total interior livable area: 2,603 sqft
Property
Parking
- Total spaces: 2
- Parking features: Garage, Two Car
- Has garage: Yes
Features
- Levels: Three Or More
- Stories: 3
- Patio & porch: Patio, Deck, Porch
- Exterior features: Storage, Rain Gutters, Shop
- Has private pool: Yes
- Pool features: In Ground
- Fencing: Partial
Lot
- Size: 3.56 Acres
- Dimensions: 240 x 650
- Features: Sloped, Level, Subdivided
Details
- Parcel number: 12200011000
Construction
Type & style
- Home type: SingleFamily
- Architectural style: Traditional
- Property subtype: Single Family Residence
Materials
- Metal/Vinyl Siding
- Foundation: Slab/Crawl Combination
- Roof: Shingle
Condition
- New construction: No
- Year built: 2002
Utilities & green energy
- Electric: Elec-Municipal (+Entergy)
- Gas: Gas-Natural
- Sewer: Septic Tank
- Water: Public
- Utilities for property: Natural Gas Connected
Community & HOA
Community
- Features: Pool
- Security: Video Surveillance
- Subdivision: GLENN HILLS ESTATES
HOA
- Has HOA: No
Location
- Region: Alexander
Financial & listing details
- Price per square foot: $221/sqft
- Tax assessed value: $346,050
- Annual tax amount: $3,655
- Date on market: 8/26/2026
- Listing terms: VA Loan,FHA,Conventional,Cash
- Road surface type: Gravel
Estimated market value
$560,200
$532,000 - $588,000
$2,425/mo
Price history
| Date | Event | Price |
|---|---|---|
| 8/26/2026 | Listed for sale | $575,000+1642.4%$221/sqft |
Source:  CARMLS #26034725 Report a problem CARMLS #26034725 Report a problem | ||
| 7/1/2002 | Sold | $33,000$13/sqft |
Source: Agent Provided Report a problem | ||
Public tax history
| Year | Property taxes | Tax assessment |
|---|---|---|
| 2025 | $2,976 +0.3% | $67,020 |
| 2024 | $2,966 +2.5% | $67,020 +4.5% |
| 2023 | $2,895 +3.4% | $64,110 +4.8% |
| 2022 | $2,798 +5.1% | $61,200 +5% |
| 2021 | $2,664 | $58,290 |
| 2020 | $2,664 | $58,290 |
| 2019 | $2,664 -9.5% | $58,290 |
| 2018 | $2,944 +12.3% | $58,290 |
| 2017 | $2,622 | $58,290 +28.1% |
| 2016 | $2,622 +39.5% | $45,520 |
| 2015 | $1,880 +3.9% | $45,520 |
| 2014 | $1,810 -15.2% | $45,520 |
| 2013 | $2,135 | $45,520 |
| 2012 | -- | $45,520 -2.7% |
| 2011 | -- | $46,780 |
| 2010 | -- | $46,780 |
| 2009 | -- | $46,780 -2.6% |
| 2008 | -- | $48,010 |
| 2007 | -- | $48,010 |
| 2006 | $1,765 | $48,010 +18.1% |
| 2005 | -- | $40,660 |
| 2004 | -- | $40,660 |
Find assessor info on the county website
Monthly payment
Est. payment
Payment breakdown
Explore the cost of this home by adjusting the details. Changes won't be saved.Climate risks
Neighborhood: 72002
Nearby schools
Schools provided by the listing agent
- Elementary: Springhill
- Middle: Middle: Bethel, Junior High: Bryant
- High: Bryant
Source: CARMLS. This data may not be complete. We recommend contacting the local school district to confirm school assignments for this home.
- $487,2004 bd2 ba2.9k sqft163 Glenn Hill Dr, Alexander, AR 72002Off Market

- $418,5004 bd2 ba2.1k sqft222 Cason Hill Blvd, Bryant, AR 72022New Construction

- $585,0004 bd3 ba3.1k sqft6306 Still Waters Ln, Alexander, AR 72002Sold
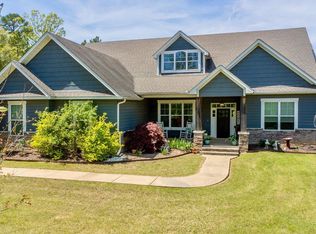
- $417,5004 bd2 ba2.1k sqft226 Cason Hill Blvd, Alexander, AR 72002New Construction

Similar homes
- $549,9004 bd3 ba2.9k sqft1110 Oak Acres Dr, Bryant, AR 72019For Sale
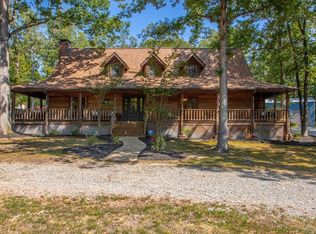
 MLS ID #26036897, Dione Jessup, Halsey Real Estate - Benton. CARMLS
 - $544,9003 bd2 ba3.1k sqft6821 Lombard Rd, Bryant, AR 72002For Sale
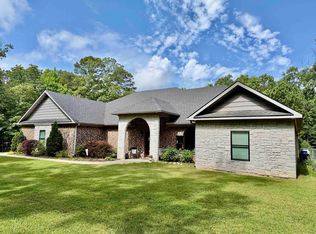 MLS ID #26031799, Pragya Mathur, Axen Realty. CARMLS
 - $609,9004 bd3 ba2.4k sqft23 Whispering Dr, Alexander, AR 72002For Sale
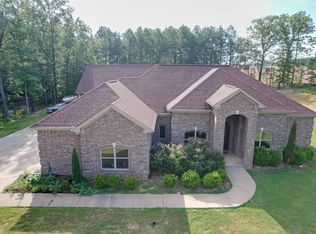 MLS ID #26017772, Bianca Gonzalez, Carmichael & Co Realty. CARMLS
 - $649,0004 bd2 ba2.5k sqft9919 Brown County Line Rd, Alexander, AR 72002For Sale
 MLS ID #26022924, Amy Eden, CBRPM Bryant. CARMLS
 - $449,9993 bd3 ba3k sqft4930 Sparks Rd, Alexander, AR 72002For SaleMLS ID #26019051, Jennifer Green, IRealty Arkansas - Benton. CARMLS
- $550,0003 bd3 ba3k sqft17607 Burlingame Rd, Little Rock, AR 72223For SaleMLS ID #26021637, Caristiana Hoey, Carolyn Russell Real Estate, Inc.. CARMLS
- $289,0003 bd2 ba2.6k sqft(Undisclosed Address), Bryant, AR 72022For SaleMLS ID #26036867, Carla Louise, Family First Realty, LLC. CARMLS
- $599,9003 bd2 ba2.8k sqft16020 Burlingame Rd, Little Rock, AR 72223For SaleMLS ID #26014315, Amber Gibbons, Charlotte John Company (Little Rock). CARMLS
- $299,9003 bd3 ba2.2k sqft13616 Dynasty Dr, Alexander, AR 72002For SaleMLS ID #26033247, Deborah Drayton, Faith Realty & Associates. CARMLS
- $505,0003 bd3 ba2.5k sqft7166 Moonview Pl, Benton, AR 72019New ConstructionMLS ID #26037055, Paul Barkley, McGraw Realtors - Benton. CARMLS
- $535,0003 bd2 ba2.1k sqft1185 Blue Grass Dr, Benton, AR 72019For SaleMLS ID #26032192, Larry A Brinkley, Volley Zone Realty. CARMLS
- $345,0003 bd2 ba1.8k sqft166 Roman Heights Ave, Alexander, AR 72002For SaleMLS ID #26029194, Amy Hubbard, Halsey Real Estate - Benton. CARMLS
- $405,0004 bd2 ba2.1k sqft6000 Sleepy Village Rd, Benton, AR 72015For SaleMLS ID #26019122, Beau H Rush, Exp Realty. CARMLS
- $599,9995 bd5 ba3.3k sqft8616 Congo Rd, Benton, AR 72019For SaleMLS ID #26013080, Michelle Glenn, Red Door Realty, LLC. CARMLS
- $369,9004 bd3 ba2.2k sqft5400 Glenn Cv, Bryant, AR 72022For SaleMLS ID #26027634, Elandry J Binns, CBRPM Group. CARMLS
- $290,0003 bd2 ba1.9k sqft4110 Stoneybrook Dr, Bryant, AR 72022For SaleMLS ID #26031790, Janice Rogers, Michele Phillips & Company, Realtors - Benton Branch. CARMLS
- $379,9003 bd3 ba2.5k sqft6013 Peacefield Cv, Benton, AR 72019For SaleMLS ID #26027198, Don Fleming, Keller Williams Realty. CARMLS
- $330,0004 bd3 ba2.1k sqft3328 Meadow Creek Dr, Bryant, AR 72022For SaleMLS ID #26022223, Malene Cuizon, CENTURY 21 Prestige Realty. CARMLS
- $455,0004 bd4 ba3.6k sqft5014 Congressional Dr, Benton, AR 72019For SaleMLS ID #26030051, Jessica Champion, CBRPM Group. CARMLS
- $345,0003 bd2 ba1.8k sqft6041 Midway Ave, Alexander, AR 72002For SaleMLS ID #26025257, Kimberly Gaines, McGraw Realtors - Benton. CARMLS
