Welcome to your own slice of country paradise! This stunning 2,428 sq ft brick-and-stone estate sits on 1.7 total acres, surrounded by mature hardwoods with frequent deer sightings. Built in 2019 and remodeled in 2026, with a new 2024 roof (Class 4 shingles) and an enclosed sunroom bringing the total to 3,168 heated & cooled sq ft. Inside: abundant natural light, elegant finishes, deluxe custom trim, granite counters, custom cabinetry, stainless appliances, and a butler's pantry. The living room boasts a 12-ft tray ceiling and gas-log fireplace. The luxurious master suite offers a whirlpool tub, rain shower, and a 120 sq ft walk-in closet. Split floor plan includes two oversized bedrooms with a Jack-and-Jill bath. Enjoy mornings in the heated & cooled sunroom with its own fireplace. Outside: a plumbed unfinished pool room, a 20'x30' heated & cooled spray-foam shop with 2-car garage door, LED lighting, fenced backyard, blackberry bushes, dogwoods, and a scenic ~100-yard driveway. Country charm meets modern luxury — don't miss this exceptional estate!
Active
Price cut: $10K (9/11)
$544,900
6821 Lombard Rd, Bryant, AR 72002
3beds
3,148sqft
Single Family Residence
Built in 2019
1.7 Acres Lot
$538,300 Zestimate®
$173/sqft
$-- HOA
What's special
Gas-log fireplaceBrick-and-stone estateSurrounded by mature hardwoodsJack-and-jill bathLuxurious master suiteElegant finishesTwo oversized bedrooms
- 47 days
- 228
- 11
Zillow last checked:
Listing updated:
Listed by:
Pragya Mathur 479-220-7688,
Axen Realty 479-549-5905
Source: CARMLS,MLS#: 26031799
Facts & features
Interior
Bedrooms & bathrooms
- Bedrooms: 3
- Bathrooms: 2
- Full bathrooms: 2
Rooms
- Room types: Sun Room
Dining room
- Features: Kitchen/Dining Combo
Heating
- Electric
Cooling
- Gas
Appliances
- Included: Microwave, Electric Range, Dishwasher, Disposal, Plumbed For Ice Maker, Electric Water Heater
- Laundry: Washer Hookup, Electric Dryer Hookup
Features
- Walk-In Closet(s), Ceiling Fan(s), Walk-in Shower, Granite Counters, Pantry, 3 Bedrooms Same Level
- Flooring: Tile, Concrete
- Number of fireplaces: 2
- Fireplace features: Two
Interior area
- Total structure area: 3,148
- Total interior livable area: 3,148 sqft
Property
Parking
- Parking features: Garage
- Has garage: Yes
Features
- Levels: One
- Stories: 1
- Exterior features: Storage
- Fencing: Full
Lot
- Size: 1.7 Acres
- Features: Other
Details
- Parcel number: 84011625002
Construction
Type & style
- Home type: SingleFamily
- Architectural style: Traditional
- Property subtype: Single Family Residence
Materials
- Brick, Stone
- Foundation: Slab
- Roof: Shingle
Condition
- New construction: No
- Year built: 2019
Utilities & green energy
- Gas: Gas-Propane/Butane
- Sewer: Septic Tank
- Utilities for property: Gas-Propane/Butane
Community & HOA
Community
- Features: No Fee
- Security: Smoke Detector(s), Security System
- Subdivision: Not In List
HOA
- Has HOA: No
Location
- Region: Bryant
Financial & listing details
- Price per square foot: $173/sqft
- Tax assessed value: $346,105
- Annual tax amount: $3,103
- Date on market: 8/5/2026
- Road surface type: Dirt
Estimated market value
$538,300
$511,000 - $565,000
$2,623/mo
Price history
| Date | Event | Price |
|---|---|---|
| 9/11/2026 | Price change | $544,900-1.8%$173/sqft |
Source:  CARMLS #26031799 Report a problem CARMLS #26031799 Report a problem | ||
| 8/17/2026 | Price change | $554,900-0.9%$176/sqft |
Source: CARMLS #26031799 Report a problem | ||
| 8/5/2026 | Price change | $560,000-0.9%$178/sqft |
Source: CARMLS #26031799 Report a problem | ||
| 7/15/2026 | Price change | $565,000-0.9%$179/sqft |
Source: Owner Report a problem | ||
| 7/3/2026 | Price change | $570,000-1.7%$181/sqft |
Source: Owner Report a problem | ||
| 7/1/2026 | Price change | $580,000-0.9%$184/sqft |
Source: Owner Report a problem | ||
| 6/24/2026 | Listed for sale | $585,000+55.2%$186/sqft |
Source: Owner Report a problem | ||
| 2/11/2022 | Listing removed | -- |
Source: Owner Report a problem | ||
| 11/24/2021 | Pending sale | $377,000$120/sqft |
Source: Owner Report a problem | ||
| 11/18/2021 | Price change | $377,000-0.8%$120/sqft |
Source: Owner Report a problem | ||
| 11/4/2021 | Price change | $380,000-2.6%$121/sqft |
Source: Owner Report a problem | ||
| 10/31/2021 | Listed for sale | $390,000$124/sqft |
Source: Owner Report a problem | ||
Public tax history
| Year | Property taxes | Tax assessment |
|---|---|---|
| 2025 | $3,103 -3.1% | $69,221 |
| 2024 | $3,203 -2.3% | $69,221 |
| 2023 | $3,278 -0.1% | $69,221 -1.1% |
| 2022 | $3,280 +59.1% | $70,019 +50.6% |
| 2021 | $2,062 | $46,500 |
| 2020 | $2,062 +1519.1% | $46,500 +1813.6% |
| 2019 | $127 | $2,430 |
| 2018 | $127 | $2,430 |
| 2017 | $127 | $2,430 |
| 2016 | $127 +7.4% | $2,430 |
| 2015 | $119 | $2,430 |
| 2014 | $119 | $2,430 |
| 2013 | $119 | $2,430 |
| 2012 | -- | $2,430 |
| 2011 | -- | $2,430 |
| 2010 | -- | $2,430 |
| 2009 | -- | $2,430 |
Find assessor info on the county website
Monthly payment
Est. payment
Payment breakdown
Explore the cost of this home by adjusting the details. Changes won't be saved.Climate risks
Neighborhood: 72002
Similar homes
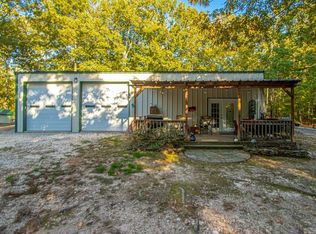
- $575,0004 bd4 ba2.6k sqft6200 Lombard Rd, Alexander, AR 72002For Sale

 MLS ID #26034725, Denise Hyde, Old South Realty. CARMLS
 - $549,9004 bd3 ba2.9k sqft1110 Oak Acres Dr, Bryant, AR 72019For Sale
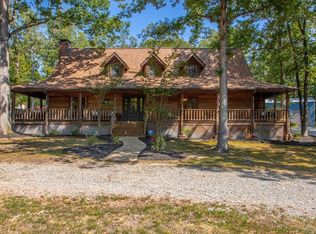 MLS ID #26036897, Dione Jessup, Halsey Real Estate - Benton. CARMLS
 - $609,9004 bd3 ba2.4k sqft23 Whispering Dr, Alexander, AR 72002For Sale
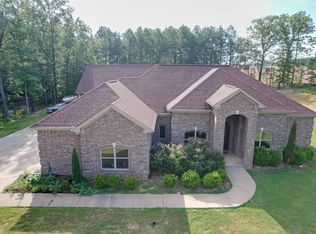 MLS ID #26017772, Bianca Gonzalez, Carmichael & Co Realty. CARMLS
 - $699,9004 bd3 ba3.8k sqft11071 Stonehill Dr, Alexander, AR 72002For Sale
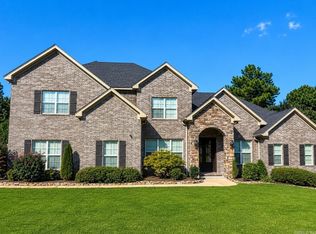 MLS ID #26030640, Scott W Fader, Joseph Walter Realty, LLC. CARMLS
 - $430,0004 bd2 ba3k sqft8313 Sapphire Dr, Alexander, AR 72002For SaleMLS ID #26031107, Jessica Parker, Century 21 Parker & Scroggins Realty - Benton. CARMLS
- $449,9993 bd3 ba3k sqft4930 Sparks Rd, Alexander, AR 72002For SaleMLS ID #26019051, Jennifer Green, IRealty Arkansas - Benton. CARMLS
- $545,9004 bd4 ba4.1k sqft7720 Worth Ave E, Benton, AR 72019For SaleMLS ID #26023216, Effie Wilson, Faith Realty & Associates. CARMLS
- $525,0004 bd3 ba3.4k sqft5916 Worth Ave, Benton, AR 72019For SaleMLS ID #26030601, Haley Ward, Truman Ball Real Estate. CARMLS
- $525,0003 bd2 ba2.1k sqft1185 Blue Grass Dr, Benton, AR 72019For SaleMLS ID #26032192, Larry A Brinkley, Volley Zone Realty. CARMLS
- $799,9904 bd4 ba4.3k sqft9770 Springhill Farms Dr, Alexander, AR 72002For SaleMLS ID #26036280, Malene Cuizon, CENTURY 21 Prestige Realty. CARMLS
- $439,9004 bd3 ba2.3k sqft6150 Creekwater Dr, Alexander, AR 72002For SaleMLS ID #26028486, Kimberly Gaines, McGraw Realtors - Benton. CARMLS
- $550,0005 bd4 ba2.9k sqft830 Grand Teton Dr, Benton, AR 72019For SaleMLS ID #26032982, Amy Hubbard, Halsey Real Estate - Benton. CARMLS
- $289,0003 bd2 ba2.6k sqft(Undisclosed Address), Bryant, AR 72022For SaleMLS ID #26036867, Carla Louise, Family First Realty, LLC. CARMLS
- $523,0003 bd3 ba1.8k sqft18506 Crystal Valley Rd, Little Rock, AR 72210For SaleMLS ID #26019647, Nathan Alberius, Collier & Associates. CARMLS
- $459,9004 bd3 ba2.6k sqft13024 Avilla Hills Cv, Alexander, AR 72002For SaleMLS ID #26028094, Nikki Barnett, Century 21 Parker & Scroggins Realty - Benton. CARMLS
- $345,0003 bd2 ba1.8k sqft166 Roman Heights Ave, Alexander, AR 72002For SaleMLS ID #26029194, Amy Hubbard, Halsey Real Estate - Benton. CARMLS
- $535,0004 bd3 ba3k sqft10105 Panther Mountain Rd, North Little Rock, AR 72113For SaleMLS ID #26037064, Sean Bass, Capital Sotheby's International Realty. CARMLS
- $485,0003 bd3 ba2.8k sqft664 Hiram Dr, Bauxite, AR 72011For SaleMLS ID #26036426, Linette Galbraith, McGraw Realtors - HSV. CARMLS
- $489,9004 bd3 ba2.5k sqft7064 Stardust Trl, Benton, AR 72019For SaleMLS ID #26030484, Jeremiah Oltmans, Crye-Leike REALTORS Bryant. CARMLS
- $579,9004 bd5 ba3.3k sqft3710 Graceful Oaks Dr, Benton, AR 72019For SaleMLS ID #26034536, Teresa Cogovan, Halsey Real Estate - Benton. CARMLS
