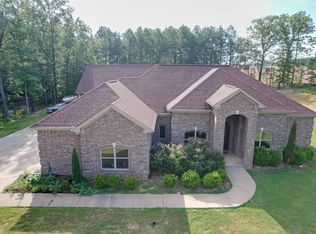
Recently updated in September 2026- new fixtures, fans, stained back deck, and other updates! Beautiful 4-bedroom, 3-bath home on 2 private acres offering approximately 3,800 sq ft of living space. Features an open-concept floor plan, dedicated office, and upstairs bonus room. Step outside to your own backyard retreat- including an in-ground pool, covered entertainment area, front and backyard sprinkler system, and peaceful wooded surroundings. The perfect blend of space, comfort, and privacy!
Active
Price cut: $10.1K (9/9)
$699,900
11071 Stonehill Dr, Alexander, AR 72002
4beds
3,850sqft
Single Family Residence
Built in 2011
2.04 Acres Lot
$690,600 Zestimate®
$182/sqft
$-- HOA
What's special
Peaceful wooded surroundingsAdditional upstairs bonus roomPristine in-ground poolDedicated officeCovered entertainment areaOpen-concept floor planBackyard retreat
- 66 days
- 541
- 58
Zillow last checked:
Listing updated:
Listed by:
Scott W Fader 888-227-1009,
Joseph Walter Realty, LLC 888-227-1009
Source: CARMLS,MLS#: 26030640
Facts & features
Interior
Bedrooms & bathrooms
- Bedrooms: 4
- Bathrooms: 3
- Full bathrooms: 3
Rooms
- Room types: Office/Study, Game Room, Workshop/Craft, Bonus Room
Primary bedroom
- Area: 432
- Dimensions: 18 x 24
Bedroom 2
- Area: 192
- Dimensions: 12 x 16
Bedroom 3
- Area: 168
- Dimensions: 12 x 14
Dining room
- Features: Separate Dining Room, Eat-in Kitchen, Breakfast Bar
Kitchen
- Area: 288
- Dimensions: 16 x 18
Heating
- Electric
Cooling
- Electric
Appliances
- Included: Built-In Range, Double Oven, Microwave, Gas Range, Surface Range, Dishwasher, Disposal, Plumbed For Ice Maker, Electric Water Heater
- Laundry: Washer Hookup, Electric Dryer Hookup, Laundry Room
Features
- Walk-In Closet(s), Ceiling Fan(s), Walk-in Shower, Breakfast Bar, Wired for Data, Granite Counters, Pantry, Sheet Rock, Sheet Rock Ceiling, Tray Ceiling(s), Primary Bedroom/Main Lv, Guest Bedroom/Main Lv, Primary Bedroom Apart, Guest Bedroom Apart, 2 Bedrooms Same Level
- Flooring: Carpet, Wood
- Doors: Insulated Doors
- Windows: Window Treatments, Insulated Windows
- Attic: Floored,Attic Vent-Turbo
- Has fireplace: Yes
- Fireplace features: Factory Built
Interior area
- Total structure area: 3,850
- Total interior livable area: 3,850 sqft
Property
Parking
- Total spaces: 2
- Parking features: Garage, Parking Pad, Two Car, Garage Door Opener, Garage Faces Side
- Has garage: Yes
Features
- Levels: Two
- Stories: 2
- Patio & porch: Patio, Deck, Porch
- Exterior features: Rain Gutters
- Has private pool: Yes
- Pool features: In Ground
- Has spa: Yes
- Spa features: Whirlpool/Hot Tub/Spa
- Fencing: Partial,Wood
Lot
- Size: 2.04 Acres
- Dimensions: 89 x 309 x 443 x 509
- Features: Sloped, Level, Rural Property, Wooded, Cleared, Extra Landscaping, Subdivided, Lawn Sprinkler
Details
- Additional structures: Greenhouse
- Parcel number: 33801102000
- Other equipment: Satellite Dish
Construction
Type & style
- Home type: SingleFamily
- Architectural style: Traditional
- Property subtype: Single Family Residence
Materials
- Brick, Metal/Vinyl Siding, Stone
- Foundation: Crawl Space
- Roof: Composition
Condition
- New construction: No
- Year built: 2011
Utilities & green energy
- Electric: Electric-Co-op
- Gas: Gas-Propane/Butane
- Sewer: Public Sewer
- Water: Public
- Utilities for property: Gas-Propane/Butane, Telephone-Private
Green energy
- Energy efficient items: Doors
Community & HOA
Community
- Security: Smoke Detector(s), Security System
- Subdivision: STONEHILL ADDN
HOA
- Has HOA: No
Location
- Region: Alexander
Financial & listing details
- Price per square foot: $182/sqft
- Tax assessed value: $485,935
- Annual tax amount: $4,964
- Date on market: 7/28/2026
- Listing terms: VA Loan,FHA,Conventional
- Road surface type: Paved
Estimated market value
$690,600
$656,000 - $725,000
$3,050/mo
Price history
| Date | Event | Price |
|---|---|---|
| 9/9/2026 | Price change | $699,900-1.4%$182/sqft |
Source:  CARMLS #26030640 Report a problem CARMLS #26030640 Report a problem | ||
| 8/22/2026 | Price change | $710,000-2.1%$184/sqft |
Source: CARMLS #26030640 Report a problem | ||
| 8/11/2026 | Price change | $725,000-0.7%$188/sqft |
Source: CARMLS #26030640 Report a problem | ||
| 7/28/2026 | Price change | $730,000-1.4%$190/sqft |
Source: CARMLS #26030640 Report a problem | ||
| 6/24/2026 | Price change | $740,000-1.3%$192/sqft |
Source: Owner Report a problem | ||
| 6/10/2026 | Listed for sale | $750,000+91.6%$195/sqft |
Source: Owner Report a problem | ||
| 3/24/2021 | Listing removed | -- |
Source: Owner Report a problem | ||
| 9/25/2015 | Sold | $391,500-5.7%$102/sqft |
Source: Agent Provided Report a problem | ||
| 5/27/2015 | Listing removed | $415,000$108/sqft |
Source: Owner Report a problem | ||
| 4/30/2015 | Price change | $415,000-2.4%$108/sqft |
Source: Owner Report a problem | ||
| 4/27/2015 | Listed for sale | $425,000+717.3%$110/sqft |
Source: Owner Report a problem | ||
| 4/28/2011 | Sold | $52,000$14/sqft |
Source: Public Record Report a problem | ||
Public tax history
| Year | Property taxes | Tax assessment |
|---|---|---|
| 2025 | $4,964 +0.1% | $95,080 |
| 2024 | $4,958 +2.8% | $95,080 +4.5% |
| 2023 | $4,825 +3.4% | $90,950 +4.8% |
| 2022 | $4,667 +4.3% | $86,820 +6.7% |
| 2021 | $4,476 +1.5% | $81,360 -1.6% |
| 2020 | $4,409 +7.2% | $82,690 +3.2% |
| 2019 | $4,113 +3.5% | $80,120 |
| 2018 | $3,973 +4.4% | $80,120 |
| 2017 | $3,807 | $80,120 +22% |
| 2016 | $3,807 +11.8% | $65,670 |
| 2015 | $3,405 +2.1% | $65,670 |
| 2014 | $3,335 +8.3% | $65,670 |
| 2013 | $3,080 | $65,670 +2.7% |
| 2012 | -- | $63,940 +539.4% |
| 2011 | -- | $10,000 +100% |
| 2010 | -- | $5,000 |
| 2009 | -- | $5,000 |
Find assessor info on the county website
Monthly payment
Est. payment
Payment breakdown
Explore the cost of this home by adjusting the details. Changes won't be saved.Climate risks
Neighborhood: 72002
Nearby schools
Schools provided by the listing agent
- Elementary: Springhill
- Middle: Bethel
- High: Bryant
Source: CARMLS. This data may not be complete. We recommend contacting the local school district to confirm school assignments for this home.

Similar homes
- $789,9904 bd4 ba4.3k sqft9770 Springhill Farms Dr, Alexander, AR 72002For Sale

 MLS ID #26036280, Malene Cuizon, CENTURY 21 Prestige Realty. CARMLS
 - $919,9004 bd3 ba3.5k sqft3506 Brock Rd, Alexander, AR 72002For Sale
 MLS ID #26011000, Savannah Forrest, LPT Realty Saline. CARMLS
 - $430,0004 bd2 ba3k sqft8313 Sapphire Dr, Alexander, AR 72002For Sale
 MLS ID #26031107, Jessica Parker, Century 21 Parker & Scroggins Realty - Benton. CARMLS
 - $609,9004 bd3 ba2.4k sqft23 Whispering Dr, Alexander, AR 72002For Sale
 MLS ID #26017772, Bianca Gonzalez, Carmichael & Co Realty. CARMLS
 - $530,0003 bd2 ba3.1k sqft6821 Lombard Rd, Bryant, AR 72002For SaleMLS ID #26031799, Pragya Mathur, Axen Realty. CARMLS
- $774,9005 bd4 ba3.6k sqft15301 Joiner Rd, Little Rock, AR 72210For SaleMLS ID #26037439, Ashley Easterly, Baxley-Penfield-Moudy Realtors. CARMLS
- $785,0004 bd5 ba4.3k sqft7303 Worth Ave E, Benton, AR 72019For SaleMLS ID #26037185, Carolyn Trusty, CBRPM Bryant. CARMLS
- $699,9005 bd5 ba3.6k sqft2113 Sable Oaks Cir, Bryant, AR 72022For SaleMLS ID #26023293, Greg M Calaway, Baxley-Penfield-Moudy Realtors. CARMLS
- $700,0004 bd6 ba4.3k sqft12 Auriel Dr, Little Rock, AR 72223For SaleMLS ID #26033350, Nina DuBois, Eleven 11 Company. CARMLS
- $799,0005 bd4 ba5.1k sqft4415 Stone Creek Cv, Little Rock, AR 72210For SaleMLS ID #26027183, Debbie Teague, Janet Jones Company. CARMLS
- $449,9993 bd3 ba3k sqft4930 Sparks Rd, Alexander, AR 72002For SaleMLS ID #26019051, Jennifer Green, IRealty Arkansas - Benton. CARMLS
- $439,9004 bd3 ba2.3k sqft6150 Creekwater Dr, Alexander, AR 72002For SaleMLS ID #26028486, Kimberly Gaines, McGraw Realtors - Benton. CARMLS
- $699,9994 bd4 ba3.5k sqft6113 Fait Rd, Benton, AR 72019For SaleMLS ID #26032331, Dia D Dingus, Crye-Leike REALTORS Bryant. CARMLS
- $675,0004 bd3 ba4.1k sqft21201 Valley View Cv, Roland, AR 72135For SaleMLS ID #26025254, Holly Driver, Signature Properties. CARMLS
- $625,0004 bd4 ba3.5k sqft7015 Westshore Ave, Benton, AR 72019For SaleMLS ID #26022173, Emily B Young, Charlotte John Company (Little Rock). CARMLS
- $459,9004 bd3 ba2.6k sqft13024 Avilla Hills Cv, Alexander, AR 72002For SaleMLS ID #26028094, Nikki Barnett, Century 21 Parker & Scroggins Realty - Benton. CARMLS
- $369,9004 bd2 ba2.1k sqft340 Zoe Ln, Alexander, AR 72002For SaleMLS ID #26029185, John Owens, Crye-Leike REALTORS Bryant. CARMLS
- $525,0004 bd3 ba3.4k sqft5916 Worth Ave, Benton, AR 72019For SaleMLS ID #26030601, Haley Ward, Truman Ball Real Estate. CARMLS
- $470,0004 bd2 ba2.6k sqft5204 Castaway Bay Dr, Alexander, AR 72002For SaleMLS ID #26037391, Dara Calley, IRealty Arkansas - Benton. CARMLS
