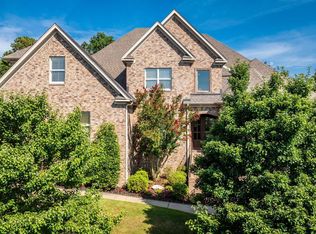
Nestled on approximately 3 beautiful acres, this thoughtfully designed home offers exceptional space for everyday living and entertaining. The main level features an inviting floor plan filled with natural light, where the living room flows seamlessly into informal and formal dining areas and a fantastic well appointed kitchen, creating an ideal gathering space. The private primary suite is a relaxing retreat with a spa inspired bath featuring a large walk through shower, dual vanities, dedicated makeup vanity and generous walk-in closet. Upstairs offers a spacious second living area, three bedrooms, a large hall bath and abundant storage. The walkout lower level is designed for entertaining with a media room, custom bar and snack area, game space, fifth bedroom currently used as an office, full bath, safe room and mechanical room. Step outside to the heated and cooled saltwater pool, covered patios and expansive outdoor living spaces including a huge deck (2025) and a sweet front porch to welcome you. A side entry 4 car garage completes this exceptional property. New roof in 2026. (SF incl 1643 finished lower, 405 SF unfinished not incl in total SF.) Come see!
Active
$825,000
4415 Stone Creek Cv, Little Rock, AR 72210
5beds
5,101sqft
:
Get pre-qualified$5,312/mo
Single Family Residence
Built in 2013
3.02 Acres Lot
$-- Zestimate®
$162/sqft
$-- HOA
What's special
Private primary suiteMedia roomGame spaceSafe roomAbundant storageGenerous walk-in closetLarge walk through shower
- 28 days |
- 1,473 |
- 108 |
Zillow last checked:
Listing updated:
Listed by:
Debbie Teague 501-658-1784,
Janet Jones Company 501-224-3201,
Michael Teague 501-413-2744,
Janet Jones Company
Source: CARMLS,MLS#: 26027183
Facts & features
Interior
Bedrooms & bathrooms
- Bedrooms: 5
- Bathrooms: 4
- Full bathrooms: 3
- 1/2 bathrooms: 1
Rooms
- Room types: Den/Family Room, Office/Study, Game Room, Workshop/Craft, Bonus Room, Basement
Dining room
- Features: Separate Dining Room, Eat-in Kitchen, Breakfast Bar
Heating
- Electric, Heat Pump, Zoned
Cooling
- Electric
Appliances
- Included: Double Oven, Microwave, Electric Range, Surface Range, Dishwasher, Disposal, Plumbed For Ice Maker, Oven, Ice Maker, Electric Water Heater, Tankless Water Heater
- Laundry: Washer Hookup, Electric Dryer Hookup, Laundry Room
Features
- Wet Bar, Central Vacuum, Walk-In Closet(s), Built-in Features, Ceiling Fan(s), Walk-in Shower, Breakfast Bar, Granite Counters, Pantry, Sheet Rock, Sheet Rock Ceiling, Primary Bedroom/Main Lv, Primary Bed. Sitting Area, 3 Bedrooms Same Level, 3 Bedrooms Upper Level
- Flooring: Carpet, Wood, Tile, Concrete, Luxury Vinyl
- Doors: Insulated Doors
- Windows: Insulated Windows
- Basement: Finished,Partially Finished
- Attic: Floored
- Has fireplace: No
- Fireplace features: None
Interior area
- Total structure area: 5,101
- Total interior livable area: 5,101 sqft
Video & virtual tour
Property
Parking
- Total spaces: 4
- Parking features: Garage, Garage Door Opener, Four Car or More, Garage Faces Side
- Has garage: Yes
Features
- Levels: Three Or More
- Stories: 3
- Patio & porch: Patio, Deck, Porch
- Exterior features: Storage, Rain Gutters
- Has private pool: Yes
- Pool features: In Ground, Heated
- Fencing: Full,PVC Fence
Lot
- Size: 3.02 Acres
- Dimensions: 201' x 618' x 203' x 669'
- Features: Sloped, Level, Cul-De-Sac, Rural Property, Wooded, Extra Landscaping, Subdivided
Details
- Parcel number: 54R0210200300
- Other equipment: Home Theater
Construction
Type & style
- Home type: SingleFamily
- Architectural style: Traditional
- Property subtype: Single Family Residence
Materials
- Foundation: Slab/Crawl Combination
- Roof: Shingle
Condition
- New construction: No
- Year built: 2013
Details
- Warranty included: Yes
Utilities & green energy
- Electric: Elec-Municipal (+Entergy)
- Gas: Gas-Propane/Butane
- Sewer: Septic Tank
- Water: Public
- Utilities for property: Gas-Propane/Butane, Telephone-Private, Some Util Avl-Not on Prop
Green energy
- Energy efficient items: Doors, Thermostat
Community & HOA
Community
- Features: No Fee
- Security: Safe/Storm Room
- Subdivision: STONE CREEK ADDN
HOA
- Has HOA: No
Location
- Region: Little Rock
Financial & listing details
- Price per square foot: $162/sqft
- Tax assessed value: $489,055
- Annual tax amount: $4,968
- Date on market: 7/6/2026
- Listing terms: Conventional,Cash
- Road surface type: Paved
Estimated market value
Not available
Estimated sales range
Not available
Not available
Price history
| Date | Event | Price |
|---|---|---|
| 7/6/2026 | Listed for sale | $825,000+2744.8%$162/sqft |
Source:  CARMLS #26027183 Report a problem CARMLS #26027183 Report a problem | ||
| 7/26/2012 | Sold | $29,000$6/sqft |
Source: Public Record Report a problem | ||
| 10/1/2003 | Sold | $29,000$6/sqft |
Source: Public Record Report a problem | ||
Public tax history
| Year | Property taxes | Tax assessment |
|---|---|---|
| 2025 | $5,064 | $97,811 |
| 2024 | $5,064 | $97,811 |
| 2023 | $5,064 +0.9% | $97,811 |
| 2022 | $5,019 -6% | $97,811 -6.1% |
| 2021 | $5,342 | $104,170 |
| 2020 | $5,342 | $104,170 |
| 2019 | $5,342 | $104,170 |
| 2018 | $5,342 | $104,170 |
| 2017 | $5,342 | $104,170 +5.7% |
| 2016 | $5,342 +6.7% | $98,590 |
| 2015 | $5,008 +1796% | $98,590 +1796% |
| 2014 | $264 | $5,200 |
| 2013 | $264 | $5,200 |
| 2012 | -- | $5,200 -24.6% |
| 2011 | -- | $6,900 |
| 2010 | -- | $6,900 |
| 2009 | -- | $6,900 |
| 2008 | -- | $6,900 |
| 2007 | -- | $6,900 |
Find assessor info on the county website
Monthly payment
Est. payment
Payment breakdown
Explore the cost of this home by adjusting the details. Changes won't be saved.Climate risks
Neighborhood: 72210
Nearby schools
GreatSchools rating
- 4/10Lawson Elementary SchoolGrades: PK-5Distance: 1.2 mi
- 8/10Joe T. Robinson Middle SchoolGrades: 6-8Distance: 6.7 mi
- 4/10Joe T. Robinson High SchoolGrades: 9-12Distance: 6.8 mi
Schools provided by the listing agent
- Elementary: Lawson
- Middle: Joe T Robinson
- High: Joe T Robinson
Source: CARMLS. This data may not be complete. We recommend contacting the local school district to confirm school assignments for this home.
- $48,0003 Acres4421 Stone Creek Cv, Little Rock, AR 72210Off Market
- $667,500-- bd4 ba4.4k sqft4409 Stone Creek Cv, Little Rock, AR 72210Off Market
- $575,0004 bd3 ba2.7k sqft4501 Stone Creek Cv, Little Rock, AR 72210Sold
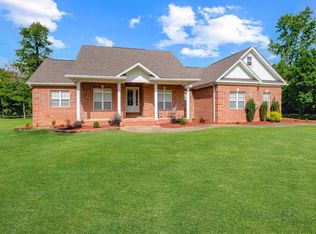
- $449,600-- bd2 ba2k sqft4416 Stone Creek Cv, Little Rock, AR 72210Off Market
- $575,0005 bd4 ba3.5k sqft4403 Stone Creek Cv, Little Rock, AR 72210Sold
- $501,2003 bd3 ba2.3k sqft4410 Stone Creek Cv, Little Rock, AR 72210Off Market
- $440,0005 bd4 ba2.8k sqft4404 Stone Creek Cv, Little Rock, AR 72210Sold
- $451,9005 bd3 ba2.6k sqft4446 Stone Creek Cv, Little Rock, AR 72210Off Market
A local agent can set up tours, give advice and negotiate with sellers.
Similar homes
- $749,5004 bd2 ba3.5k sqft36 Reynard Estates Dr, Little Rock, AR 72210For Sale
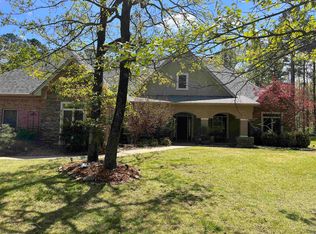
 MLS ID #25048514, Debbie Teague, Janet Jones Company. CARMLS
 - $699,8004 bd4 ba3.8k sqft14015 Fern Valley Ln, Little Rock, AR 72211For Sale
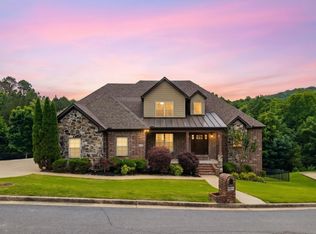 MLS ID #26030943, Shelby Ward, Arkansas Property Management & Real Estate. CARMLS
 - $649,9004 bd4 ba4.4k sqft5 Woodsong Dr, Roland, AR 72135For Sale
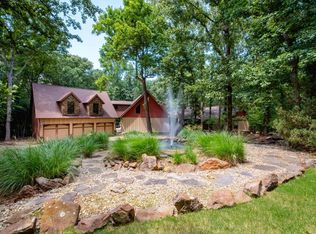 MLS ID #26030683, Holly Driver, Signature Properties. CARMLS
 - $799,0006 bd5 ba5.2k sqft8 Ledge Rock Cv, Little Rock, AR 72211For Sale
 MLS ID #25048002, Emily Pierce, LPT Realty. CARMLS
 - $797,5004 bd5 ba4.8k sqft70 Marcella Dr, Little Rock, AR 72223For SaleMLS ID #26030423, Casey Jones, Janet Jones Company. CARMLS
- $749,9005 bd5 ba5.9k sqft69 Valley Estates Cv, Little Rock, AR 72212For SaleMLS ID #26019299, Kerry Ellison, Keller Williams Realty. CARMLS
- $895,0005 bd5 ba5.1k sqft1919 Tudor Loop, Benton, AR 72019For SaleMLS ID #26027698, Sarah Manning, REMAX Ultimate. CARMLS
- $919,9004 bd3 ba3.5k sqft3506 Brock Rd, Alexander, AR 72002For SaleMLS ID #26011000, Savannah Forrest, LPT Realty Saline. CARMLS
- $900,0005 bd4 ba4.3k sqft6423 Caribbean Dr W, Benton, AR 72019For SaleMLS ID #26026372, Gayle Doll, Charlotte John Company (Little Rock). CARMLS
- $775,0004 bd4 ba4k sqft33 Alba Ln, Little Rock, AR 72223For SaleMLS ID #26026525, Donna Carlson, Jon Underhill Real Estate. CARMLS
- $778,5004 bd4 ba3.7k sqft5 Miramar Ct, Little Rock, AR 72223For SaleMLS ID #26018500, Debbie Teague, Janet Jones Company. CARMLS
- $549,0004 bd3 ba3k sqft7 Warblers Cv, Little Rock, AR 72211For SaleMLS ID #26031373, Courtney Rice, Berkshire Hathaway HomeServices Arkansas Realty. CARMLS
- $949,9004 bd4 ba5.4k sqft18 Hickory Creek Dr, Little Rock, AR 72212For SaleMLS ID #26029620, Holly Driver, Signature Properties. CARMLS
- $629,7504 bd4 ba3.6k sqft10 Courts Dr, Little Rock, AR 72223For SaleMLS ID #26031317, Todd Armstrong, Todd Armstrong Real Estate. CARMLS
- $920,0004 bd4 ba4.8k sqft3 Oakmont Ct, Little Rock, AR 72212For SaleMLS ID #26010770, Sean Bass, Capital Sotheby's International Realty. CARMLS
- $499,0003 bd2 ba2.9k sqft16001 Burleigh Ct, Little Rock, AR 72210For SaleMLS ID #26020167, Brandon L Bruning, LPT Realty. CARMLS
- $890,0003 bd3 ba4.3k sqft81 Quercus Cir, Little Rock, AR 72223For SaleMLS ID #26026882, Angela M Campbell, Keller Williams Realty. CARMLS
- $567,5005 bd4 ba3k sqft25 Mossy Rock Cv, Little Rock, AR 72211For SaleMLS ID #26030993, Edward Loveless, Adkins & Associates Real Estate. CARMLS
- $775,0004 bd4 ba3.5k sqft17106 Waterview Meadow Blvd, Roland, AR 72135For SaleMLS ID #26012874, Stefan Jones, The Property Group. CARMLS
- $775,0004 bd5 ba3.8k sqft3 River Road Dr W, Mayflower, AR 72106For SaleMLS ID #26028012, Robin Jones, LPT Realty Conway. CARMLS
