Beautiful timeless traditional home in a private and peaceful setting. Split floor plan with wood floors on the main level and a comfortable flow throughout. The formal dining room sits off the entry, along with a dedicated office. The great room features a vaulted ceiling, windows across the back, and a gas log rock fireplace. Wonderful kitchen is open to the great room, family room, and informal dining area, and offers granite counters and custom cabinetry. Spacious primary suite includes a gas fireplace, spa-inspired bath, and two closets, one a cedar closet with convenient laundry room. Two nice guest bedrooms share a large hall bath. Upstairs is a spacious bonus room (could be bedroom) with storage. Exceptional outdoor living and entertaining spaces include covered and uncovered patios, outdoor kitchen, in-ground saltwater pool, hot tub, and pergola. The two car attached garage is paired with a two car detached garage/shop, plus covered RV parking and boat storage. Additional features include a propane whole-house generator and a large storm shelter in the garage. A wonderful opportunity for privacy, space, and comfortable living. New Roof! (3/2026) Come see.
Accepting back-up offers
Price cut: $25.5K (5/14)
$749,500
36 Reynard Estates Dr, Little Rock, AR 72210
4beds
3,598sqft
:
Get pre-qualified$4,891/mo
Single Family Residence
Built in 2006
5.8 Acres Lot
$-- Zestimate®
$208/sqft
$17/mo HOA
What's special
Gas log rock fireplaceIn-ground saltwater poolTwo car attached garageHot tubOutdoor kitchenCovered and uncovered patiosConvenient laundry room
- 233 days |
- 445 |
- 21 |
Zillow last checked:
Listing updated:
Listed by:
Debbie Teague 501-658-1784,
Janet Jones Company 501-224-3201,
Michael Teague 501-413-2744,
Janet Jones Company
Source: CARMLS,MLS#: 25048514
Facts & features
Interior
Bedrooms & bathrooms
- Bedrooms: 4
- Bathrooms: 2
- Full bathrooms: 2
Rooms
- Room types: Great Room, Den/Family Room, Office/Study, Workshop/Craft, Bonus Room
Dining room
- Features: Separate Dining Room, Eat-in Kitchen, Separate Breakfast Rm, Breakfast Bar
Heating
- Electric, Heat Pump, Zoned
Cooling
- Electric, Attic Fan
Appliances
- Included: Built-In Range, Double Oven, Electric Range, Dishwasher, Disposal, Plumbed For Ice Maker, Bar Fridge, Electric Water Heater
- Laundry: Washer Hookup, Electric Dryer Hookup, Laundry Room
Features
- Walk-In Closet(s), Built-in Features, Ceiling Fan(s), Walk-in Shower, Breakfast Bar, Granite Counters, Pantry, Sheet Rock, Sheet Rock Ceiling, Tray Ceiling(s), Vaulted Ceiling(s), Primary Bedroom/Main Lv, Guest Bedroom/Main Lv, Primary Bedroom Apart, Guest Bedroom Apart, 3 Bedrooms Same Level
- Flooring: Carpet, Wood, Tile
- Doors: Insulated Doors
- Windows: Insulated Windows, Skylight(s)
- Basement: None
- Attic: Floored,Attic Vent-Electric
- Has fireplace: Yes
- Fireplace features: Gas Starter, Gas Logs Present, Gas Log
Interior area
- Total structure area: 3,598
- Total interior livable area: 3,598 sqft
Video & virtual tour
Property
Parking
- Total spaces: 4
- Parking features: RV Access/Parking, Garage, Parking Pad, Detached, Garage Door Opener, Other, Four Car or More, Garage Faces Side
- Has garage: Yes
Features
- Levels: One
- Stories: 1
- Patio & porch: Patio, Screened, Porch
- Exterior features: Storage, Rain Gutters, Shop
- Has private pool: Yes
- Pool features: In Ground
- Has spa: Yes
- Spa features: Hot Tub/Spa, Whirlpool/Hot Tub/Spa
- Fencing: Partial,Wrought Iron
Lot
- Size: 5.8 Acres
- Dimensions: 400' x 534' x 387' x 529
- Features: Level, Cul-De-Sac, Rural Property, Wooded, Cleared, Extra Landscaping, Lawn Sprinkler
Details
- Parcel number: 54R0160000111
Construction
Type & style
- Home type: SingleFamily
- Architectural style: Traditional
- Property subtype: Single Family Residence
Materials
- Brick, EIFS (i.e. Dryvet), Stone
- Foundation: Slab
- Roof: Shingle
Condition
- New construction: No
- Year built: 2006
Details
- Warranty included: Yes
Utilities & green energy
- Electric: Elec-Municipal (+Entergy)
- Gas: Gas-Propane/Butane
- Sewer: Septic Tank
- Water: Public
- Utilities for property: Gas-Propane/Butane
Green energy
- Energy efficient items: Doors, Insulation, Thermostat
Community & HOA
Community
- Features: Mandatory Fee
- Security: Smoke Detector(s), Safe/Storm Room
- Subdivision: Reynard Estates
HOA
- Has HOA: Yes
- Services included: Private Roads
- HOA fee: $200 annually
Location
- Region: Little Rock
Financial & listing details
- Price per square foot: $208/sqft
- Tax assessed value: $478,910
- Annual tax amount: $4,341
- Date on market: 12/10/2025
- Listing terms: Conventional,Cash
- Road surface type: Paved
Estimated market value
Not available
Estimated sales range
Not available
Not available
Price history
| Date | Event | Price |
|---|---|---|
| 5/14/2026 | Price change | $749,500-3.3%$208/sqft |
Source:  CARMLS #25048514 Report a problem CARMLS #25048514 Report a problem | ||
| 3/31/2026 | Price change | $775,000-1.9%$215/sqft |
Source: CARMLS #25048514 Report a problem | ||
| 12/10/2025 | Listed for sale | $789,900+61.2%$220/sqft |
Source: CARMLS #25048514 Report a problem | ||
| 6/17/2014 | Listing removed | $489,900$136/sqft |
Source: Keller Williams - Little Rock #10389720 Report a problem | ||
| 6/6/2014 | Listed for sale | $489,900+879.8%$136/sqft |
Source: Keller Williams Realty #10389720 Report a problem | ||
| 7/12/2004 | Sold | $50,000$14/sqft |
Source: Public Record Report a problem | ||
Public tax history
| Year | Property taxes | Tax assessment |
|---|---|---|
| 2025 | $4,436 +8.9% | $85,460 +9.1% |
| 2024 | $4,075 +23.9% | $78,340 +10% |
| 2023 | $3,288 -0.2% | $71,220 |
| 2022 | $3,293 | $71,220 |
| 2021 | $3,293 | $71,220 |
| 2020 | $3,293 | $71,220 |
| 2019 | $3,293 -0.8% | $71,220 |
| 2018 | $3,318 | $71,220 |
| 2017 | $3,318 | $71,220 +3.6% |
| 2016 | $3,318 +370.5% | $68,740 |
| 2015 | $705 -26.9% | $68,740 +137% |
| 2014 | $965 +9.1% | $29,000 |
| 2013 | $885 | $29,000 -60.8% |
| 2012 | -- | $74,040 -9% |
| 2011 | -- | $81,362 |
| 2010 | -- | $81,362 |
| 2009 | -- | $81,362 |
| 2008 | -- | $81,362 |
| 2007 | -- | $81,362 |
Find assessor info on the county website
Monthly payment
Est. payment
Payment breakdown
Explore the cost of this home by adjusting the details. Changes won't be saved.Climate risks
Neighborhood: 72210
Nearby schools
GreatSchools rating
- 4/10Lawson Elementary SchoolGrades: PK-5Distance: 1 mi
- 8/10Joe T. Robinson Middle SchoolGrades: 6-8Distance: 5.9 mi
- 4/10Joe T. Robinson High SchoolGrades: 9-12Distance: 6 mi
Schools provided by the listing agent
- Elementary: Lawson
- Middle: Joe T Robinson
- High: Joe T Robinson
Source: CARMLS. This data may not be complete. We recommend contacting the local school district to confirm school assignments for this home.
- $613,8004 bd3 ba3.7k sqft32 Reynard Estates Dr, Little Rock, AR 72210Off Market

- $213,500-- bd2 ba1.3k sqft20901 Lisa Dr, Little Rock, AR 72210Off Market
- $958,500-- bd4 ba3.4k sqft35 Reynard Estates Dr, Little Rock, AR 72210Off Market
- $68,800-- bd-- ba1k sqft20902 Pansey Rd, Little Rock, AR 72210Off Market
- $1,167,300-- bd5 ba6.3k sqft31 Reynard Estates Dr, Little Rock, AR 72210Off Market
- $213,400-- bd2 ba1.6k sqft20900 Lisa Dr, Little Rock, AR 72210Off Market
- $235,600-- bd1 ba1.2k sqft21000 Reynard Ln, Little Rock, AR 72210Off Market
- $40,220-- bd-- ba1.3k sqft20901 Pansey Rd, Little Rock, AR 72210Off Market
A local agent can set up tours, give advice and negotiate with sellers.
Similar homes
- $825,0005 bd4 ba5.1k sqft4415 Stone Creek Cv, Little Rock, AR 72210For Sale
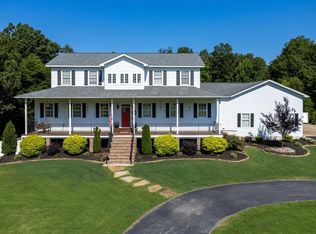
 MLS ID #26027183, Debbie Teague, Janet Jones Company. CARMLS
 - $699,8004 bd4 ba3.8k sqft14015 Fern Valley Ln, Little Rock, AR 72211For Sale
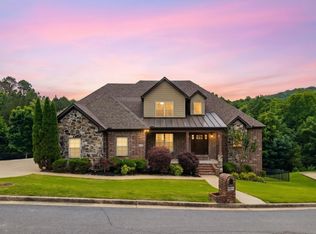 MLS ID #26030943, Shelby Ward, Arkansas Property Management & Real Estate. CARMLS
 - $775,0004 bd4 ba4k sqft33 Alba Ln, Little Rock, AR 72223For Sale
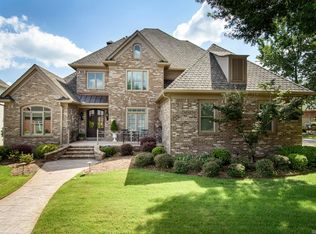 MLS ID #26026525, Donna Carlson, Jon Underhill Real Estate. CARMLS
 - $778,5004 bd4 ba3.7k sqft5 Miramar Ct, Little Rock, AR 72223For Sale
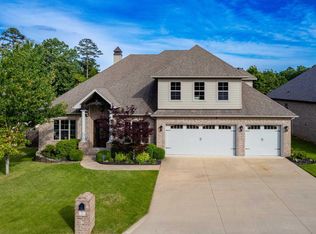 MLS ID #26018500, Debbie Teague, Janet Jones Company. CARMLS
 - $550,0003 bd3 ba3k sqft17607 Burlingame Rd, Little Rock, AR 72223For SaleMLS ID #26021637, Caristiana Hoey, Carolyn Russell Real Estate, Inc.. CARMLS
- $1,075,0004 bd4 ba5.1k sqft23 Canyon Ridge Ct, Little Rock, AR 72223For SaleMLS ID #26028676, Donna Carlson, Jon Underhill Real Estate. CARMLS
- $750,0005 bd5 ba4.2k sqft139 Courts Ln, Little Rock, AR 72223For SaleMLS ID #26023488, Chimeg Davaadorj, CBRPM Group. CARMLS
- $675,0004 bd3 ba4.1k sqft21201 Valley View Cv, Roland, AR 72135For SaleMLS ID #26025254, Holly Driver, Signature Properties. CARMLS
- $797,5004 bd5 ba4.8k sqft70 Marcella Dr, Little Rock, AR 72223For SaleMLS ID #26030423, Casey Jones, Janet Jones Company. CARMLS
- $628,9004 bd2 ba3.2k sqft107 Noyant Dr, Little Rock, AR 72223For SaleMLS ID #26029723, Laura W Rogers, River Trail Properties. CARMLS
- $919,9004 bd3 ba3.5k sqft3506 Brock Rd, Alexander, AR 72002For SaleMLS ID #26011000, Savannah Forrest, LPT Realty Saline. CARMLS
- $499,0003 bd2 ba2.9k sqft16001 Burleigh Ct, Little Rock, AR 72210For SaleMLS ID #26020167, Brandon L Bruning, LPT Realty. CARMLS
- $567,5005 bd4 ba3k sqft25 Mossy Rock Cv, Little Rock, AR 72211For SaleMLS ID #26030993, Edward Loveless, Adkins & Associates Real Estate. CARMLS
- $775,0004 bd4 ba3.5k sqft17106 Waterview Meadow Blvd, Roland, AR 72135For SaleMLS ID #26012874, Stefan Jones, The Property Group. CARMLS
- $639,5004 bd3 ba2.7k sqft3985 Bent Tree Dr, Benton, AR 72019For SaleMLS ID #26030568, Karen McGuire, Old South Realty. CARMLS
- $589,0004 bd4 ba3.6k sqft6 Laval Ct, Little Rock, AR 72223For SaleMLS ID #26027185, Debbie Teague, Janet Jones Company. CARMLS
- $601,6504 bd4 ba2.9k sqft6 Piney Ln, Little Rock, AR 72223For SaleMLS ID #26029821, Kerry Ellison, Keller Williams Realty. CARMLS
- $799,0006 bd5 ba5.2k sqft8 Ledge Rock Cv, Little Rock, AR 72211For SaleMLS ID #25048002, Emily Pierce, LPT Realty. CARMLS
- $535,0005 bd4 ba3.3k sqft4 Berney Way Ct, Little Rock, AR 72223For SaleMLS ID #26030362, Rebecca E Finney, Keller Williams Realty. CARMLS
- $589,0004 bd4 ba3.6k sqft1 Marcella Dr, Little Rock, AR 72223For SaleMLS ID #26018501, Debbie Teague, Janet Jones Company. CARMLS
