Skip main navigation
Active
  • $639,500

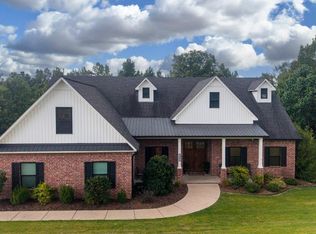
    3985 Bent Tree Dr, Benton, AR 72019

    4beds
    2,700sqft
    : 
    $4,044/mo
    Get pre-qualified
    Single Family Residence
    Built in 2018
    5.85 Acres Lot
    $630,900 Zestimate®
    $237/sqft
    $-- HOA

    What's special

    Private primary suiteLuxurious bathOversized walk-in closetSpacious family roomOpen floor planGorgeous kitchenQuartz countertops
    The perfect blend of country living and modern comfort with this beautiful 4BR, 2.5 BA..open floor plan features a gorgeous kitchen with abundant cabinetry and huge island, quartz countertops and plenty of space for entertaining. The spacious family room boast a coffered ceiling and WBFP, while the sunroom is filled with natural light and includes a second WBFP..The private primary suite offers a luxurious bath and oversized walk-in closet...All hardwoods and tile in baths & laundry. Screened in porch offers peaceful mornings and afternoons. 40X47 incredible shop with 220 volt electricity, water and sewer clean out for RV. This shop is amazing for RV & wood shop and storage!! This property offer space, functionality and charm you'll appreciate every day!! Hurry to see...Agent see remarks for more amenities.
    23 days
    |
    1,351
    |
    96
    |

    Likely to sell faster than

    Zillow last checked:

    Listing updated:

    Listed by:

    Karen McGuire 501-580-1944,

    Old South Realty 501-315-4554

    Source: CARMLS,MLS#: 26030568MLS Logo

      Facts & features

      Interior

      Bedrooms & bathrooms
      • Bedrooms: 4
      • Bathrooms: 3
      • Full bathrooms: 2
      • 1/2 bathrooms: 1
      Rooms
      • Room types: Den/Family Room, Office/Study, Sun Room, Workshop/Craft
      Dining room
      • Features: Eat-in Kitchen, Separate Breakfast Rm, Breakfast Bar
      Heating
      • Electric
      Cooling
      • Electric
      Appliances
      • Included: Built-In Range, Microwave, Electric Range, Dishwasher, Disposal, Refrigerator, Electric Water Heater
      • Laundry: Washer Hookup, Electric Dryer Hookup, Laundry Room
      Features
      • Walk-In Closet(s), Walk-in Shower, Breakfast Bar, Wired for Data, Kit Counter-Quartz, Pantry, Primary Bedroom/Main Lv, Guest Bedroom/Main Lv, Primary Bedroom Apart, 4 Bedrooms Same Level
      • Flooring: Wood, Tile
      • Attic: Floored
      • Has fireplace: Yes
      • Fireplace features: Factory Built, Insert, Blower Fan
      Interior area
      • Total structure area: 2,700
      • Total interior livable area: 2,700 sqft

      Property

      Parking
      • Total spaces: 2
      • Parking features: RV Access/Parking, Two Car, Garage Faces Side
      Features
      • Levels: One
      • Stories: 1
      • Patio & porch: Patio, Screened
      • Exterior features: Rain Gutters
      Lot
      • Size: 5.85 Acres
      • Features: Level, Rural Property, Subdivided, Lawn Sprinkler
      Details
      • Parcel number: 25200025000

      Construction

      Type & style
      • Home type: SingleFamily
      • Architectural style: Traditional
      • Property subtype: Single Family Residence
      Materials
      • Brick
      • Foundation: Slab
      • Roof: Composition,Shingle
      Condition
      • New construction: No
      • Year built: 2018

      Utilities & green energy

      • Electric: Electric-Co-op
      • Sewer: Septic Tank

      Community & HOA

      Community
      • Subdivision: QUAPAW ESTATES
      HOA
      • Has HOA: No
      Location
      • Region: Benton

      Financial & listing details

      • Price per square foot: $237/sqft
      • Tax assessed value: $455,380
      • Annual tax amount: $3,482
      • Date on market: 7/28/2026
      • Listing terms: VA Loan,FHA,Conventional,Cash
      • Road surface type: Paved

        Estimated market value

        $630,900

        $599,000 - $662,000

        $2,583/mo

        Price history

        DateEventPrice
        7/28/2026Listed for sale$639,500+73.2%$237/sqft
        Source: CARMLS #26030568 Report a problem
        4/9/2018Sold$369,322+427.6%$137/sqft
        Source: CARMLS #18011468 Report a problem
        8/24/2017Sold$70,000$26/sqft
        Source: Public Record Report a problem

        Public tax history

        YearProperty taxesTax assessment
        2025$3,562 -2.7%$78,730
        2024$3,662 -2%$78,730
        2023$3,737 -1.3%$78,730
        2022$3,787 +4.1%$78,730 +3.8%
        2021$3,638 +1.4%$75,830
        2020$3,588 +1.4%$75,830
        2019$3,538 +244.6%$75,830 +281.2%
        2018$1,027 $19,890
        2017-- --
        Find assessor info on the county website

        Monthly payment

        Est. payment

        Payment breakdown

        Explore the cost of this home by adjusting the details. Changes won't be saved.
        All calculations are estimates and provided by Zillow, Inc. for informational purposes only. Actual amounts may vary.
        HOA fees may include property taxes on listings classified as Co-Ops. Contact the listing agent and/or owner for fee details.
        See how much you could borrow to make a competitive offer.

        Climate risks

        Neighborhood: 72019

        Getting around

        0 / 100
        Car-Dependent

        Nearby schools

        GreatSchools rating

        A local agent can set up tours, give advice and negotiate with sellers.

        A local lender can help you make sure your offer is ready when you are.

        Browse local experts

        Similar homes