Impeccably maintained home in the Oaks, a gated neighborhood just steps outside the gates of Chenal Country Club. Built by Carl Henson, a well- respected Southern Living builder, this home has beautiful moldings, gleaming hardwood floors, new paint, carpet and new kitchen with Taj Mahal countertops, top of the line appliances, 3 car garage, screened porch overlooking a private back yard. Nice office with built-in cabinetry just off the foyer. The primary suite is on the main level and 2/3 bedrooms up as well as 2 baths. Abundant storage, sound system, outdoor grilling area, 2 fireplaces. Lawns are maintained by the POA so you never have to worry about lawncare. Call today to see this beautiful home!
Accepting back-up offers
$775,000
33 Alba Ln, Little Rock, AR 72223
4beds
4,083sqft
Single Family Residence
Built in 2001
10,454 Square Feet Lot
$756,300 Zestimate®
$190/sqft
$394/mo HOA
What's special
Outdoor grilling areaAbundant storageGleaming hardwood floorsSound systemBeautiful moldingsNew paint
- 55 days |
- 944 |
- 20 |
Likely to sell faster than
Zillow last checked:
Listing updated:
Listed by:
Donna Carlson 501-690-5588,
Jon Underhill Real Estate 501-868-3444
Source: CARMLS,MLS#: 26026525
Facts & features
Interior
Bedrooms & bathrooms
- Bedrooms: 4
- Bathrooms: 4
- Full bathrooms: 3
- 1/2 bathrooms: 1
Rooms
- Room types: Great Room, Den/Family Room, Office/Study, Game Room
Dining room
- Features: Separate Dining Room, Separate Breakfast Rm, Breakfast Bar, Other
Heating
- Natural Gas
Cooling
- Electric
Appliances
- Included: Double Oven, Microwave, Gas Range, Surface Range, Dishwasher, Disposal, Plumbed For Ice Maker, Other, Gas Water Heater
- Laundry: Washer Hookup, Electric Dryer Hookup, Laundry Room
Features
- Walk-In Closet(s), Built-in Features, Ceiling Fan(s), Walk-in Shower, Wired for Data, Kit Counter-Quartz, Pantry, Sheet Rock, Wallpaper, Primary Bedroom/Main Lv, Primary Bedroom Apart, Guest Bedroom Apart, Primary Bed. Sitting Area, 3 Bedrooms Same Level
- Flooring: Carpet, Wood, Natural Stone Tile
- Windows: Window Treatments, Insulated Windows
- Attic: Floored
- Number of fireplaces: 2
- Fireplace features: Factory Built, Gas Starter, Gas Logs Present, Two
Interior area
- Total structure area: 4,083
- Total interior livable area: 4,083 sqft
Video & virtual tour
Property
Parking
- Total spaces: 3
- Parking features: Garage, Three Car, Garage Faces Side
- Has garage: Yes
Features
- Levels: Two
- Stories: 2
- Patio & porch: Patio, Screened, Porch
- Exterior features: Rain Gutters
- Fencing: Full,Brick
Lot
- Size: 10,454 Square Feet
- Features: Level, Extra Landscaping, Subdivided, Lawn Sprinkler
Details
- Parcel number: 53L0260141026
- Other equipment: Home Theater
Construction
Type & style
- Home type: SingleFamily
- Architectural style: Traditional
- Property subtype: Single Family Residence
Materials
- Brick
- Foundation: Crawl Space
- Roof: Shingle
Condition
- New construction: No
- Year built: 2001
Details
- Builder name: Carl Henson
Utilities & green energy
- Electric: Elec-Municipal (+Entergy)
- Gas: Gas-Natural
- Sewer: Public Sewer
- Water: Public
- Utilities for property: Natural Gas Connected, Telephone-Private
Green energy
- Energy efficient items: Insulation
Community & HOA
Community
- Features: Pool, Playground, Picnic Area, Mandatory Fee, Gated, Other
- Security: Security System, Security
- Subdivision: CHENAL VALLEY THE OAKS
HOA
- Has HOA: Yes
- Services included: Maintenance Grounds, Private Roads, Security
- HOA fee: $4,730 annually
Location
- Region: Little Rock
Financial & listing details
- Price per square foot: $190/sqft
- Tax assessed value: $594,065
- Annual tax amount: $6,090
- Date on market: 7/1/2026
- Listing terms: VA Loan,FHA,Conventional,Cash
- Road surface type: Paved
Estimated market value
$756,300
$718,000 - $794,000
$4,285/mo
Price history
| Date | Event | Price |
|---|---|---|
| 7/1/2026 | Listed for sale | $775,000+56.6%$190/sqft |
Source:  CARMLS #26026525 Report a problem CARMLS #26026525 Report a problem | ||
| 12/18/2001 | Sold | $495,000$121/sqft |
Source: Public Record Report a problem | ||
Public tax history
| Year | Property taxes | Tax assessment |
|---|---|---|
| 2025 | $6,090 -1.6% | $104,050 |
| 2024 | $6,190 -1.2% | $104,050 |
| 2023 | $6,265 -0.8% | $104,050 |
| 2022 | $6,315 -0.8% | $104,050 |
| 2021 | $6,367 +0.8% | $104,050 -1.3% |
| 2020 | $6,315 | $105,470 |
| 2019 | $6,315 -0.4% | $105,470 |
| 2018 | $6,340 | $105,470 |
| 2017 | $6,340 | $105,470 +1.4% |
| 2016 | $6,340 -6% | $104,050 |
| 2015 | $6,742 | $104,050 |
| 2014 | $6,742 | $104,050 |
| 2013 | $6,742 | $104,050 |
| 2012 | -- | $104,050 -14.1% |
| 2011 | -- | $121,196 |
| 2010 | -- | $121,196 |
| 2009 | -- | $121,196 +33.8% |
| 2008 | -- | $90,563 |
| 2007 | -- | $90,563 -10.9% |
| 2005 | -- | $101,610 |
| 2004 | -- | $101,610 +3.5% |
| 2003 | -- | $98,154 |
| 2002 | -- | $98,154 |
Find assessor info on the county website
Monthly payment
Est. payment
Payment breakdown
Explore the cost of this home by adjusting the details. Changes won't be saved.Climate risks
Neighborhood: 72223
Nearby schools
GreatSchools rating
- 9/10Chenal Elementary SchoolGrades: K-5Distance: 1.7 mi
- 8/10Joe T. Robinson Middle SchoolGrades: 6-8Distance: 3 mi
- 4/10Joe T. Robinson High SchoolGrades: 9-12Distance: 3.2 mi
- $835,0004 bd4 ba4.1k sqft31 Alba Ln, Little Rock, AR 72223For Sale

- $676,000-- bd2 ba3k sqft34 Quercus Cir, Little Rock, AR 72223Off Market
- $690,900-- bd2 ba3.5k sqft84 Quercus Cir, Little Rock, AR 72223Off Market
- $660,8003 bd4 ba3.1k sqft88 Quercus Cir, Little Rock, AR 72223Off Market
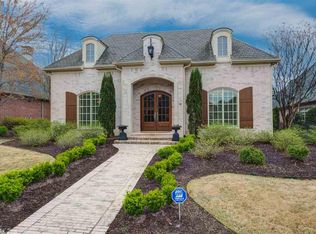
- $637,600-- bd3 ba3.2k sqft32 Alba Ln, Little Rock, AR 72223Off Market
- $994,6004 bd5 ba4.7k sqft82 Quercus Cir, Little Rock, AR 72223Off Market
- $595,0003 bd3 ba2.8k sqft30 Alba Ln, Little Rock, AR 72223Sold
- $654,8003 bd2 ba3k sqft34 Alba Ln, Little Rock, AR 72223Off Market
A local agent can set up tours, give advice and negotiate with sellers.
Similar homes
- $699,9995 bd4 ba4.5k sqft46 Alsace Ct, Little Rock, AR 72223For Sale
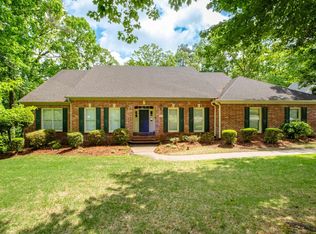
 MLS ID #26033252, Rick Hatfield, Diamond Rock Realty. CARMLS
 - $778,5004 bd4 ba3.7k sqft5 Miramar Ct, Little Rock, AR 72223For Sale
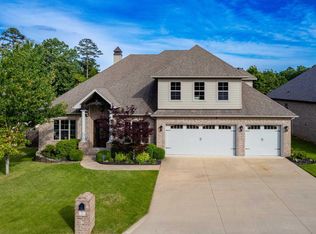 MLS ID #26018500, Debbie Teague, Janet Jones Company. CARMLS
 - $890,0003 bd3 ba4.3k sqft81 Quercus Cir, Little Rock, AR 72223For Sale
 MLS ID #26026882, Angela M Campbell, Keller Williams Realty. CARMLS
 - $639,0004 bd4 ba3.4k sqft25 Avignon Ct, Little Rock, AR 72223For Sale
 MLS ID #26029121, Missy B Cozzens, Janet Jones Company. CARMLS
 - $797,5004 bd5 ba4.8k sqft70 Marcella Dr, Little Rock, AR 72223For SaleMLS ID #26030423, Casey Jones, Janet Jones Company. CARMLS
- $601,6504 bd4 ba2.9k sqft6 Piney Ln, Little Rock, AR 72223For SaleMLS ID #26029821, Kerry Ellison, Keller Williams Realty. CARMLS
- $629,7504 bd4 ba3.6k sqft10 Courts Dr, Little Rock, AR 72223For SaleMLS ID #26031317, Todd Armstrong, Todd Armstrong Real Estate. CARMLS
- $614,9004 bd2 ba3.2k sqft107 Noyant Dr, Little Rock, AR 72223For SaleMLS ID #26029723, Laura W Rogers, River Trail Properties. CARMLS
- $585,0005 bd5 ba3.8k sqft3 Kerien Ln, Little Rock, AR 72223For SaleMLS ID #26006475, Ken Maier, Keller Williams Realty. CARMLS
- $589,0004 bd4 ba3.6k sqft6 Laval Ct, Little Rock, AR 72223For SaleMLS ID #26027185, Debbie Teague, Janet Jones Company. CARMLS
- $589,0004 bd4 ba3.6k sqft1 Marcella Dr, Little Rock, AR 72223For SaleMLS ID #26018501, Debbie Teague, Janet Jones Company. CARMLS
- $749,9005 bd5 ba5.9k sqft69 Valley Estates Cv, Little Rock, AR 72212For SaleMLS ID #26033248, Kerry Ellison, Keller Williams Realty. CARMLS
- $530,0005 bd3 ba3.2k sqft20 Chatel Dr, Little Rock, AR 72223For SaleMLS ID #26033497, David J Sutton, LPT Realty. CARMLS
- $995,0004 bd4 ba5.1k sqft23 Canyon Ridge Ct, Little Rock, AR 72223For SaleMLS ID #26028676, Donna Carlson, Jon Underhill Real Estate. CARMLS
- $539,0004 bd4 ba2.9k sqft49 Laval Cir, Little Rock, AR 72223For SaleMLS ID #26027506, Laura W Rogers, River Trail Properties. CARMLS
- $540,0004 bd3 ba2.7k sqft19 Waterside Dr, Little Rock, AR 72223For SaleMLS ID #26034256, Patrick J Beam, The Legacy Team. CARMLS
- $535,0005 bd4 ba3.3k sqft4 Berney Way Ct, Little Rock, AR 72223For SaleMLS ID #26030362, Rebecca E Finney, Keller Williams Realty. CARMLS
- $499,0004 bd4 ba3.7k sqft106 Challain Dr, Little Rock, AR 72223For SaleMLS ID #26026079, Cydney Fullen, The Legacy Team. CARMLS
- $699,8004 bd4 ba3.8k sqft14015 Fern Valley Ln, Little Rock, AR 72211For SaleMLS ID #26030943, Shelby Ward, Arkansas Property Management & Real Estate. CARMLS
- $995,0004 bd5 ba4.7k sqft9 Cascade Crk, Little Rock, AR 72223For SaleMLS ID #26014695, Sarah Bailey, Bailey & Company Real Estate. CARMLS
