Beautiful renovated home on a desirable corner lot in the Chenal Valley gated community "The Oaks." A rare interior residence, it offers golf course views from the back porch overlooking hole #2 of the Chenal Valley Founders Golf Course. The open, light filled floor plan features hardwood flooring. The formal dining room, currently a sitting room, offers stunning architectural detail. The living room boasts two-story ceilings, a gas log fireplace, and a wet bar. The renovated kitchen is stunning, showcasing leathered Negresco granite from Brazil, a tile backsplash, 2025 KitchenAid appliance suite, a breakfast bar, built-in desk, and dining space. Primary bedroom suite offers a spa bathroom with two vanities, a soaking tub, shower, and walk-in closet. A guest bedroom suite, used as an office, is also on the main level with a laundry room, and renovated half bath. Upstairs offers two guest bedrooms which share a hall bath, a game room, and a large heated & cooled storage closet.The back yard offers a covered porch, new gas line and mosquito system. Updates include new carpet, light fixtures, renovated baths, roof (2025), landscaping & water heater (2023). Two car + golf cart garage.
Accepting back-up offers
$835,000
31 Alba Ln, Little Rock, AR 72223
4beds
4,129sqft
Single Family Residence
Built in 2003
10,454 Square Feet Lot
$810,700 Zestimate®
$202/sqft
$394/mo HOA
What's special
Gas log fireplaceLaundry roomRenovated half bathHardwood flooringRenovated bathsWet barRenovated home
- 16 days |
- 1,958 |
- 72 |
Likely to sell faster than
Zillow last checked:
Listing updated:
Listed by:
Brandy N Harp 501-580-4277,
Jon Underhill Real Estate 501-868-3444
Source: CARMLS,MLS#: 26032474
Facts & features
Interior
Bedrooms & bathrooms
- Bedrooms: 4
- Bathrooms: 4
- Full bathrooms: 3
- 1/2 bathrooms: 1
Rooms
- Room types: Great Room, Game Room
Dining room
- Features: Separate Dining Room, Eat-in Kitchen, Separate Breakfast Rm, Breakfast Bar
Heating
- Natural Gas, Zoned
Cooling
- Electric
Appliances
- Included: Built-In Range, Double Oven, Microwave, Gas Range, Dishwasher, Disposal, Refrigerator, Bar Fridge, Oven, Ice Maker, Gas Water Heater
- Laundry: Washer Hookup, Electric Dryer Hookup, Laundry Room
Features
- Wet Bar, Walk-In Closet(s), Balcony/Loft, Ceiling Fan(s), Walk-in Shower, Breakfast Bar, Granite Counters, Pantry, Sheet Rock, Vaulted Ceiling(s), Primary Bedroom/Main Lv, Guest Bedroom/Main Lv, 2 Bedrooms Upper Level
- Flooring: Carpet, Wood, Tile
- Windows: Window Treatments
- Basement: None
- Attic: Floored
- Has fireplace: Yes
- Fireplace features: Gas Logs Present
Interior area
- Total structure area: 4,129
- Total interior livable area: 4,129 sqft
Video & virtual tour
Property
Parking
- Total spaces: 2
- Parking features: Garage, Two Car, Garage Door Opener, Golf Cart Garage
- Has garage: Yes
Features
- Levels: Two
- Stories: 2
- Patio & porch: Patio
- Exterior features: Rain Gutters
- Has spa: Yes
- Spa features: Whirlpool/Hot Tub/Spa
- Has view: Yes
- View description: Golf Course
Lot
- Size: 10,454 Square Feet
- Features: Level, Corner Lot, Cleared, Extra Landscaping, Subdivided, Common to Golf Course, Lawn Sprinkler
Details
- Parcel number: 53L0260141027
Construction
Type & style
- Home type: SingleFamily
- Architectural style: Traditional
- Property subtype: Single Family Residence
Materials
- Brick
- Foundation: Slab/Crawl Combination
- Roof: Shingle
Condition
- New construction: No
- Year built: 2003
Utilities & green energy
- Electric: Elec-Municipal (+Entergy)
- Gas: Gas-Natural
- Sewer: Public Sewer
- Water: Public
- Utilities for property: Natural Gas Connected, Underground Utilities
Community & HOA
Community
- Features: Pool, Playground, Mandatory Fee, Golf, Gated
- Security: Smoke Detector(s), Security System, Security
- Subdivision: CHENAL VALLEY THE OAKS
HOA
- Has HOA: Yes
- Services included: Maintenance Grounds, Private Roads, Security
- HOA fee: $394 monthly
Location
- Region: Little Rock
Financial & listing details
- Price per square foot: $202/sqft
- Tax assessed value: $579,230
- Annual tax amount: $6,848
- Date on market: 8/9/2026
- Listing terms: Conventional,Cash
- Road surface type: Paved
Estimated market value
$810,700
$770,000 - $851,000
$4,169/mo
Price history
| Date | Event | Price |
|---|---|---|
| 8/9/2026 | Listed for sale | $835,000+33.6%$202/sqft |
Source:  CARMLS #26032474 Report a problem CARMLS #26032474 Report a problem | ||
| 6/20/2025 | Sold | $625,000-3.8%$151/sqft |
Source: CARMLS #25024778 Report a problem | ||
| 4/26/2025 | Price change | $650,000-2.3%$157/sqft |
Source: CARMLS #25004186 Report a problem | ||
| 2/2/2025 | Listed for sale | $665,000$161/sqft |
Source: CARMLS #25004186 Report a problem | ||
| 2/1/2025 | Listing removed | $665,000$161/sqft |
Source: CARMLS #24026153 Report a problem | ||
| 12/31/2024 | Price change | $665,000-2.1%$161/sqft |
Source: CARMLS #24026153 Report a problem | ||
| 10/17/2024 | Price change | $679,000-2.9%$164/sqft |
Source: CARMLS #24026153 Report a problem | ||
| 9/16/2024 | Price change | $699,000-2.9%$169/sqft |
Source: CARMLS #24026153 Report a problem | ||
| 7/22/2024 | Listed for sale | $720,000+40.6%$174/sqft |
Source: CARMLS #24026153 Report a problem | ||
| 3/16/2013 | Sold | $512,000-1.5%$124/sqft |
Source: Public Record Report a problem | ||
| 11/16/2012 | Price change | $519,900-1%$126/sqft |
Source: Adkins, McNeill, Smith & Associates #10314483 Report a problem | ||
| 9/23/2012 | Price change | $524,900-1.9%$127/sqft |
Source: Adkins, McNeill, Smith & Associates #10314483 Report a problem | ||
| 8/8/2012 | Price change | $534,900-1.8%$130/sqft |
Source: Adkins, McNeill, Smith & Associates #10314483 Report a problem | ||
| 7/4/2012 | Price change | $544,900-2.7%$132/sqft |
Source: Adkins, McNeill, Smith & Associates #10314483 Report a problem | ||
| 5/25/2012 | Price change | $559,900-1.8%$136/sqft |
Source: Adkins, McNeill, Smith & Associates #10314483 Report a problem | ||
| 4/13/2012 | Listed for sale | $569,900+14%$138/sqft |
Source: Adkins, McNeill, Smith & Associates #10314483 Report a problem | ||
| 3/9/2012 | Sold | $500,000-20%$121/sqft |
Source: Agent Provided Report a problem | ||
| 7/13/2009 | Listing removed | $625,000$151/sqft |
Source: Visual Tour #10221297 Report a problem | ||
| 4/10/2009 | Listed for sale | $625,000-3.7%$151/sqft |
Source: Visual Tour #10221297 Report a problem | ||
| 9/16/2008 | Listing removed | $649,000$157/sqft |
Source: NCI #10195561 Report a problem | ||
| 7/4/2008 | Listed for sale | $649,000+22.5%$157/sqft |
Source: NCI #10195561 Report a problem | ||
| 9/29/2005 | Sold | $530,000-1.1%$128/sqft |
Source: Public Record Report a problem | ||
| 1/28/2004 | Sold | $536,000+538.1%$130/sqft |
Source: Public Record Report a problem | ||
| 4/25/2002 | Sold | $84,000$20/sqft |
Source: Public Record Report a problem | ||
Public tax history
| Year | Property taxes | Tax assessment |
|---|---|---|
| 2025 | $6,849 -1.4% | $115,846 |
| 2024 | $6,949 -1% | $115,846 +0.1% |
| 2023 | $7,016 +4.3% | $115,720 +4.8% |
| 2022 | $6,728 +4.4% | $110,460 +5% |
| 2021 | $6,442 +0.8% | $105,200 |
| 2020 | $6,389 | $105,200 |
| 2019 | $6,389 -0.4% | $105,200 |
| 2018 | $6,414 | $105,200 |
| 2017 | $6,414 | $105,200 +1% |
| 2016 | $6,414 -5% | $104,150 |
| 2015 | $6,749 | $104,150 |
| 2014 | $6,749 | $104,150 |
| 2013 | -- | -- |
| 2012 | -- | $104,150 -15.1% |
| 2011 | -- | $122,709 |
| 2010 | -- | $122,709 |
| 2009 | -- | $122,709 +33.7% |
| 2008 | -- | $91,746 |
| 2007 | -- | $91,746 -5.9% |
| 2005 | -- | $97,490 +3.2% |
| 2004 | -- | $94,490 |
Find assessor info on the county website
Monthly payment
Est. payment
Payment breakdown
Explore the cost of this home by adjusting the details. Changes won't be saved.Climate risks
Neighborhood: 72223
Nearby schools
GreatSchools rating
- 9/10Chenal Elementary SchoolGrades: K-5Distance: 1.7 mi
- 8/10Joe T. Robinson Middle SchoolGrades: 6-8Distance: 3 mi
- 4/10Joe T. Robinson High SchoolGrades: 9-12Distance: 3.3 mi
Schools provided by the listing agent
- Elementary: Chenal
- Middle: Joe T Robinson
- High: Joe T Robinson
Source: CARMLS. This data may not be complete. We recommend contacting the local school district to confirm school assignments for this home.
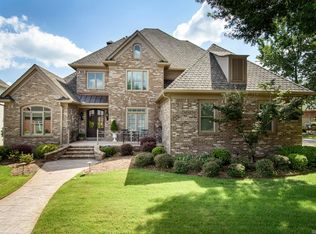
- $775,0004 bd4 ba4k sqft33 Alba Ln, Little Rock, AR 72223For Sale
- $676,000-- bd2 ba3k sqft34 Quercus Cir, Little Rock, AR 72223Off Market
- $595,0003 bd3 ba2.8k sqft30 Alba Ln, Little Rock, AR 72223Sold

- $876,7004 bd3 ba4.2k sqft39 Quercus Cir, Little Rock, AR 72223Off Market
- $637,600-- bd3 ba3.2k sqft32 Alba Ln, Little Rock, AR 72223Off Market
- $750,200-- bd3 ba3.4k sqft32 Quercus Cir, Little Rock, AR 72223Off Market
- $816,6003 bd3 ba3.6k sqft41 Quercus Cir, Little Rock, AR 72223Off Market
- $660,8003 bd4 ba3.1k sqft88 Quercus Cir, Little Rock, AR 72223Off Market
A local agent can set up tours, give advice and negotiate with sellers.
A local lender can help you make sure your offer is ready when you are.
Similar homes
- $850,0005 bd5 ba5.1k sqft17 Maisons Dr, Little Rock, AR 72223For Sale

 MLS ID #26032934, Chase Rackley, Rackley Realty. CARMLS
 - $699,9995 bd4 ba4.5k sqft46 Alsace Ct, Little Rock, AR 72223For Sale
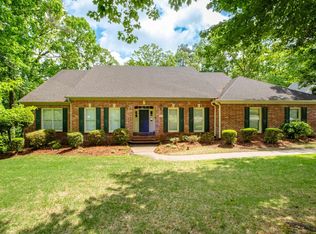 MLS ID #26033252, Rick Hatfield, Diamond Rock Realty. CARMLS
 - $797,5004 bd5 ba4.8k sqft70 Marcella Dr, Little Rock, AR 72223For Sale
 MLS ID #26030423, Casey Jones, Janet Jones Company. CARMLS
 - $601,6504 bd4 ba2.9k sqft6 Piney Ln, Little Rock, AR 72223For Sale
 MLS ID #26029821, Kerry Ellison, Keller Williams Realty. CARMLS
 - $778,5004 bd4 ba3.7k sqft5 Miramar Ct, Little Rock, AR 72223For SaleMLS ID #26018500, Debbie Teague, Janet Jones Company. CARMLS
- $629,7504 bd4 ba3.6k sqft10 Courts Dr, Little Rock, AR 72223For SaleMLS ID #26031317, Todd Armstrong, Todd Armstrong Real Estate. CARMLS
- $975,0004 bd4 ba5.2k sqft67 Chenal Cir, Little Rock, AR 72223For SaleMLS ID #25050352, Amy C Glover Bryant, Berkshire Hathaway HomeServices Arkansas Realty. CARMLS
- $589,0004 bd4 ba3.6k sqft6 Laval Ct, Little Rock, AR 72223For SaleMLS ID #26027185, Debbie Teague, Janet Jones Company. CARMLS
- $830,0004 bd4 ba4k sqft145 Cove Creek Ct, Little Rock, AR 72211For SaleMLS ID #26031684, Harolyn S Holmes, Hot Springs Realty. CARMLS
- $1,050,0005 bd5 ba4.4k sqft43 Falstone Dr, Little Rock, AR 72223For SaleMLS ID #26029170, Dana Patterson-Sims, RE501 Partners. CARMLS
- $530,0005 bd3 ba3.2k sqft20 Chatel Dr, Little Rock, AR 72223For SaleMLS ID #26033497, David J Sutton, LPT Realty. CARMLS
- $540,0004 bd3 ba2.7k sqft19 Waterside Dr, Little Rock, AR 72223For SaleMLS ID #26034256, Patrick J Beam, The Legacy Team. CARMLS
- $1,195,0004 bd4 ba4.5k sqft79 Hallen Ct, Little Rock, AR 72223For SaleMLS ID #26027706, Brandy N Harp, Jon Underhill Real Estate. CARMLS
- $1,050,0005 bd5 ba5.4k sqft7 Germay Ct, Little Rock, AR 72223For SaleMLS ID #26024417, Holly M Funderburk, Adkins & Associates Real Estate. CARMLS
- $749,9005 bd5 ba5.9k sqft69 Valley Estates Cv, Little Rock, AR 72212For SaleMLS ID #26033248, Kerry Ellison, Keller Williams Realty. CARMLS
- $849,9004 bd2 ba3.4k sqft9 Bella View Dr, Little Rock, AR 72212For SaleMLS ID #26027471, Emily B Young, Charlotte John Company (Little Rock). CARMLS
- $949,9004 bd4 ba5.4k sqft18 Hickory Creek Dr, Little Rock, AR 72212For SaleMLS ID #26029620, Holly Driver, Signature Properties. CARMLS
- $535,0005 bd4 ba3.3k sqft4 Berney Way Ct, Little Rock, AR 72223For SaleMLS ID #26030362, Rebecca E Finney, Keller Williams Realty. CARMLS
- $499,0004 bd4 ba3.7k sqft106 Challain Dr, Little Rock, AR 72223For SaleMLS ID #26026079, Cydney Fullen, The Legacy Team. CARMLS
- $950,0005 bd5 ba4.7k sqft13 Somersett Dr, Roland, AR 72135For SaleMLS ID #26032545, Scott Sandlin, Berkshire Hathaway HomeServices Arkansas Realty. CARMLS
