Discover the tranquility of Lochridge Estates Gated Subdivision with Lake Florence two blocks from your front door. Enjoy the 10 mile view from your 525 sq ft two level deck, and all the beautiful sunsets, too. Current owner for the last eight and a half years was a senior bachelor, so if you're looking for a "low milage" house...don't fail to tour this one.
Main house (2050 sq ft) features 3 bedrooms and two full baths with a jetted tub and walk-in closet. Tray ceiling in 2 bedrooms, with a vaulted ceiling in third. Large open floor plan in den & kitchen. New roof & gutters installed in 2024 and new tile flooring in garage in 2025.
You're going to love the 850 sq ft guest house, which can be used as a Man Cave, in-law quarters, or an office. Completed in 2019, and features a fourth bedroom, pantry, bathroom & bar, and a wood-burning fireplace. Just steps from the main house.
If the power goes out, don't worry. You have a whole-house Generac generator that powers both the main house & guest quarters.
Home sits on a half-acre corner lot with one of the best views in Lochridge. You'll love the country feel, but you're just 7-8 minutes from The Promenade, Costco, and Kroger.
The home was inspected on 4/22/26, and the 40-page report is available for review. 2-3 minor items will be addressed.
This is and energy efficient home with total annual utilities less than $3,000 (recent utility bill available).
GATE REQUIRES CODE. Contact seller for access.
For sale by owner
$495,000
16001 Burleigh Ct, Little Rock, AR 72210
4beds
2,900sqft
:
Get pre-qualified$3,287/mo
SingleFamily
Built in 2016
0.38 Acres Lot
$491,500 Zestimate®
$171/sqft
$100/mo HOA
Overview
- 88 days |
- 327 |
- 7 |
Listed by:
Property Owner (501) 650-6784
Facts & features
Interior
Bedrooms & bathrooms
- Bedrooms: 4
- Bathrooms: 3
- Full bathrooms: 3
Heating
- Forced air, Gas
Cooling
- Central
Appliances
- Included: Dishwasher, Garbage disposal, Microwave, Range / Oven
Features
- Flooring: Tile, Carpet, Hardwood
- Basement: None
- Has fireplace: Yes
Interior area
- Total interior livable area: 2,900 sqft
Property
Parking
- Total spaces: 2
- Parking features: Garage - Attached
Features
- Exterior features: Brick
- Has view: Yes
- View description: Territorial
Lot
- Size: 0.38 Acres
Details
- Parcel number: 54R0140406900
Construction
Type & style
- Home type: SingleFamily
Materials
- Foundation: Slab
- Roof: Shake / Shingle
Condition
- New construction: No
- Year built: 2016
Community & HOA
HOA
- Has HOA: Yes
- HOA fee: $100 monthly
Location
- Region: Little Rock
Financial & listing details
- Price per square foot: $171/sqft
- Tax assessed value: $413,910
- Annual tax amount: $4,314
- Date on market: 5/10/2026
Estimated market value
$491,500
$467,000 - $516,000
$2,628/mo
Price history
| Date | Event | Price |
|---|---|---|
| 8/31/2026 | Sold | $499,000$172/sqft |
Source:  CARMLS #26020167 Report a problem CARMLS #26020167 Report a problem | ||
| 5/19/2026 | Price change | $499,000+0.8%$172/sqft |
Source: CARMLS #26020167 Report a problem | ||
| 5/10/2026 | Listed for sale | $495,000+98%$171/sqft |
Source: Owner Report a problem | ||
| 11/2/2017 | Sold | $250,000+2.7%$86/sqft |
Source: CARMLS #17026799 Report a problem | ||
| 3/18/2016 | Sold | $243,500+711.7%$84/sqft |
Source: Public Record Report a problem | ||
| 9/25/2015 | Sold | $30,000$10/sqft |
Source: Public Record Report a problem | ||
Public tax history
| Year | Property taxes | Tax assessment |
|---|---|---|
| 2025 | $4,314 -0.6% | $67,650 +2.2% |
| 2024 | $4,339 +1.5% | $66,190 +2.3% |
| 2023 | $4,273 +15% | $64,730 +2.3% |
| 2022 | $3,716 +4% | $63,270 +2.4% |
| 2021 | $3,572 | $61,810 |
| 2020 | $3,572 | $61,810 |
| 2019 | $3,572 +30.2% | $61,810 +34.2% |
| 2018 | $2,744 | $46,070 |
| 2017 | $2,744 | $46,070 +1002.2% |
| 2016 | $2,744 +1192.4% | $4,180 |
| 2015 | $212 +16.1% | $4,180 -62% |
| 2014 | $183 +9.1% | $11,000 |
| 2013 | $168 | $11,000 |
| 2012 | -- | $11,000 +266.7% |
| 2011 | -- | $3,000 |
| 2010 | -- | $3,000 -62.5% |
| 2009 | -- | $8,000 |
| 2008 | -- | $8,000 |
Find assessor info on the county website
Monthly payment
Est. payment
Payment breakdown
Explore the cost of this home by adjusting the details. Changes won't be saved.Climate risks
Neighborhood: 72210
Nearby schools
GreatSchools rating
- 4/10Lawson Elementary SchoolGrades: PK-5Distance: 2 mi
- 8/10Joe T. Robinson Middle SchoolGrades: 6-8Distance: 7.3 mi
- 4/10Joe T. Robinson High SchoolGrades: 9-12Distance: 7.3 mi
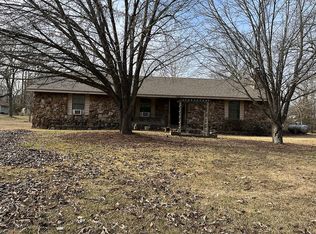
- $277,2253 bd2 ba1.8k sqft3900 Rocky Ln, Little Rock, AR 72210Off Market
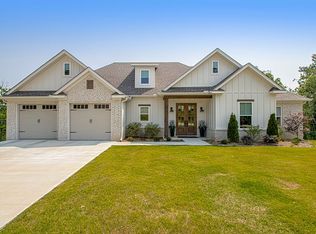
- $472,0004 bd3 ba2.4k sqft3000 Burleigh Cv, Little Rock, AR 72210Sold
- $243,4003 bd2 ba1.6k sqft14117 Crystal Valley Rd #11, Little Rock, AR 72210Off Market
- $202,700-- bd1 ba720 sqft22901 Chandler Dr, Little Rock, AR 72210Off Market
- $13,420-- bd-- ba720 sqft22901 Chandler Dr, Little Rock, AR 72210Off Market
- $246,800-- bd2 ba1.1k sqft22811 Chandler Dr, Little Rock, AR 72210Off Market
- $20,000-- bd-- ba-- sqft22811 Chandler Dr, Little Rock, AR 72210Off Market
- $173,900-- bd-- ba1.9k sqft23001 Chandler Dr, Little Rock, AR 72210Off Market
A local agent can set up tours, give advice and negotiate with sellers.
Similar homes
- $445,0004 bd3 ba2.9k sqft109 Sienna Lake Ln, Little Rock, AR 72210For Sale

 MLS ID #26016324, Luke Dorey, LPT Realty Conway. CARMLS
 - $530,0004 bd3 ba3.1k sqft9016 Naples Cv, Benton, AR 72019For Sale
 MLS ID #26030372, Danah GivAn, Keller Williams Realty. CARMLS
 - $510,0004 bd4 ba3.9k sqft2209 Sawgrass Dr, Little Rock, AR 72212For Sale
 MLS ID #26031958, Zach Alexander, Rackley Realty. CARMLS
 - $505,0004 bd3 ba2.7k sqft3 Talmont Pl, Little Rock, AR 72223For Sale
 MLS ID #26022436, Kylea Buckley, Ownit Global Property Group. CARMLS
 - $525,0004 bd3 ba3.4k sqft5916 Worth Ave, Benton, AR 72019For SaleMLS ID #26030601, Haley Ward, Truman Ball Real Estate. CARMLS
- $434,5004 bd2 ba2.2k sqft6312 Pierce Manse Loop, Benton, AR 72019For SaleMLS ID #26031697, Debi Jones, Trademark Real Estate, Inc.. CARMLS
- $510,0004 bd3 ba3.5k sqft24 Longwell Loop, Little Rock, AR 72211For SaleMLS ID #26023583, Chase Rackley, Rackley Realty. CARMLS
- $449,0004 bd2 ba3k sqft8313 Sapphire Dr, Alexander, AR 72002For SaleMLS ID #26031107, Jessica Parker, Century 21 Parker & Scroggins Realty - Benton. CARMLS
- $482,5004 bd3 ba2.9k sqft402 Demuth Ln, Benton, AR 72019For SaleMLS ID #26030736, Brandon L Bruning, LPT Realty. CARMLS
- $499,9005 bd4 ba3k sqft1 Tournay Cir, Little Rock, AR 72223For SaleMLS ID #26027456, Holly Driver, Signature Properties. CARMLS
- $535,0004 bd3 ba3.1k sqft22 Tournay Cir, Little Rock, AR 72223For SaleMLS ID #26027116, David J Sutton, LPT Realty. CARMLS
- $435,0004 bd2 ba2.9k sqft2923 Palamino Dr, Benton, AR 72015For SaleMLS ID #26031809, Brooklyn McFarland, IRealty Arkansas - Benton. CARMLS
- $450,0004 bd4 ba2.9k sqft2613 Aberdeen Dr, Bryant, AR 72022For SaleMLS ID #26022406, RJ Hawk, Realty One Group - Pinnacle. CARMLS
- $435,0004 bd3 ba2.5k sqft2908 Mossy Creek Dr, Little Rock, AR 72211For SaleMLS ID #26019596, Chase Rackley, Rackley Realty. CARMLS
- $549,0004 bd4 ba2.5k sqft7 Fletcher Ridge Cir, Little Rock, AR 72223For SaleMLS ID #26030771, Arlene Blann, Trademark Real Estate Little Rock. CARMLS
- $439,9004 bd3 ba2.6k sqft2900 Mossy Creek Dr, Little Rock, AR 72211For SaleMLS ID #26022654, Valerie Moran, Crye-Leike REALTORS Kanis Branch. CARMLS
- $465,0004 bd4 ba3.6k sqft5014 Congressional Dr, Benton, AR 72019For SaleMLS ID #26030051, Jessica Champion, CBRPM Group. CARMLS
- $525,0004 bd3 ba3.1k sqft21 Epernay Cir, Little Rock, AR 72223For SaleMLS ID #25048217, Arlene Blann, Trademark Real Estate Little Rock. CARMLS
- $531,0004 bd3 ba2.9k sqft5304 Bentwater Dr, Alexander, AR 72002For SaleMLS ID #26025621, Luke Dorey, LPT Realty Conway. CARMLS
- $490,0004 bd3 ba2.6k sqft101 Eagle Ridge Dr, Maumelle, AR 72113For SaleMLS ID #26026101, Kimberlee Jones, LPT Realty. CARMLS
