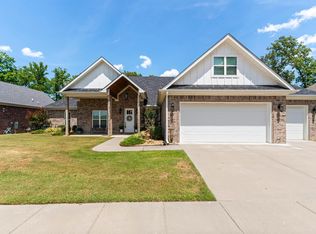
Well-maintained home in the highly desirable Hurricane Lake Estates offering plenty of room to spread out! Situated on a spacious corner lot, this home features a 3-car side-entry garage and an open-concept layout perfect for everyday living and entertaining. The updated kitchen boasts granite countertops, a large breakfast bar, breakfast nook, separate dining room, and an oversized pantry that also serves as a storm shelter. Enjoy newer LVP flooring, a wood-burning fireplace with gas starter, a dedicated office, and a spacious laundry room. The primary suite offers private patio access, double vanities, a jetted tub, walk-in shower, and a huge walk-in closet. Upstairs you'll find three generously sized bedrooms, each with walk-in closets, plus a bonus living area. Outside, relax on the covered patio overlooking the fully fenced backyard. Additional highlights include a massive floored walk-up attic, abundant storage throughout, a roof that's only 4 years old, and water heaters replaced 5 years ago. Conveniently located just moments from all the amenities Hurricane Lake Estates has to offer.
Active
$525,000
5916 Worth Ave, Benton, AR 72019
4beds
3,407sqft
Single Family Residence
Built in 2002
0.41 Acres Lot
$514,900 Zestimate®
$154/sqft
$70/mo HOA
What's special
Massive floored walk-up atticHuge walk-in closetDedicated officeDouble vanitiesSpacious laundry roomAbundant storage throughoutWalk-in shower
- 37 days
- 366
- 4
Zillow last checked:
Listing updated:
Listed by:
Haley Ward 501-697-0331,
Truman Ball Real Estate 501-847-4900
Source: CARMLS,MLS#: 26030601
Facts & features
Interior
Bedrooms & bathrooms
- Bedrooms: 4
- Bathrooms: 3
- Full bathrooms: 2
- 1/2 bathrooms: 1
Rooms
- Room types: Office/Study, Bonus Room
Dining room
- Features: Separate Dining Room, Eat-in Kitchen, Breakfast Bar
Heating
- Natural Gas
Cooling
- Electric
Appliances
- Included: Microwave, Gas Range, Dishwasher, Disposal, Gas Water Heater
- Laundry: Washer Hookup, Gas Dryer Hookup, Laundry Room
Features
- Walk-In Closet(s), Built-in Features, Ceiling Fan(s), Walk-in Shower, Breakfast Bar, Granite Counters, Pantry, Sheet Rock, Primary Bedroom/Main Lv, 3 Bedrooms Upper Level
- Flooring: Carpet, Tile, Luxury Vinyl
- Doors: Insulated Doors
- Windows: Insulated Windows
- Attic: Floored
- Has fireplace: Yes
- Fireplace features: Factory Built, Gas Starter
Interior area
- Total structure area: 3,407
- Total interior livable area: 3,407 sqft
Property
Parking
- Total spaces: 3
- Parking features: Garage, Three Car, Garage Faces Side
- Has garage: Yes
Features
- Levels: Two
- Stories: 2
- Patio & porch: Patio
- Fencing: Full,Wood
Lot
- Size: 0.41 Acres
- Features: Level, Subdivided
Details
- Parcel number: 80036950146
Construction
Type & style
- Home type: SingleFamily
- Architectural style: Traditional
- Property subtype: Single Family Residence
Materials
- Brick
- Foundation: Slab
- Roof: Shingle
Condition
- New construction: No
- Year built: 2002
Utilities & green energy
- Electric: Electric-Co-op
- Gas: Gas-Natural
- Sewer: Public Sewer
- Water: Public
- Utilities for property: Natural Gas Connected
Green energy
- Energy efficient items: Doors
Community & HOA
Community
- Features: Pool, Tennis Court(s), Clubhouse
- Subdivision: HURRICANE LAKE EST
HOA
- Has HOA: Yes
- HOA fee: $70 monthly
Location
- Region: Benton
Financial & listing details
- Price per square foot: $154/sqft
- Tax assessed value: $372,805
- Annual tax amount: $3,682
- Date on market: 7/28/2026
- Road surface type: Paved
Estimated market value
$514,900
$489,000 - $541,000
$2,659/mo
Price history
| Date | Event | Price |
|---|---|---|
| 7/28/2026 | Listed for sale | $525,000+971.4%$154/sqft |
Source:  CARMLS #26030601 Report a problem CARMLS #26030601 Report a problem | ||
| 5/15/2002 | Sold | $49,000$14/sqft |
Source: Agent Provided Report a problem | ||
Public tax history
| Year | Property taxes | Tax assessment |
|---|---|---|
| 2025 | $3,683 +1.8% | $69,910 |
| 2024 | $3,618 +2.5% | $69,910 +4.5% |
| 2023 | $3,529 +3.4% | $66,870 +4.8% |
| 2022 | $3,414 +4.7% | $63,830 +5% |
| 2021 | $3,262 | $60,790 |
| 2020 | $3,262 | $60,790 |
| 2019 | $3,262 -0.6% | $60,790 |
| 2018 | $3,281 | $60,790 |
| 2017 | $3,281 | $60,790 +0.5% |
| 2016 | $3,281 +4.8% | $60,480 |
| 2015 | $3,129 -0.8% | $60,480 |
| 2014 | $3,154 +1.4% | $60,480 |
| 2013 | $3,109 | $60,480 -2.6% |
| 2012 | -- | $62,110 |
| 2011 | -- | $62,110 |
| 2010 | -- | $62,110 |
| 2009 | -- | $62,110 -2% |
| 2008 | -- | $63,380 |
| 2007 | -- | $63,380 |
| 2006 | $2,870 | $63,380 +9.6% |
| 2005 | -- | $57,820 |
| 2004 | -- | $57,820 |
Find assessor info on the county website
Monthly payment
Est. payment
Payment breakdown
Explore the cost of this home by adjusting the details. Changes won't be saved.Climate risks
Neighborhood: 72019

Similar homes
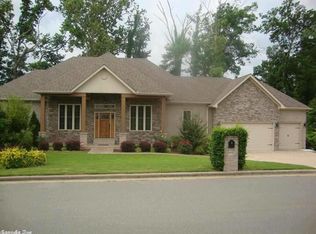
- $579,9004 bd5 ba3.3k sqft3710 Graceful Oaks Dr, Benton, AR 72019For Sale
 MLS ID #26034536, Teresa Cogovan, Halsey Real Estate - Benton. CARMLS
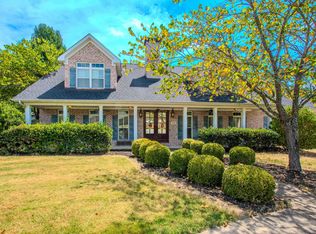
 - $635,0004 bd4 ba3.6k sqft7225 Worth Ave E, Benton, AR 72019For Sale
 MLS ID #26030279, Dawn House, Century 21 Parker & Scroggins Realty - Benton. CARMLS
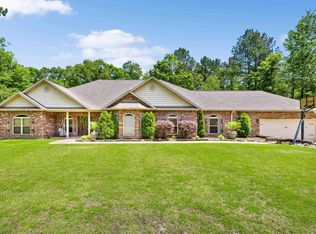
 - $482,5004 bd3 ba2.9k sqft402 Demuth Ln, Benton, AR 72019For Sale
 MLS ID #26030736, Brandon L Bruning, LPT Realty. CARMLS
 - $479,9004 bd4 ba2.7k sqft832 Grand Teton Dr, Benton, AR 72019For Sale
 MLS ID #26033226, Misti Holland, Crye-Leike REALTORS Benton Branch. CARMLS
 - $425,0004 bd3 ba2.7k sqft615 Miller Cv, Benton, AR 72019For SaleMLS ID #26034573, Haley Ward, Truman Ball Real Estate. CARMLS
- $450,0004 bd4 ba2.9k sqft2613 Aberdeen Dr, Bryant, AR 72022For SaleMLS ID #26022406, RJ Hawk, Realty One Group - Pinnacle. CARMLS
- $550,0005 bd3 ba4.7k sqft204 Fair Oaks Dr, Bryant, AR 72022For SaleMLS ID #26019282, Dana Yates, The Property Group. CARMLS
- $435,0004 bd2 ba2.9k sqft2923 Palamino Dr, Benton, AR 72015For SaleMLS ID #26031809, Brooklyn McFarland, IRealty Arkansas - Benton. CARMLS
- $466,0003 bd3 ba2.8k sqft9026 Diamond Ridge Dr, Benton, AR 72019For SaleMLS ID #26020464, Brandy Garner, Century 21 Parker & Scroggins Realty - Benton. CARMLS
- $675,0004 bd5 ba5k sqft5541 Highway 298, Benton, AR 72019For SaleMLS ID #26013206, Ashley M Porterfield, LPT Realty. CARMLS
- $518,9007 bd5 ba4.6k sqft1161 Angel Dr, Alexander, AR 72002For SaleMLS ID #26034860, Kimberly M Robbins, CBRPM Group. CARMLS
- $530,0005 bd5 ba3.4k sqft1 Hillsborough Ct, Little Rock, AR 72212For SaleMLS ID #26032862, Allison Pickell, CBRPM Group. CARMLS
- $325,0004 bd2 ba1.8k sqft7426 Peach Blossom Ave, Benton, AR 72019For SaleMLS ID #26022312, Paul Lafleur, McGraw Realtors - Benton. CARMLS
- $390,0004 bd2 ba2k sqft10676 Hinds Rd, Benton, AR 72019For SaleMLS ID #26016337, Jessica Parker, Century 21 Parker & Scroggins Realty - Benton. CARMLS
- $539,0004 bd3 ba3k sqft7 Warblers Cv, Little Rock, AR 72211For SaleMLS ID #26031373, Courtney Rice, Berkshire Hathaway HomeServices Arkansas Realty. CARMLS
- $418,0005 bd3 ba2.1k sqft2301 Bennett, Benton, AR 72015For SaleMLS ID #26033566, Jenica R Clement, Jenica Clement Properties. CARMLS
- $535,0004 bd3 ba3.1k sqft22 Tournay Cir, Little Rock, AR 72223For SaleMLS ID #26027116, David J Sutton, LPT Realty. CARMLS
- $530,0005 bd3 ba3.2k sqft20 Chatel Dr, Little Rock, AR 72223For SaleMLS ID #26033497, David J Sutton, LPT Realty. CARMLS
- $364,9004 bd3 ba2.7k sqft1620 Brookview St, Benton, AR 72015For SaleMLS ID #26027334, Susan Sumners, CBRPM Bryant. CARMLS
- $525,0004 bd3 ba3.1k sqft21 Epernay Cir, Little Rock, AR 72223For SaleMLS ID #25048217, Arlene Blann, Trademark Real Estate Little Rock. CARMLS
