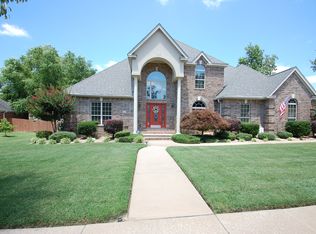
Classic elegance, impressive architecture with luxurious finishes & exceptional living space come together in this beautiful home located in The WESTPOINTE subdivision in Bryant. The grand foyer features soaring ceilings, graceful archways, stately columns & marble floors that continue throughout the home. The impressive great room is truly a showstopper with dramatic ceiling height, extensive molding, a fireplace & walls of windows & French doors that fill the space with natural light & provide a view of the large private back yard with a gorgeous swimming pool & landscaping. The customized kitchen is in the heart of the home & features warm earthy tones with decorative tile edge detailing around countertops & offers an abundance of custom cabinetry with glass front display, island with prep sink and a raised breakfast bar. There is a large office & a formal dining room perfect for entertaining guests. The oversized primary suite feels like a private retreat with natural slate floors, a multi-level tray ceiling, oversized jetted tub, separate tile shower & a generous vanity space. 2 other spacious bedrooms have jacknjill bathroom with 2 vanities. Expansive covered back patio!
Active
$449,000
602 Colonial Dr, Bryant, AR 72022
3beds
2,843sqft
Single Family Residence
Built in 2001
0.36 Acres Lot
$441,200 Zestimate®
$158/sqft
$-- HOA
What's special
Gorgeous swimming poolLarge officeOversized primary suiteWarm earthy tonesSeparate tile showerCustomized kitchenExpansive covered back patio
- 9 days
- 659
- 55
Likely to sell faster than
Zillow last checked:
Listing updated:
Listed by:
Ava Brown 501-213-6402,
Anchor & Oak Realty Group 501-425-4515
Source: CARMLS,MLS#: 26040262
Facts & features
Interior
Bedrooms & bathrooms
- Bedrooms: 3
- Bathrooms: 3
- Full bathrooms: 2
- 1/2 bathrooms: 1
Rooms
- Room types: Great Room, Office/Study
Dining room
- Features: Separate Dining Room, Breakfast Bar
Appliances
- Included: Electric Range, Surface Range, Dishwasher, Disposal, Plumbed For Ice Maker, Gas Water Heater
- Laundry: Washer Hookup, Gas Dryer Hookup, Electric Dryer Hookup, Laundry Room
Features
- Walk-In Closet(s), Ceiling Fan(s), Walk-in Shower, Breakfast Bar, Pantry, Primary Bedroom/Main Lv, Primary Bedroom Apart, 3 Bedrooms Same Level
- Flooring: Tile, Slate, Natural Stone Tile
- Has fireplace: Yes
- Fireplace features: Gas Starter
Interior area
- Total structure area: 2,843
- Total interior livable area: 2,843 sqft
Property
Parking
- Total spaces: 2
- Parking features: Garage, Two Car, Garage Faces Side
- Has garage: Yes
Features
- Levels: One
- Stories: 1
- Patio & porch: Patio, Porch
- Exterior features: Rain Gutters
- Has private pool: Yes
- Pool features: In Ground
- Fencing: Full
Lot
- Size: 0.36 Acres
- Dimensions: 73 x 220 x 129 x 129
- Features: Level, Cleared, Extra Landscaping, Subdivided
Details
- Parcel number: 84011458000
Construction
Type & style
- Home type: SingleFamily
- Architectural style: Traditional
- Property subtype: Single Family Residence
Materials
- Brick
- Foundation: Slab
- Roof: Shingle
Condition
- New construction: No
- Year built: 2001
Utilities & green energy
- Electric: Elec-Municipal (+Entergy)
- Gas: Gas-Natural
- Sewer: Public Sewer
- Water: Public
- Utilities for property: Natural Gas Connected
Community & HOA
Community
- Features: Mandatory Fee
- Subdivision: WESTPOINTE
HOA
- Has HOA: No
Location
- Region: Bryant
Financial & listing details
- Price per square foot: $158/sqft
- Tax assessed value: $336,605
- Annual tax amount: $2,892
- Date on market: 10/5/2026
- Listing terms: VA Loan,FHA,Conventional,Cash
- Road surface type: Paved
Estimated market value
$441,200
$419,000 - $463,000
$2,870/mo
Price history
| Date | Event | Price |
|---|---|---|
| 10/5/2026 | Listed for sale | $449,000+1182.9%$158/sqft |
Source:  CARMLS #26040262 Report a problem CARMLS #26040262 Report a problem | ||
| 7/25/2000 | Sold | $35,000$12/sqft |
Source: Agent Provided Report a problem | ||
Public tax history
| Year | Property taxes | Tax assessment |
|---|---|---|
| 2025 | $2,892 -3.3% | $65,280 |
| 2024 | $2,992 -2.4% | $65,280 |
| 2023 | $3,067 +1.1% | $65,280 |
| 2022 | $3,033 -0.4% | $65,280 |
| 2021 | $3,046 | $65,280 |
| 2020 | $3,046 | $65,280 |
| 2019 | $3,046 -0.8% | $65,280 |
| 2018 | $3,071 +3.2% | $65,280 |
| 2017 | $2,976 | $65,280 +11.5% |
| 2016 | $2,976 +18.8% | $58,530 |
| 2015 | $2,506 | $58,530 |
| 2014 | $2,506 -12.3% | $58,530 |
| 2013 | $2,856 | $58,530 |
| 2012 | -- | $58,530 -2.6% |
| 2011 | -- | $60,120 |
| 2010 | -- | $60,120 |
| 2009 | -- | $60,120 +3.6% |
| 2008 | -- | $58,030 |
| 2007 | -- | $58,030 |
| 2006 | $1,912 | $58,030 +18.9% |
| 2005 | -- | $48,820 |
| 2004 | -- | $48,820 +6.5% |
| 2003 | $1,593 +407.2% | $45,830 +554.7% |
| 2001 | $314 | $7,000 |
Find assessor info on the county website
Monthly payment
Est. payment
Payment breakdown
Explore the cost of this home by adjusting the details. Changes won't be saved.Climate risks
Neighborhood: 72022
Nearby schools
Schools provided by the listing agent
- High: Bryant
Source: CARMLS. This data may not be complete. We recommend contacting the local school district to confirm school assignments for this home.

Similar homes
- $419,9994 bd2 ba2.5k sqft301 Cedar Dr, Bryant, AR 72022For Sale

 MLS ID #26036218, Jonathan Stone, Arkansas Land & Realty, Inc.. CARMLS
 - $445,0003 bd3 ba2.9k sqft209 Morningside Dr, Bryant, AR 72022For Sale
 MLS ID #26030981, Layne Penfield, Baxley-Penfield-Moudy Realtors. CARMLS
 - $479,0004 bd2 ba2.7k sqft97 Pinnacle Dr, Bryant, AR 72022For Sale
 MLS ID #26028101, Celeste O'Neal, Keller Williams Realty. CARMLS
 - $395,0004 bd2 ba2.4k sqft6301 Rim Fire Cv, Bryant, AR 72022For Sale
 MLS ID #26033185, Renate Richter, Baxley-Penfield-Moudy Realtors. CARMLS
 - $315,0004 bd2 ba2.1k sqft4108 Olympia Dr, Bryant, AR 72022For SaleMLS ID #26035805, Kimberly M Robbins, CBRPM Group. CARMLS
- $319,9004 bd2 ba2k sqft5502 Glenn Cv, Bryant, AR 72022For SaleMLS ID #26036905, Kayla R Jones, McGraw Realtors - Benton. CARMLS
- $455,0004 bd4 ba3.6k sqft5014 Congressional Dr, Benton, AR 72019For SaleMLS ID #26030051, Jessica Champion, CBRPM Group. CARMLS
- $429,9004 bd3 ba2.7k sqft3600 Buckskin Rd, Benton, AR 72015For SaleMLS ID #26037681, Allison Scroggins, Century 21 Parker & Scroggins Realty - Benton. CARMLS
- $485,0004 bd3 ba3.1k sqft13993 Lorraine Dr, Alexander, AR 72002For SaleMLS ID #26036162, Janice M Garry, Truman Ball Real Estate. CARMLS
- $514,9004 bd3 ba3.1k sqft9016 Naples Cv, Benton, AR 72019For SaleMLS ID #26037269, Dione Jessup, Halsey Real Estate - Benton. CARMLS
- $289,9003 bd2 ba1.8k sqft5417 William Ln, Bryant, AR 72022For SaleMLS ID #26039463, Jana Parish, Superior Real Estate, Inc.. CARMLS
- $420,0004 bd3 ba2.7k sqft615 Miller Cv, Benton, AR 72019For SaleMLS ID #26034573, Haley Ward, Truman Ball Real Estate. CARMLS
- $319,0003 bd2 ba1.9k sqft6139 Remington Dr, Bryant, AR 72022For SaleMLS ID #26015687, Yanyan Xie, Keller Williams Realty. CARMLS
- $474,9004 bd4 ba2.7k sqft832 Grand Teton Dr, Benton, AR 72019For SaleMLS ID #26033226, Misti Holland, Crye-Leike REALTORS Benton Branch. CARMLS
- $482,5004 bd3 ba2.9k sqft402 Demuth Ln, Benton, AR 72019For SaleMLS ID #26030736, Brandon L Bruning, LPT Realty. CARMLS
- $399,9003 bd3 ba2.1k sqft2221 E Longhills Rd, Benton, AR 72019For SaleMLS ID #26037996, Savannah Forrest, LPT Realty Saline. CARMLS
- $420,0003 bd3 ba2.2k sqft2314 Peeler Bend Rd, Benton, AR 72019For SaleMLS ID #26030132, Shannon Foster, IRealty Arkansas - Sherwood. CARMLS
- $466,0003 bd3 ba2.8k sqft9026 Diamond Ridge Dr, Benton, AR 72019For SaleMLS ID #26020464, Brandy Garner, Century 21 Parker & Scroggins Realty - Benton. CARMLS
- $390,0003 bd4 ba3.1k sqft8901 Dawn Dr, Mabelvale, AR 72103For SaleMLS ID #26037353, Lindsey Simmons, Baxley-Penfield-Moudy Realtors. CARMLS
