Picture Perfect Home in the Heart of Bryant...Amenities include: Approximately 2909 Square Feet one level home, 3 Bedrooms, 2 1/2 Bathrooms, All rooms are very spacious, Large Living Room with wood burning fireplace, Spacious Primary Bedroom with gas log fireplace, Primary Bathroom has Walk-in Shower & Jetted Soaking Tub and walk-in closets, Formal Dining Room, Kitchen/Dining Combo, Living/Dining Combo, Nice Kitchen Area with a nice array of cabinetry, Laundry Room, Small Flex/Craft/Office Room, 4 Car Side Load Garage, Storm Shelter in Garage, Whole House Generator, Inground Swimming Pool, Covered Rear Patio with additional patio and pool area, Extra Landscaping sitting on nice level yard, very private back yard, all close and convenient to all area schools, shopping, etc., and much more.. A Must See Home..
Active
$459,900
209 Morningside Dr, Bryant, AR 72022
3beds
2,909sqft
Single Family Residence
Built in 1992
0.35 Acres Lot
$-- Zestimate®
$158/sqft
$-- HOA
What's special
Inground swimming poolExtra landscapingLaundry roomWalk-in closetsFormal dining roomNice level yard
- 49 days
- 206
- 9
Zillow last checked:
Listing updated:
Listed by:
Layne Penfield 501-993-3583,
Baxley-Penfield-Moudy Realtors 501-315-5000
Source: CARMLS,MLS#: 26030981
Facts & features
Interior
Bedrooms & bathrooms
- Bedrooms: 3
- Bathrooms: 3
- Full bathrooms: 2
- 1/2 bathrooms: 1
Rooms
- Room types: Den/Family Room, Workshop/Craft, Other (see remarks)
Dining room
- Features: Separate Dining Room, Kitchen/Dining Combo, Living/Dining Combo
Heating
- Natural Gas
Cooling
- Electric
Appliances
- Included: Built-In Range, Microwave, Electric Range, Surface Range, Dishwasher, Trash Compactor, Plumbed For Ice Maker, Gas Water Heater
- Laundry: Washer Hookup, Electric Dryer Hookup, Laundry Room
Features
- Walk-In Closet(s), Built-in Features, Ceiling Fan(s), Walk-in Shower, Pantry, Sheet Rock, Sheet Rock Ceiling, Primary Bedroom Apart, 3 Bedrooms Same Level
- Flooring: Carpet, Tile
- Doors: Insulated Doors
- Windows: Insulated Windows
- Attic: Attic Vent-Turbo
- Number of fireplaces: 2
- Fireplace features: Factory Built, Gas Starter, Gas Logs Present, Glass Doors, Two, Gas Log
Interior area
- Total structure area: 2,909
- Total interior livable area: 2,909 sqft
Video & virtual tour
Property
Parking
- Total spaces: 4
- Parking features: Garage, Garage Door Opener, Four Car or More, Garage Faces Side
- Has garage: Yes
Features
- Levels: One
- Stories: 1
- Patio & porch: Patio, Porch
- Exterior features: Rain Gutters
- Has private pool: Yes
- Pool features: In Ground
- Fencing: Full,Wood
Lot
- Size: 0.35 Acres
- Dimensions: 118' x 130'
- Features: Level, Extra Landscaping, Subdivided, Lawn Sprinkler
Details
- Parcel number: 84008604026
- Zoning: Resd
Construction
Type & style
- Home type: SingleFamily
- Architectural style: Traditional
- Property subtype: Single Family Residence
Materials
- Brick, Metal/Vinyl Siding
- Foundation: Slab
- Roof: Composition,Shingle
Condition
- New construction: No
- Year built: 1992
Utilities & green energy
- Electric: Elec-Municipal (+Entergy)
- Gas: Gas-Natural
- Sewer: Public Sewer
- Water: Public
- Utilities for property: Natural Gas Connected, Telephone-Private
Green energy
- Energy efficient items: Doors
Community & HOA
Community
- Security: Safe/Storm Room
- Subdivision: RICHARDSON PLACE
HOA
- Has HOA: No
- Services included: Pest Control
Location
- Region: Bryant
Financial & listing details
- Price per square foot: $158/sqft
- Tax assessed value: $313,970
- Annual tax amount: $2,899
- Date on market: 7/30/2026
- Listing terms: VA Loan,FHA,Conventional,Cash
- Road surface type: Paved
Estimated market value
Not available
Estimated sales range
Not available
Not available
Price history
| Date | Event | Price |
|---|---|---|
| 9/10/2026 | Listed for sale | $459,900$158/sqft |
Source:  CARMLS #26030981 Report a problem CARMLS #26030981 Report a problem | ||
| 8/19/2026 | Contingent | $459,900$158/sqft |
Source: CARMLS #26030981 Report a problem | ||
| 7/30/2026 | Listed for sale | $459,900+1485.9%$158/sqft |
Source: CARMLS #26030981 Report a problem | ||
| 4/1/1991 | Sold | $29,000$10/sqft |
Source: Agent Provided Report a problem | ||
Public tax history
| Year | Property taxes | Tax assessment |
|---|---|---|
| 2025 | $2,299 -4.2% | $54,180 |
| 2024 | $2,399 -3% | $54,180 |
| 2023 | $2,474 +0.8% | $54,180 |
| 2022 | $2,453 -0.4% | $54,180 |
| 2021 | $2,464 | $54,180 -9.6% |
| 2020 | $2,464 | $59,910 |
| 2019 | $2,464 -1% | $59,910 |
| 2018 | $2,489 | $59,910 |
| 2017 | $2,489 | $59,910 +3.9% |
| 2016 | $2,489 +8.5% | $57,660 |
| 2015 | $2,294 | $57,660 +6.4% |
| 2014 | $2,294 -13.2% | $54,180 |
| 2013 | $2,644 | $54,180 -6% |
| 2012 | -- | $57,660 -2.8% |
| 2011 | -- | $59,300 |
| 2010 | -- | $59,300 |
| 2009 | -- | $59,300 -1.7% |
| 2008 | -- | $60,310 |
| 2007 | -- | $60,310 |
| 2006 | $2,154 | $60,310 +11.3% |
| 2005 | -- | $54,180 |
| 2004 | -- | $54,180 +3.9% |
| 2003 | $1,854 | $52,150 |
Find assessor info on the county website
Monthly payment
Est. payment
Payment breakdown
Explore the cost of this home by adjusting the details. Changes won't be saved.Climate risks
Neighborhood: 72022
Nearby schools
Schools provided by the listing agent
- Elementary: Bryant
- Middle: Bryant
- High: Bryant
Source: CARMLS. This data may not be complete. We recommend contacting the local school district to confirm school assignments for this home.

Similar homes
- $385,0004 bd3 ba2.7k sqft3105 Debra Gaye Dr, Bryant, AR 72022For Sale
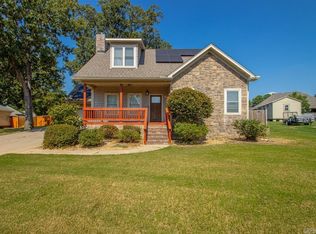
 MLS ID #26037293, Toni Knowles, Crye-Leike REALTORS Bryant. CARMLS
 - $479,0004 bd2 ba2.7k sqft97 Pinnacle Dr, Bryant, AR 72022For Sale
 MLS ID #26028101, Celeste O'Neal, Keller Williams Realty. CARMLS
 - $450,0004 bd4 ba3.2k sqft716 Hilltop Rd, Alexander, AR 72002For Sale
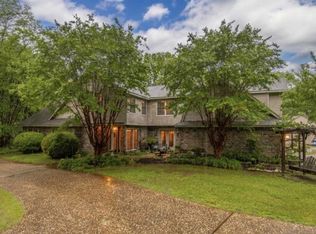 MLS ID #26034347, Michele Woods, McGraw Realtors - Benton. CARMLS
 - $435,0003 bd2 ba1.9k sqft3495 Hilltop Rd, Alexander, AR 72002For Sale
 MLS ID #26032453, Celeste O'Neal, Keller Williams Realty. CARMLS
 - $485,0004 bd3 ba3.1k sqft13993 Lorraine Dr, Alexander, AR 72002For SaleMLS ID #26036162, Janice M Garry, Truman Ball Real Estate. CARMLS
- $514,9004 bd3 ba3.1k sqft9016 Naples Cv, Benton, AR 72019For SaleMLS ID #26037269, Dione Jessup, Halsey Real Estate - Benton. CARMLS
- $455,0005 bd3 ba2.7k sqft5210 Salem Hills Rd, Benton, AR 72019For SaleMLS ID #26027656, Brian G Tindall, First National Realty. CARMLS
- $415,0003 bd3 ba2.5k sqft1308 Nature Way Dr, Benton, AR 72019For SaleMLS ID #26037068, Stephanie Davis, Halsey Real Estate - Benton. CARMLS
- $425,0004 bd3 ba2.7k sqft615 Miller Cv, Benton, AR 72019For SaleMLS ID #26034573, Haley Ward, Truman Ball Real Estate. CARMLS
- $525,0004 bd3 ba3.4k sqft5916 Worth Ave, Benton, AR 72019For SaleMLS ID #26030601, Haley Ward, Truman Ball Real Estate. CARMLS
- $345,0004 bd2 ba2.2k sqft2212 Defoe Cir, Bryant, AR 72022For SaleMLS ID #26035566, Kim Puska, Century 21 Parker & Scroggins Realty - Benton. CARMLS
- $489,9003 bd3 ba3.3k sqft990 Buckwood, Bauxite, AR 72011For SaleMLS ID #26030016, Jonathan Dixon, Baxley-Penfield-Moudy Realtors. CARMLS
- $304,9004 bd2 ba2k sqft1207 Kynlee Cv, Bryant, AR 72022For SaleMLS ID #26029660, Celeste O'Neal, Keller Williams Realty. CARMLS
- $285,0003 bd3 ba2.5k sqft80 Bame Cir, Bryant, AR 72022For SaleMLS ID #26004891, Anjelica C Garrett, Plush Homes Co. Realtors. CARMLS
- $482,5004 bd3 ba2.9k sqft402 Demuth Ln, Benton, AR 72019For SaleMLS ID #26030736, Brandon L Bruning, LPT Realty. CARMLS
- $485,0004 bd3 ba2.5k sqft13040 Avilla Hills Cv, Alexander, AR 72002For SaleMLS ID #26037097, Chrissy Lynn, IRealty Arkansas - Sherwood. CARMLS
- $460,0004 bd3 ba2.9k sqft21299 Eddie Rd, Hensley, AR 72065For SaleMLS ID #26034642, Buffie C Howard, Truman Ball Real Estate. CARMLS
- $420,0003 bd3 ba2.2k sqft2314 Peeler Bend Rd, Benton, AR 72019For SaleMLS ID #26030132, Shannon Foster, IRealty Arkansas - Sherwood. CARMLS
- $519,5003 bd4 ba2.4k sqft5057 Whitney Ln, Benton, AR 72019For SaleMLS ID #26037712, Brandon L Bruning, LPT Realty. CARMLS
- $299,9003 bd2 ba2k sqft2602 Laurel, Benton, AR 72015For SaleMLS ID #26037842, Tracy S Smith, Michele Phillips & Co. Realtors. CARMLS
