Welcome to this beautifully custom-built 3-bedroom, 2.5-bath home offering almost 2,300 square feet of thoughtfully designed living space on nearly an acre in Benton. Enjoy the perfect combination of privacy and convenience, tucked away on a peaceful lot just minutes from the freeway. Inside, you’ll find a spacious open floor plan featuring a beautiful kitchen with granite countertops, ample cabinetry, and plenty of workspace, all flowing seamlessly into the inviting living room with a cozy wood-burning fireplace. Step outside and discover your own backyard oasis, complete with a screened-in porch, a full outdoor kitchen, and an above-ground pool with spa surrounded by expansive decking—perfect for relaxing or entertaining family and friends. Additional features include a storm shelter located in the garage, a storage shed for extra storage, and a peaceful setting with plenty of room to enjoy the outdoors. If you’re looking for a custom home with privacy, space, and exceptional outdoor living, this Benton property is one you won’t want to miss. Schedule your private showing today!
Active
Price cut: $10K (9/17)
$420,000
2314 Peeler Bend Rd, Benton, AR 72019
3beds
2,298sqft
Single Family Residence
Built in 2006
0.75 Acres Lot
$414,400 Zestimate®
$183/sqft
$-- HOA
What's special
Full outdoor kitchenAbove-ground pool with spaPlenty of workspaceSpacious open floor planCozy wood-burning fireplaceScreened-in porchExpansive decking
- 69 days
- 512
- 27
Zillow last checked:
Listing updated:
Listed by:
Shannon Foster 501-912-2768,
IRealty Arkansas - Sherwood 501-392-6298
Source: CARMLS,MLS#: 26030132
Facts & features
Interior
Bedrooms & bathrooms
- Bedrooms: 3
- Bathrooms: 3
- Full bathrooms: 2
- 1/2 bathrooms: 1
Rooms
- Room types: Den/Family Room
Dining room
- Features: Eat-in Kitchen, Kitchen/Dining Combo, Breakfast Bar
Heating
- Electric
Cooling
- Electric
Appliances
- Included: Electric Range, Surface Range, Dishwasher, Disposal
- Laundry: Laundry Room
Features
- Walk-In Closet(s), Ceiling Fan(s), Tray Ceiling(s), All Bedrooms Down
- Flooring: Carpet, Tile
- Has fireplace: Yes
- Fireplace features: Woodburning-Site-Built, Glass Doors
Interior area
- Total structure area: 2,298
- Total interior livable area: 2,298 sqft
Video & virtual tour
Property
Parking
- Total spaces: 2
- Parking features: Garage, Two Car, Garage Door Opener
- Has garage: Yes
Features
- Levels: One
- Stories: 1
- Patio & porch: Screened
- Exterior features: Storage
- Has private pool: Yes
- Pool features: Above Ground
Lot
- Size: 0.75 Acres
- Features: Level
Details
- Parcel number: 00108933001
Construction
Type & style
- Home type: SingleFamily
- Architectural style: Traditional
- Property subtype: Single Family Residence
Materials
- Brick
- Foundation: Slab
- Roof: Shingle
Condition
- New construction: No
- Year built: 2006
Utilities & green energy
- Electric: Elec-Municipal (+Entergy)
- Sewer: Septic Tank
- Water: Public
Community & HOA
Community
- Subdivision: Not In List
HOA
- Has HOA: No
Location
- Region: Benton
Financial & listing details
- Price per square foot: $183/sqft
- Tax assessed value: $254,605
- Annual tax amount: $95
- Date on market: 7/24/2026
- Listing terms: VA Loan,FHA,Conventional,Cash
- Road surface type: Paved
Estimated market value
$414,400
$394,000 - $435,000
$2,519/mo
Price history
| Date | Event | Price |
|---|---|---|
| 9/17/2026 | Price change | $420,000-2.3%$183/sqft |
Source:  CARMLS #26030132 Report a problem CARMLS #26030132 Report a problem | ||
| 7/24/2026 | Listed for sale | $430,000$187/sqft |
Source: CARMLS #26030132 Report a problem | ||
Public tax history
| Year | Property taxes | Tax assessment |
|---|---|---|
| 2025 | $95 | $35,950 |
| 2024 | $95 -93.8% | $35,950 |
| 2023 | $1,525 -3.2% | $35,950 |
| 2022 | $1,575 +1557.9% | $35,950 |
| 2021 | $95 -93.8% | $35,950 -13.4% |
| 2020 | $1,530 | $41,500 |
| 2019 | $1,530 -1.6% | $41,500 |
| 2018 | $1,555 | $41,500 |
| 2017 | $1,555 | $41,500 +15.4% |
| 2016 | $1,555 | $35,950 |
| 2015 | $1,555 | $35,950 |
| 2014 | $1,555 -13.9% | $35,950 +2.7% |
| 2013 | $1,807 | $35,010 -2.6% |
| 2012 | -- | $35,950 +2.7% |
| 2011 | -- | $35,010 |
| 2010 | -- | $35,010 |
| 2009 | -- | $35,010 +2.4% |
| 2008 | -- | $34,190 |
| 2007 | -- | $34,190 |
Find assessor info on the county website
Monthly payment
Est. payment
Payment breakdown
Explore the cost of this home by adjusting the details. Changes won't be saved.Climate risks
Neighborhood: 72019
Similar homes
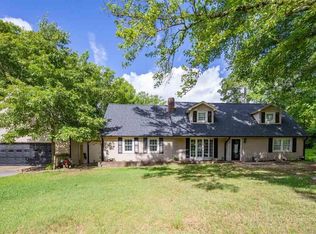
- $348,0003 bd3 ba2.6k sqft1190 Cambridge Cir, Benton, AR 72019For Sale
 MLS ID #26039708, Karen D Ferguson, LPT Realty Conway. CARMLS
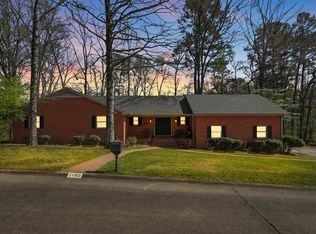
 - $425,0004 bd3 ba2.7k sqft615 Miller Cv, Benton, AR 72019For Sale
 MLS ID #26034573, Haley Ward, Truman Ball Real Estate. CARMLS
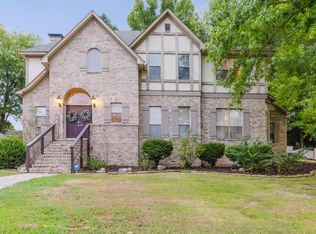
 - $482,5004 bd3 ba2.9k sqft402 Demuth Ln, Benton, AR 72019For Sale
 MLS ID #26030736, Brandon L Bruning, LPT Realty. CARMLS
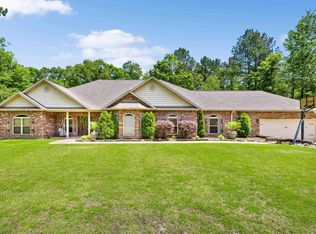
 - $399,9003 bd3 ba2.1k sqft2221 E Longhills Rd, Benton, AR 72019For Sale
 MLS ID #26037996, Savannah Forrest, LPT Realty Saline. CARMLS
 - $329,0003 bd2 ba2.1k sqft4401 Peeler Bend Rd, Benton, AR 72019For SaleMLS ID #26036694, Kayla R Jones, McGraw Realtors - Benton. CARMLS
- $466,0003 bd3 ba2.8k sqft9026 Diamond Ridge Dr, Benton, AR 72019For SaleMLS ID #26020464, Brandy Garner, Century 21 Parker & Scroggins Realty - Benton. CARMLS
- $385,0003 bd2 ba2k sqft5110 Wall St, Benton, AR 72019For SaleMLS ID #26035583, Kimberly M Robbins, CBRPM Group. CARMLS
- $349,9004 bd4 ba2.4k sqft700 Bridgewater, Benton, AR 72019For SaleMLS ID #26035546, Kim Creighton, Baxley-Penfield-Moudy Realtors. CARMLS
- $429,9004 bd3 ba2.7k sqft3600 Buckskin Rd, Benton, AR 72015For SaleMLS ID #26037681, Allison Scroggins, Century 21 Parker & Scroggins Realty - Benton. CARMLS
- $480,0003 bd2 ba1.9k sqft10823 Wyllia Rd, Benton, AR 72019For SaleMLS ID #26030076, Casey Moser, PorchLight Realty. CARMLS
- $519,5003 bd4 ba2.4k sqft5057 Whitney Ln, Benton, AR 72019For SaleMLS ID #26037712, Brandon L Bruning, LPT Realty. CARMLS
- $575,0004 bd4 ba3.4k sqft1172 Rocky Mountain Rd, Benton, AR 72019For SaleMLS ID #26025835, Jaime Reddish, Capital Sotheby's International Realty. CARMLS
- $365,0003 bd2 ba2.1k sqft4016 Elizabeth Ct, Benton, AR 72019For SaleMLS ID #26029701, Jonathan Sketas, Big Little Brokerage. CARMLS
- $419,9994 bd2 ba2.5k sqft301 Cedar Dr, Bryant, AR 72022For SaleMLS ID #26036218, Jonathan Stone, Arkansas Land & Realty, Inc.. CARMLS
- $319,0003 bd2 ba1.6k sqft1545 Del Rey Ct, Benton, AR 72019For SaleMLS ID #26033410, Keith A Squires, Exp Realty. CARMLS
- $525,0004 bd3 ba3.4k sqft5916 Worth Ave, Benton, AR 72019For SaleMLS ID #26030601, Haley Ward, Truman Ball Real Estate. CARMLS
- $427,5003 bd3 ba2.6k sqft15 Temerario Pl, Hot Springs, AR 71909For SaleMLS ID #26037848, Beth Ann Johnson, McKimmey Associates, Realtors - 50 Pine. CARMLS
- $459,9003 bd3 ba2.9k sqft209 Morningside Dr, Bryant, AR 72022For SaleMLS ID #26030981, Layne Penfield, Baxley-Penfield-Moudy Realtors. CARMLS
- $228,0003 bd2 ba1.5k sqft5716 John Hancock Dr, Benton, AR 72019For SaleMLS ID #26028113, Madison Burke, Rackley Realty. CARMLS
- $450,0004 bd4 ba3.2k sqft716 Hilltop Rd, Alexander, AR 72002For SaleMLS ID #26034347, Michele Woods, McGraw Realtors - Benton. CARMLS
