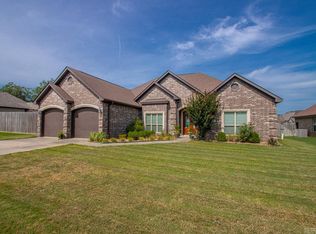
Welcome home to this beautifully crafted custom-built home where modern design meets everyday comfort! This 3-bedroom, 2-bath home features an open-concept floor plan filled with natural light and thoughtful finishes throughout. The stunning chef's kitchen is the heart of the home, showcasing gorgeous quartz countertops, floor-to-ceiling soft-close cabinetry, abundant storage, and plenty of space for entertaining. The spacious living area is anchored by a cozy fireplace with custom built-in storage, creating the perfect gathering place. Retreat to the private primary suite featuring a luxurious walk-in shower and an oversized walk-in closet. Two additional bedrooms share a well-appointed full bath with a tub, while the upstairs bonus room offers endless possibilities as a home office, media room, playroom, or guest retreat. Step outside through either the living room or primary suite to enjoy your custom-built deck, complete with a beautiful adjoining pergola and additional concrete patio, creating the perfect outdoor space for relaxing, grilling, or entertaining. This move-in-ready home blends style, functionality, and quality craftsmanship you'll appreciate for years to come!
Active
$365,000
4016 Elizabeth Ct, Benton, AR 72019
3beds
2,169sqft
Single Family Residence
Built in 2023
8,276 Square Feet Lot
$361,800 Zestimate®
$168/sqft
$-- HOA
What's special
Upstairs bonus roomPrivate primary suiteLuxurious walk-in showerAbundant storageOversized walk-in closetThoughtful finishes throughoutGorgeous quartz countertops
- 78 days
- 244
- 14
Zillow last checked:
Listing updated:
Listed by:
Jonathan Sketas 501-358-1059,
Big Little Brokerage 501-358-1059
Source: CARMLS,MLS#: 26029701
Facts & features
Interior
Bedrooms & bathrooms
- Bedrooms: 3
- Bathrooms: 2
- Full bathrooms: 2
Rooms
- Room types: Game Room, Bonus Room
Dining room
- Features: Eat-in Kitchen, Kitchen/Dining Combo, Living/Dining Combo
Heating
- Heat Pump
Cooling
- Electric
Appliances
- Included: Free-Standing Range, Microwave, Electric Range, Dishwasher, Disposal, Plumbed For Ice Maker, Electric Water Heater
- Laundry: Washer Hookup, Electric Dryer Hookup, Laundry Room
Features
- Walk-In Closet(s), Built-in Features, Ceiling Fan(s), Walk-in Shower, Kit Counter-Quartz, Pantry, Sheet Rock, Sheet Rock Ceiling, Primary Bedroom/Main Lv, Guest Bedroom/Main Lv, All Bedrooms Down, 3 Bedrooms Same Level
- Flooring: Carpet, Tile, Luxury Vinyl
- Doors: Insulated Doors
- Windows: Window Treatments, Insulated Windows, Low Emissivity Windows
- Attic: Attic Vent-Turbo
- Has fireplace: Yes
- Fireplace features: Factory Built
Interior area
- Total structure area: 2,169
- Total interior livable area: 2,169 sqft
Property
Parking
- Total spaces: 2
- Parking features: Garage, Two Car, Garage Door Opener
- Has garage: Yes
Features
- Levels: One and One Half
- Stories: 1.5
- Patio & porch: Deck, Porch
- Exterior features: Rain Gutters
- Fencing: Full,Wood
Lot
- Size: 8,276 Square Feet
- Dimensions: 135 x 69 x 137 x 67
- Features: Level, Cleared, Extra Landscaping, Subdivided
Details
- Parcel number: 08000052000
Construction
Type & style
- Home type: SingleFamily
- Architectural style: Traditional
- Property subtype: Single Family Residence
Materials
- Brick
- Foundation: Slab
- Roof: Shingle
Condition
- New construction: No
- Year built: 2023
Utilities & green energy
- Electric: Elec-Municipal (+Entergy)
- Sewer: Public Sewer
- Water: Public
Green energy
- Energy efficient items: Doors
Community & HOA
Community
- Security: Smoke Detector(s)
- Subdivision: DEL REY
HOA
- Has HOA: No
Location
- Region: Benton
Financial & listing details
- Price per square foot: $168/sqft
- Tax assessed value: $302,270
- Annual tax amount: $2,939
- Date on market: 7/22/2026
- Listing terms: VA Loan,FHA,Conventional,Cash
- Road surface type: Paved
Estimated market value
$361,800
$344,000 - $380,000
$2,213/mo
Price history
| Date | Event | Price |
|---|---|---|
| 7/22/2026 | Listed for sale | $365,000+13.6%$168/sqft |
Source:  CARMLS #26029701 Report a problem CARMLS #26029701 Report a problem | ||
| 6/30/2022 | Sold | $321,300$148/sqft |
Source: CARMLS #22020670 Report a problem | ||
| 6/22/2022 | Contingent | $321,300$148/sqft |
Source: CARMLS #22020670 Report a problem | ||
| 6/21/2022 | Listed for sale | $321,300$148/sqft |
Source: CARMLS #22020670 Report a problem | ||
Public tax history
| Year | Property taxes | Tax assessment |
|---|---|---|
| 2025 | $2,939 -3.3% | $60,454 |
| 2024 | $3,039 -2.4% | $60,454 |
| 2023 | $3,114 +288.9% | $60,454 +719.2% |
| 2022 | $801 | $7,380 |
Find assessor info on the county website
Monthly payment
Est. payment
Payment breakdown
Explore the cost of this home by adjusting the details. Changes won't be saved.Climate risks
Neighborhood: 72019
Similar homes
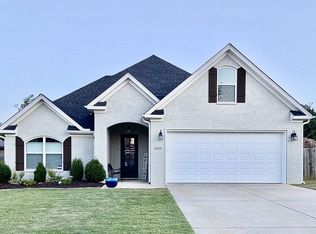
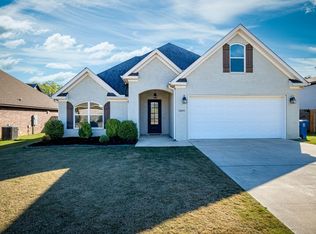
- $319,0003 bd2 ba1.6k sqft1545 Del Rey Ct, Benton, AR 72019For Sale
 MLS ID #26033410, Keith A Squires, Exp Realty. CARMLS
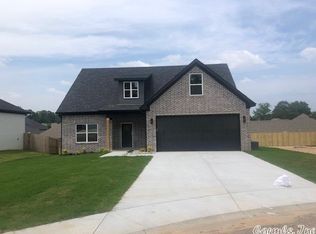
 - $415,0003 bd3 ba2.5k sqft1308 Nature Way Dr, Benton, AR 72019For Sale
 MLS ID #26037068, Stephanie Davis, Halsey Real Estate - Benton. CARMLS
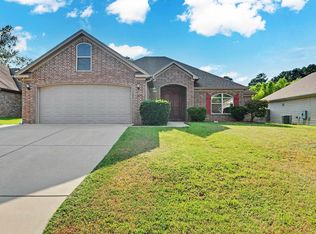
 - $323,0004 bd2 ba1.9k sqft5011 Del Rey Ct, Benton, AR 72019For Sale
 MLS ID #26030816, Allison Scroggins, Century 21 Parker & Scroggins Realty - Benton. CARMLS
 - $359,0004 bd2 ba2.3k sqft3113 Dapple Gray, Benton, AR 72019For Sale
 MLS ID #26031243, Jennifer Carter, Baxley-Penfield-Moudy Realtors. CARMLS
 - $399,9003 bd3 ba2.1k sqft2221 E Longhills Rd, Benton, AR 72019For SaleMLS ID #26037996, Savannah Forrest, LPT Realty Saline. CARMLS
- $385,0003 bd2 ba2k sqft5110 Wall St, Benton, AR 72019For SaleMLS ID #26035583, Kimberly M Robbins, CBRPM Group. CARMLS
- $353,0004 bd2 ba2.1k sqft2565 Kara Ln, Bryant, AR 72019For SaleMLS ID #26033599, Aleisha McIntire, IRealty Arkansas - Benton. CARMLS
- $309,5003 bd2 ba2k sqft5529 Village Trce, Benton, AR 72019For SaleMLS ID #26040058, Tanya Brackley Chapman, Renee Verzani Realty. CARMLS
- $399,9004 bd2 ba2.2k sqft2509 Hurricane Gardens Dr, Bryant, AR 72019For SaleMLS ID #26035330, Stacey Curtis, Halsey Real Estate - Benton. CARMLS
- $474,9004 bd4 ba2.7k sqft832 Grand Teton Dr, Benton, AR 72019For SaleMLS ID #26033226, Misti Holland, Crye-Leike REALTORS Benton Branch. CARMLS
- $399,0004 bd2 ba2.1k sqft10600 Gunter Loop, Benton, AR 72019For SaleMLS ID #26033011, Erin S Tripcony, Big Little Brokerage. CARMLS
- $339,9004 bd3 ba2.5k sqft1821 E Lakeview, Benton, AR 72015For SaleMLS ID #26033270, Sonya Rhea, IRealty Arkansas - Sherwood. CARMLS
- $359,0003 bd2 ba2k sqft4181 Hampton Dr, Benton, AR 72019For SaleMLS ID #26027044, Carla J Dugger, Taylor Realty Group HSV. CARMLS
- $420,0004 bd3 ba2.7k sqft615 Miller Cv, Benton, AR 72019For SaleMLS ID #26034573, Haley Ward, Truman Ball Real Estate. CARMLS
- $284,9003 bd2 ba1.6k sqft2012 Hickory Dr, Bryant, AR 72019For SaleMLS ID #26037267, Ashlyn Barnett, Century 21 Parker & Scroggins Realty - Benton. CARMLS
- $334,9003 bd2 ba2k sqft4116 Wildflower Ln, Benton, AR 72015For SaleMLS ID #26036668, Bethany Avery, Engel & Volkers. CARMLS
- $225,0003 bd2 ba1.7k sqft3238 Drake Dr, Benton, AR 72019For SaleMLS ID #26035354, Shannon Brooks, Michele Phillips & Co. Realtors. CARMLS
- $369,9004 bd2 ba2.1k sqft340 Zoe Ln, Alexander, AR 72002For SaleMLS ID #26029185, John Owens, Crye-Leike REALTORS Bryant. CARMLS
- $482,5004 bd3 ba2.9k sqft402 Demuth Ln, Benton, AR 72019For SaleMLS ID #26030736, Brandon L Bruning, LPT Realty. CARMLS
