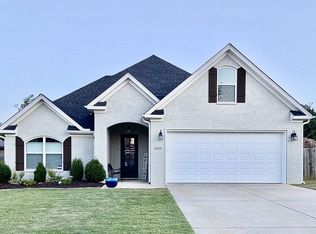
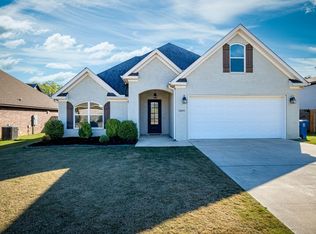
Beautiful 4-bedroom, 2-bath home in Benton. Only 3 years old! Amazing curb appeal with a clean architectural design. Bright open-concept layout that seamlessly blends the kitchen, dining, and living areas, making it ideal for both everyday living and entertaining. Beautiful appointed kitchen featuring a large center island with abundant prep space, breakfast bar seating, white shaker-style custom cabinetry with black hardware, sleek quartz countertops, stylish pendant lighting, a designer geometric tile backsplash, a modern vent hood, a pantry and ample cabinet and counter space. Expansive living room offers large windows, recessed lighting, tons of natural light, and luxury vinyl plank flooring that runs throughout the main living areas. Private primary suite includes a large quartz vanity with double sinks, a custom-tiled walk-in shower, and two walk-in closets. Step outside to enjoy the spacious covered outdoor living area with a rich stained wood ceiling and beadboard detailing, offering plenty of room for relaxing or entertaining. Large level fenced backyard. Benton schools including Howard Perrin elementary. Close to shopping, medical and the interstate for an easy commute!
Active
$325,000
5011 Del Rey Ct, Benton, AR 72019
4beds
1,905sqft
Single Family Residence
Built in 2023
8,276 Square Feet Lot
$323,400 Zestimate®
$171/sqft
$-- HOA
What's special
Private primary suiteClean architectural designModern vent hoodTwo walk-in closetsLarge windowsBright open-concept layoutAmazing curb appeal
- 49 days
- 635
- 47
Likely to sell faster than
Zillow last checked:
Listing updated:
Listed by:
Allison Scroggins 501-912-9295,
Century 21 Parker & Scroggins Realty - Benton 501-316-4088
Source: CARMLS,MLS#: 26030816
Facts & features
Interior
Bedrooms & bathrooms
- Bedrooms: 4
- Bathrooms: 2
- Full bathrooms: 2
Rooms
- Room types: Den/Family Room
Dining room
- Features: Separate Dining Room, Eat-in Kitchen, Breakfast Bar
Heating
- Electric
Cooling
- Electric
Appliances
- Included: Free-Standing Range, Microwave, Electric Range, Dishwasher, Disposal, Plumbed For Ice Maker, Electric Water Heater, Tankless Water Heater
- Laundry: Washer Hookup, Electric Dryer Hookup, Laundry Room
Features
- Walk-In Closet(s), Ceiling Fan(s), Walk-in Shower, Breakfast Bar, Kit Counter-Quartz, Pantry, Sheet Rock, Sheet Rock Ceiling, Primary Bedroom Apart, 4 Bedrooms Same Level
- Flooring: Carpet, Tile, Luxury Vinyl
- Doors: Insulated Doors
- Windows: Window Treatments, Insulated Windows
- Basement: None
- Attic: Floored
- Has fireplace: No
- Fireplace features: None
Interior area
- Total structure area: 1,905
- Total interior livable area: 1,905 sqft
Video & virtual tour
Property
Parking
- Total spaces: 2
- Parking features: Garage, Two Car, Garage Door Opener
- Has garage: Yes
Features
- Levels: One
- Stories: 1
- Patio & porch: Patio, Porch
- Exterior features: Rain Gutters
- Fencing: Full,Wood
Lot
- Size: 8,276 Square Feet
- Dimensions: 75 x 75 x 113 x 113
- Features: Level, Extra Landscaping, Subdivided
Construction
Type & style
- Home type: SingleFamily
- Architectural style: Traditional
- Property subtype: Single Family Residence
Materials
- Brick
- Foundation: Slab
- Roof: Shingle
Condition
- New construction: No
- Year built: 2023
Utilities & green energy
- Electric: Electric-Co-op
- Sewer: Public Sewer
- Water: Public
Green energy
- Energy efficient items: Doors, Thermostat
Community & HOA
Community
- Security: Smoke Detector(s)
- Subdivision: DEL REY
HOA
- Has HOA: No
Location
- Region: Benton
Financial & listing details
- Price per square foot: $171/sqft
- Annual tax amount: $2,220
- Date on market: 7/29/2026
- Listing terms: VA Loan,FHA,Conventional,Cash
- Road surface type: Paved
Estimated market value
$323,400
$307,000 - $340,000
$2,157/mo
Price history
| Date | Event | Price |
|---|---|---|
| 7/29/2026 | Listed for sale | $325,000+8.9%$171/sqft |
Source:  CARMLS #26030816 Report a problem CARMLS #26030816 Report a problem | ||
| 3/8/2023 | Sold | $298,350+2.5%$157/sqft |
Source: CARMLS #22039541 Report a problem | ||
| 1/6/2023 | Contingent | $291,000$153/sqft |
Source: CARMLS #22039541 Report a problem | ||
| 12/7/2022 | Listed for sale | $291,000$153/sqft |
Source: CARMLS #22039541 Report a problem | ||
Public tax history
Tax history is unavailable.
Monthly payment
Est. payment
Payment breakdown
Explore the cost of this home by adjusting the details. Changes won't be saved.Climate risks
Neighborhood: 72019
Nearby schools
Schools provided by the listing agent
- Elementary: Howard Perrin
- Middle: Benton
- High: Benton
Source: CARMLS. This data may not be complete. We recommend contacting the local school district to confirm school assignments for this home.
Similar homes
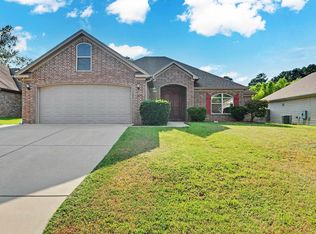
- $330,0003 bd2 ba1.6k sqft1545 Del Rey Ct, Benton, AR 72019For Sale
 MLS ID #26033410, Keith A Squires, Exp Realty. CARMLS
 - $360,0004 bd4 ba2.4k sqft1103 Grand Teton Dr, Benton, AR 72019For Sale
 MLS ID #26031108, Haley Ward, Truman Ball Real Estate. CARMLS
 - $365,0003 bd2 ba2.1k sqft4016 Elizabeth Ct, Benton, AR 72019For Sale
 MLS ID #26029701, Jonathan Sketas, Big Little Brokerage. CARMLS
 - $375,0003 bd2 ba2.1k sqft1128 Essex Dr, Benton, AR 72019For Sale
 MLS ID #26037156, Stephanie Nagle, Baxley-Penfield-Moudy Realtors. CARMLS
 - $296,0003 bd2 ba1.8k sqft2691 Juniper Dr, Benton, AR 72015For SaleMLS ID #26037714, Tracy S Smith, Michele Phillips & Co. Realtors. CARMLS
- $353,0004 bd2 ba2.1k sqft2565 Kara Ln, Bryant, AR 72019For SaleMLS ID #26033599, Aleisha McIntire, IRealty Arkansas - Benton. CARMLS
- $314,9004 bd3 ba2.1k sqft213 E Narroway, Benton, AR 72015For SaleMLS ID #26036635, Courtney M Jones, Century 21 Parker & Scroggins Realty - Bryant. CARMLS
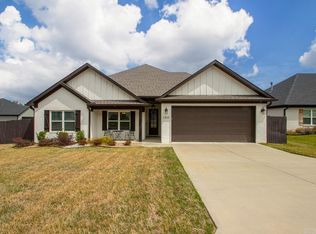
- $337,0003 bd2 ba1.9k sqft608 Cottage Ln, Benton, AR 72019For SaleMLS ID #26022370, Yoni D Johnson, Baxley-Penfield-Moudy Realtors. CARMLS
- $307,0003 bd2 ba1.8k sqft3396 Bay Meadow Dr, Benton, AR 72015For SaleMLS ID #26033025, Stacy Hagan, Century 21 Parker & Scroggins Realty - Bryant. CARMLS
- $479,9004 bd4 ba2.7k sqft832 Grand Teton Dr, Benton, AR 72019For SaleMLS ID #26033226, Misti Holland, Crye-Leike REALTORS Benton Branch. CARMLS
- $385,0003 bd2 ba2k sqft5110 Wall St, Benton, AR 72019For SaleMLS ID #26035583, Kimberly M Robbins, CBRPM Group. CARMLS
- $308,9003 bd2 ba1.7k sqft3172 Haley Ct, Benton, AR 72019For SaleMLS ID #26021884, Jason Edington, Keller Williams Realty Hot Springs. CARMLS
- $399,9004 bd2 ba2.2k sqft2509 Hurricane Gardens Dr, Bryant, AR 72019For SaleMLS ID #26035330, Stacey Curtis, Halsey Real Estate - Benton. CARMLS
- $315,0003 bd2 ba1.6k sqft229 A St, Bryant, AR 72022For SaleMLS ID #26037091, Sarah Lowry-Evans, Anchor & Oak Realty Group. CARMLS
- $445,0004 bd3 ba2.5k sqft5947 Beth Ln, Benton, AR 72019For SaleMLS ID #26033358, Bonnie Puska, Century 21 Parker & Scroggins Realty - Benton. CARMLS
- $277,0004 bd2 ba1.9k sqft313 Kings Ranch Dr, Benton, AR 72015For SaleMLS ID #26035043, Amber L Wood, Mid South Realty. CARMLS
- $295,0004 bd3 ba2.3k sqft117 W Lea Cir, Bryant, AR 72022For SaleMLS ID #26034321, Brandon L Bruning, LPT Realty. CARMLS
- $327,0003 bd2 ba1.9k sqft177 Lombard Hts, Bryant, AR 72022For SaleMLS ID #26033007, Brandy Garner, Century 21 Parker & Scroggins Realty - Benton. CARMLS
- $425,0004 bd3 ba2.7k sqft615 Miller Cv, Benton, AR 72019For SaleMLS ID #26034573, Haley Ward, Truman Ball Real Estate. CARMLS
- $325,0003 bd2 ba1.9k sqft2072 Creekwood Cir, Bauxite, AR 72011For SaleMLS ID #26031449, Sierra Perlsen, Baxley-Penfield-Moudy Realtors. CARMLS
