Beautiful 4-bedroom, 3.5-bath home featuring an open-concept floor plan with gorgeous flooring, an electric fireplace, and plantation shutters. The spacious primary suite on the main level offers double vanities, a makeup vanity, walk-in shower, and an oversized walk-in closet with direct access to the laundry room, complete with storage and a folding table. Upstairs you'll find generously sized bedrooms with great closet space plus a large bonus/living area. Additional features include a tankless water heater, abundant storage throughout, a covered patio, and a fully fenced backyard. Situated on an elevated lot for added privacy.
Active
$370,000
1103 Grand Teton Dr, Benton, AR 72019
4beds
2,435sqft
:
Get pre-qualified$2,339/mo
Single Family Residence
Built in 2021
5,662 Square Feet Lot
$368,100 Zestimate®
$152/sqft
$-- HOA
What's special
Double vanitiesAbundant storage throughoutGreat closet spaceGenerously sized bedroomsWalk-in showerMakeup vanityCovered patio
- 8 days |
- 610 |
- 42 |
Likely to sell faster than
Zillow last checked:
Listing updated:
Listed by:
Haley Ward 501-697-0331,
Truman Ball Real Estate 501-847-4900
Source: CARMLS,MLS#: 26031108
Facts & features
Interior
Bedrooms & bathrooms
- Bedrooms: 4
- Bathrooms: 4
- Full bathrooms: 3
- 1/2 bathrooms: 1
Rooms
- Room types: Bonus Room
Dining room
- Features: Eat-in Kitchen
Heating
- Electric
Cooling
- Electric
Appliances
- Included: Microwave, Electric Range, Dishwasher, Disposal, Electric Water Heater
- Laundry: Washer Hookup, Electric Dryer Hookup, Laundry Room
Features
- Walk-In Closet(s), Ceiling Fan(s), Walk-in Shower, Granite Counters, Pantry, Sheet Rock, Primary Bedroom/Main Lv, 3 Bedrooms Upper Level
- Flooring: Carpet, Tile
- Doors: Insulated Doors
- Windows: Insulated Windows
- Attic: Floored
- Has fireplace: Yes
Interior area
- Total structure area: 2,435
- Total interior livable area: 2,435 sqft
Property
Parking
- Total spaces: 2
- Parking features: Garage, Two Car, Garage Door Opener
- Has garage: Yes
Features
- Levels: Two
- Stories: 2
- Patio & porch: Patio
- Has private pool: Yes
- Pool features: Pool - unspecified
- Fencing: Full
Lot
- Size: 5,662 Square Feet
- Features: Level, Subdivided
Details
- Parcel number: 80070250047
Construction
Type & style
- Home type: SingleFamily
- Architectural style: Traditional
- Property subtype: Single Family Residence
Materials
- Brick
- Foundation: Slab
- Roof: Shingle
Condition
- New construction: No
- Year built: 2021
Utilities & green energy
- Electric: Electric-Co-op
- Sewer: Public Sewer
- Water: Public
Green energy
- Energy efficient items: Doors
Community & HOA
Community
- Subdivision: THE WOODLAND CHALETS
HOA
- Has HOA: No
Location
- Region: Benton
Financial & listing details
- Price per square foot: $152/sqft
- Tax assessed value: $309,180
- Annual tax amount: $2,825
- Date on market: 7/31/2026
- Road surface type: Paved
Estimated market value
$368,100
$350,000 - $387,000
$2,427/mo
Price history
| Date | Event | Price |
|---|---|---|
| 7/31/2026 | Listed for sale | $370,000-6.3%$152/sqft |
Source:  CARMLS #26031108 Report a problem CARMLS #26031108 Report a problem | ||
| 8/28/2025 | Listing removed | $395,000$162/sqft |
Source: CARMLS #25021584 Report a problem | ||
| 7/29/2025 | Price change | $395,000-1.3%$162/sqft |
Source: CARMLS #25021584 Report a problem | ||
| 6/3/2025 | Listed for sale | $400,000+11.2%$164/sqft |
Source: CARMLS #25021584 Report a problem | ||
| 1/27/2022 | Sold | $359,800+1.4%$148/sqft |
Source: CARMLS #21035857 Report a problem | ||
| 12/31/2021 | Contingent | $355,000$146/sqft |
Source: CARMLS #21035857 Report a problem | ||
| 11/29/2021 | Listed for sale | $355,000$146/sqft |
Source: CARMLS #21035857 Report a problem | ||
| 11/6/2021 | Contingent | $355,000$146/sqft |
Source: CARMLS #21035857 Report a problem | ||
| 11/3/2021 | Listed for sale | $355,000$146/sqft |
Source: CARMLS #21035857 Report a problem | ||
Public tax history
| Year | Property taxes | Tax assessment |
|---|---|---|
| 2025 | $2,826 -3.4% | $61,836 |
| 2024 | $2,926 -2.5% | $61,836 |
| 2023 | $3,001 -1.6% | $61,836 |
| 2022 | $3,051 +511.9% | $61,836 +587.1% |
| 2021 | $499 | $9,000 |
| 2020 | $499 +172.7% | $9,000 +172.7% |
| 2019 | $183 +0.2% | $3,300 |
| 2018 | $182 | $3,300 |
| 2017 | $182 | $3,300 |
| 2016 | $182 -0.7% | $3,300 |
| 2015 | $184 -0.7% | $3,300 |
| 2014 | $185 | $3,300 |
| 2013 | $185 | $3,300 |
| 2012 | -- | $3,300 |
| 2011 | -- | $3,300 |
| 2010 | -- | $3,300 -41.1% |
| 2009 | -- | $5,600 |
Find assessor info on the county website
Monthly payment
Est. payment
Payment breakdown
Explore the cost of this home by adjusting the details. Changes won't be saved.Climate risks
Neighborhood: 72019
Nearby schools
GreatSchools rating
- 7/10Perrin Elementary SchoolGrades: K-4Distance: 2.1 mi
- 7/10Benton Junior High SchoolGrades: 8-9Distance: 2.7 mi
- 9/10Benton High SchoolGrades: 10-12Distance: 2.9 mi
- $375,0004 bd4 ba2.6k sqft1105 Grand Teton Dr, Benton, AR 72019Sold

- $377,0004 bd3 ba2.6k sqft1107 Grand Teton Dr, Benton, AR 72019Sold

- $396,500-- bd2 ba2.6k sqft1115 Grand Teton Dr, Benton, AR 72019Off Market
- $413,600-- bd2 ba2.6k sqft1111 Grand Teton Dr, Benton, AR 72019Off Market
- $287,225-- bd2 ba2.4k sqft1113 Grand Teton Dr, Benton, AR 72019Off Market
- $385,5004 bd4 ba2.4k sqft1109 Grand Teton Dr, Benton, AR 72019Off Market
- $406,8004 bd3 ba2.6k sqft1100 Grand Teton Dr, Benton, AR 72019Off Market
- $354,900-- bd2 ba2.1k sqft1203 Beaverhead Cv, Benton, AR 72019Off Market
A local agent can set up tours, give advice and negotiate with sellers.
A local lender can help you make sure your offer is ready when you are.
Similar homes
- $359,0004 bd2 ba2.3k sqft3113 Dapple Gray, Benton, AR 72019For Sale
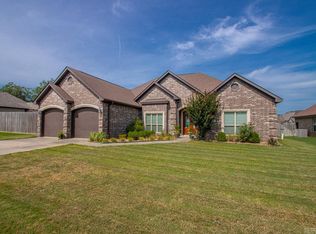
 MLS ID #26031243, Jennifer Carter, Baxley-Penfield-Moudy Realtors. CARMLS
 - $325,0004 bd2 ba1.9k sqft5011 Del Rey Ct, Benton, AR 72019For Sale
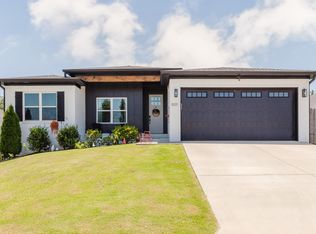 MLS ID #26030816, Allison Scroggins, Century 21 Parker & Scroggins Realty - Benton. CARMLS
 - $390,0004 bd2 ba2k sqft10676 Hinds Rd, Benton, AR 72019For Sale
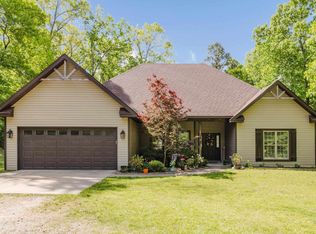 MLS ID #26016337, Jessica Parker, Century 21 Parker & Scroggins Realty - Benton. CARMLS
 - $349,9004 bd2 ba2.7k sqft7640 Congo Rd, Benton, AR 72019For Sale
 MLS ID #26027077, Kim Creighton, Baxley-Penfield-Moudy Realtors. CARMLS
 - $374,5005 bd3 ba2.9k sqft600 Hiram Dr, Bauxite, AR 72011For SaleMLS ID #26031670, Teresa Cogovan, Halsey Real Estate - Benton. CARMLS
- $398,9004 bd3 ba2.3k sqft4426 Cumberland Cir, Benton, AR 72019For SaleMLS ID #25043542, Jesse Clark, Clark & Co. Realty. CARMLS
- $389,9004 bd2 ba2k sqft(Undisclosed Address), Alexander, AR 72002For SaleMLS ID #26032173, Keith A Squires, Exp Realty. CARMLS
- $455,0005 bd3 ba2.7k sqft5210 Salem Hills Rd, Benton, AR 72019For SaleMLS ID #26027656, Brian G Tindall, First National Realty. CARMLS
- $384,9003 bd2 ba2.2k sqft1153 Essex Dr, Benton, AR 72019For SaleMLS ID #26008705, Yoni D Johnson, Baxley-Penfield-Moudy Realtors. CARMLS
- $337,0003 bd2 ba1.9k sqft608 Cottage Ln, Benton, AR 72019For SaleMLS ID #26022370, Yoni D Johnson, Baxley-Penfield-Moudy Realtors. CARMLS
- $399,0004 bd2 ba2.1k sqft10600 Gunter Loop, Benton, AR 72019For SaleMLS ID #26019067, Erin S Tripcony, Big Little Brokerage. CARMLS
- $475,0004 bd2 ba2.1k sqft10664 Gunter Loop, Benton, AR 72019For SaleMLS ID #26032092, Dia D Dingus, Crye-Leike REALTORS Bryant. CARMLS
- $425,0004 bd3 ba2.7k sqft6508 Worth Ave E, Benton, AR 72019For SaleMLS ID #26024791, Devan Hope, Century 21 Parker & Scroggins Realty - Bryant. CARMLS
- $435,0004 bd3 ba2.8k sqft6520 Caribbean Dr W, Benton, AR 72019For SaleMLS ID #26013901, Mia Story Cude, Keller Williams Realty. CARMLS
- $350,0003 bd2 ba2.1k sqft1128 Essex Dr, Benton, AR 72019For SaleMLS ID #26018650, Yoni D Johnson, Baxley-Penfield-Moudy Realtors. CARMLS
- $490,0004 bd3 ba2.8k sqft5015 Castaway Bay Dr, Benton, AR 72019For SaleMLS ID #26025425, Amy M Gossman, McGraw Realtors - Benton. CARMLS
- $479,0004 bd3 ba3.4k sqft1145 Cambridge Cir, Benton, AR 72019For SaleMLS ID #26021400, Joshua B Hester, Century 21 Parker & Scroggins Realty - Benton. CARMLS
- $390,0004 bd3 ba2.3k sqft907 Hunter Lee Dr, Bryant, AR 72022For SaleMLS ID #26027761, Kristen McCrary, Century 21 Parker & Scroggins Realty - Bryant. CARMLS
- $530,0004 bd3 ba3.1k sqft9016 Naples Cv, Benton, AR 72019For SaleMLS ID #26030372, Danah GivAn, Keller Williams Realty. CARMLS
- $449,9004 bd3 ba2.2k sqft10549 Highway 298, Benton, AR 72019For SaleMLS ID #26022572, Ricardo Tippitt, Capital Real Estate Advisors. CARMLS
