Amazing Newer home in Bauxite school district!!! First floor has large great room with an inviting fireplace to get cozy by and open to kitchen and dining. Granite counter tops with a farm house sink, pantry, lots of cabinets and gas stove. Also master suite downstairs, a full bathroom and large pantry in the kitchen. This amazing home has 4 bedrooms upstairs and 2 full bathrooms. One of the rooms upstairs has a wet bar area which this room could be a movie or bonus room or a bedroom. The upstairs also features a locking half barn door to block off the stairs at the top. There is a full bathroom downstairs as well. This open floor plan opens to the back yard which features a 10 X 17 ft deck in backyard and the private deck also has gas hook up and TV hook up as well. There is also another large deck attached to the above ground pool. Don't forget there is a matching storage building that stays as well. This beautiful home also has High speed internet. This gorgeous home is a must see!!!!! You don't want to miss this one!!! Call me or your agent to schedule a showing and lets make this your new home!!! Pool and shed to convey with the house.
Active
$374,500
600 Hiram Dr, Bauxite, AR 72011
5beds
2,900sqft
:
Get pre-qualified$2,392/mo
Single Family Residence
Built in 2022
0.46 Acres Lot
$371,700 Zestimate®
$129/sqft
$-- HOA
What's special
Above ground poolMaster suite downstairsMatching storage buildingWet bar areaGas stoveGranite counter topsFarm house sink
- 204 days |
- 289 |
- 8 |
Zillow last checked:
Listing updated:
Listed by:
Teresa Cogovan 501-337-2047,
Halsey Real Estate - Benton 501-575-9191
Source: CARMLS,MLS#: 26000140
Facts & features
Interior
Bedrooms & bathrooms
- Bedrooms: 5
- Bathrooms: 3
- Full bathrooms: 3
Rooms
- Room types: Office/Study, Game Room, Bonus Room
Dining room
- Features: Eat-in Kitchen, Kitchen/Dining Combo, Breakfast Bar
Heating
- Natural Gas
Cooling
- Electric
Appliances
- Included: Free-Standing Range, Microwave, Gas Range, Dishwasher, Disposal, Plumbed For Ice Maker, Bar Fridge, Gas Water Heater
- Laundry: Washer Hookup, Electric Dryer Hookup, Laundry Room
Features
- Wet Bar, Walk-In Closet(s), Ceiling Fan(s), Walk-in Shower, Breakfast Bar, Wired for Data, Granite Counters, Pantry, Sheet Rock, Sheet Rock Ceiling, 4 Bedrooms Same Level
- Flooring: Luxury Vinyl
- Doors: Insulated Doors
- Windows: Insulated Windows
- Attic: Floored
- Has fireplace: Yes
- Fireplace features: Gas Logs Present
Interior area
- Total structure area: 2,900
- Total interior livable area: 2,900 sqft
Property
Parking
- Total spaces: 2
- Parking features: Parking Pad, Two Car
Features
- Levels: Two
- Stories: 2
- Patio & porch: Patio, Deck, Porch
- Exterior features: Storage, Rain Gutters
- Has private pool: Yes
- Pool features: Above Ground
- Fencing: Partial,Wood
- Has view: Yes
- View description: Lake
- Has water view: Yes
- Water view: Lake
Lot
- Size: 0.46 Acres
- Features: Level, Corner Lot, Cul-De-Sac, Subdivided
Details
- Parcel number: 82001500001
- Other equipment: Satellite Dish
Construction
Type & style
- Home type: SingleFamily
- Architectural style: Traditional
- Property subtype: Single Family Residence
Materials
- Metal/Vinyl Siding
- Foundation: Slab
- Roof: Shingle
Condition
- New construction: No
- Year built: 2022
Utilities & green energy
- Electric: Elec-Municipal (+Entergy)
- Gas: Gas-Natural
- Sewer: Public Sewer
- Water: Public
- Utilities for property: Natural Gas Connected, Cable Connected, Telephone-Private
Green energy
- Energy efficient items: Doors
Community & HOA
Community
- Security: Smoke Detector(s)
- Subdivision: THE WATERS ON TIMBERLAKE
HOA
- Has HOA: No
Location
- Region: Bauxite
Financial & listing details
- Price per square foot: $129/sqft
- Tax assessed value: $304,485
- Annual tax amount: $2,820
- Date on market: 1/2/2026
- Listing terms: VA Loan,FHA,Conventional,Cash,USDA Loan
- Road surface type: Paved
Estimated market value
$371,700
$353,000 - $390,000
$2,664/mo
Price history
| Date | Event | Price |
|---|---|---|
| 3/26/2026 | Price change | $374,500-1.3%$129/sqft |
Source:  CARMLS #26000140 Report a problem CARMLS #26000140 Report a problem | ||
| 3/3/2026 | Price change | $379,500-1.4%$131/sqft |
Source: CARMLS #26000140 Report a problem | ||
| 2/25/2026 | Price change | $384,7000%$133/sqft |
Source: CARMLS #26000140 Report a problem | ||
| 2/14/2026 | Price change | $384,8000%$133/sqft |
Source: CARMLS #26000140 Report a problem | ||
| 1/2/2026 | Listed for sale | $384,900-2.5%$133/sqft |
Source: CARMLS #26000140 Report a problem | ||
| 12/31/2025 | Listing removed | $394,900$136/sqft |
Source: CARMLS #25044535 Report a problem | ||
| 11/7/2025 | Listed for sale | $394,900$136/sqft |
Source: CARMLS #25044535 Report a problem | ||
| 11/1/2025 | Listing removed | $394,900$136/sqft |
Source: CARMLS #25016957 Report a problem | ||
| 6/20/2025 | Price change | $394,900-1.3%$136/sqft |
Source: CARMLS #25016957 Report a problem | ||
| 5/1/2025 | Listed for sale | $399,900-2.4%$138/sqft |
Source: CARMLS #25016957 Report a problem | ||
| 5/1/2025 | Listing removed | $409,900$141/sqft |
Source: CARMLS #25006803 Report a problem | ||
| 3/22/2025 | Price change | $409,900-2.4%$141/sqft |
Source: CARMLS #25006803 Report a problem | ||
| 2/21/2025 | Listed for sale | $419,900+18.3%$145/sqft |
Source: CARMLS #25006803 Report a problem | ||
| 5/18/2024 | Listing removed | $354,900$122/sqft |
Source: CARMLS #24000094 Report a problem | ||
| 2/12/2024 | Price change | $354,900-1.4%$122/sqft |
Source: CARMLS #24000094 Report a problem | ||
| 1/29/2024 | Price change | $359,900-1.4%$124/sqft |
Source: CARMLS #24000094 Report a problem | ||
| 1/2/2024 | Listed for sale | $364,900-2.1%$126/sqft |
Source: CARMLS #24000094 Report a problem | ||
| 1/1/2024 | Listing removed | $372,900$129/sqft |
Source: CARMLS #23035872 Report a problem | ||
| 12/1/2023 | Price change | $372,900-0.6%$129/sqft |
Source: CARMLS #23035872 Report a problem | ||
| 11/7/2023 | Listed for sale | $375,000+15.4%$129/sqft |
Source: CARMLS #23035872 Report a problem | ||
| 1/17/2023 | Sold | $325,000+1.5%$112/sqft |
Source: CARMLS #22023471 Report a problem | ||
| 1/5/2023 | Contingent | $320,352$110/sqft |
Source: CARMLS #22023471 Report a problem | ||
| 12/6/2022 | Price change | $320,352-5.3%$110/sqft |
Source: CARMLS #22023471 Report a problem | ||
| 10/26/2022 | Price change | $338,400-3.2%$117/sqft |
Source: CARMLS #22023471 Report a problem | ||
| 10/3/2022 | Price change | $349,680-3.1%$121/sqft |
Source: CARMLS #22023471 Report a problem | ||
| 7/12/2022 | Listed for sale | $360,960$124/sqft |
Source: CARMLS #22023471 Report a problem | ||
Public tax history
| Year | Property taxes | Tax assessment |
|---|---|---|
| 2025 | $2,646 -3.6% | $60,897 |
| 2024 | $2,746 -2.7% | $60,897 |
| 2023 | $2,821 +969.2% | $60,897 +463.9% |
| 2022 | $264 +10% | $10,800 +140% |
| 2021 | $240 | $4,500 |
| 2020 | $240 | $4,500 |
| 2019 | $240 | $4,500 |
Find assessor info on the county website
Monthly payment
Est. payment
Payment breakdown
Explore the cost of this home by adjusting the details. Changes won't be saved.Climate risks
Neighborhood: 72011
Nearby schools
GreatSchools rating
- 5/10Pine Haven Elementary SchoolGrades: PK-5Distance: 1.8 mi
- 6/10Bauxite Middle SchoolGrades: 6-8Distance: 1.2 mi
- 6/10Bauxite High SchoolGrades: 9-12Distance: 1.2 mi
- $387,0003 bd2 ba2.9k sqft608 Hiram Dr, Bauxite, AR 72011Sold
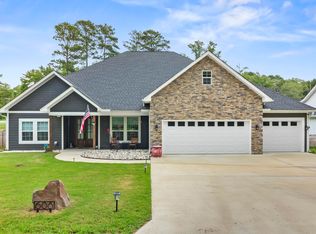
- $415,0003 bd3 ba2.5k sqft616 Hiram Dr, Bauxite, AR 72011For Sale

- $110,0101.57 Acres4702 Bauxite Hwy, Bauxite, AR 72011Off Market
- $119,600-- bd1 ba1.1k sqft4716 Bauxite Hwy, Bauxite, AR 72011Off Market
- $163,600-- bd1 ba1.7k sqft4617 Edison Ave, Bauxite, AR 72011Off Market
- $750-- bd-- ba-- sqftBauxite Hwy, Bauxite, AR 72011Off Market
- $105,0003 bd1 ba1k sqft4616 Edison Ave, Bauxite, AR 72011Sold
- $33,600-- bd-- ba-- sqftEdison Ave, Bauxite, AR 72011Off Market
A local agent can set up tours, give advice and negotiate with sellers.
A local lender can help you make sure your offer is ready when you are.
Similar homes
- $485,0003 bd3 ba2.8k sqft664 Hiram Dr, Bauxite, AR 72011For Sale
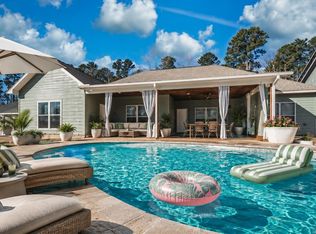
 MLS ID #26030075, Linette Galbraith, McGraw Realtors - HSV. CARMLS
 - $399,9004 bd3 ba2.4k sqft9006 Mars Hill Rd, Bauxite, AR 72011For Sale
 MLS ID #26025838, Ashley M Porterfield, LPT Realty. CARMLS
 - $344,9003 bd2 ba1.9k sqft2040 Creekwood Cir, Bauxite, AR 72011For Sale
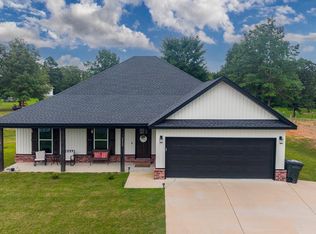 MLS ID #26026204, Dione Jessup, Halsey Real Estate - Benton. CARMLS
 - $350,0005 bd4 ba3.4k sqft1617 Deerfield Rd, Benton, AR 72019For Sale
 MLS ID #26026501, Jessica Parker, Century 21 Parker & Scroggins Realty - Benton. CARMLS
 - $329,9005 bd3 ba2.4k sqft2921 Gillis Dr, Benton, AR 72015For SaleMLS ID #26015239, LaKesha Crow, CBRPM Group. CARMLS
- $335,0004 bd3 ba2.8k sqft1015 Lyledale, Benton, AR 72019For SaleMLS ID #26026014, Christopher Jordan, Keller Williams Realty Premier. CARMLS
- $395,0004 bd3 ba2.7k sqft3105 Debra Gaye Dr, Bryant, AR 72022For SaleMLS ID #26026075, Dakota D Wright, Epique Realty. CARMLS
- $349,9004 bd2 ba2.7k sqft7640 Congo Rd, Benton, AR 72019For SaleMLS ID #26027077, Kim Creighton, Baxley-Penfield-Moudy Realtors. CARMLS
- $510,0005 bd3 ba2.8k sqft4407 Cumberland Cir, Benton, AR 72019For SaleMLS ID #26029513, Jacob P Hall, Michele Phillips & Co. Realtors. CARMLS
- $390,0004 bd3 ba2.3k sqft907 Hunter Lee Dr, Bryant, AR 72022For SaleMLS ID #26027761, Kristen McCrary, Century 21 Parker & Scroggins Realty - Bryant. CARMLS
- $376,3004 bd3 ba2.4k sqft16005 Shirley Dr, Alexander, AR 72002For SaleMLS ID #26020256, Cindy N Barrientos, Signature Properties. CARMLS
- $389,0004 bd2 ba2.2k sqft6096 Meridian Dr, Alexander, AR 72002For SaleMLS ID #26019681, Emily B Young, Charlotte John Company (Little Rock). CARMLS
- $480,0004 bd3 ba2.2k sqft4800 S Highway 229, Benton, AR 72015For SaleMLS ID #26029641, Allison Scroggins, Century 21 Parker & Scroggins Realty - Benton. CARMLS
- $395,0004 bd2 ba2k sqft10676 Hinds Rd, Benton, AR 72019For SaleMLS ID #26016337, Jessica Parker, Century 21 Parker & Scroggins Realty - Benton. CARMLS
- $325,0003 bd2 ba1.9k sqft1612 Sorrell Rd, Benton, AR 72015For SaleMLS ID #26015353, RJ Hawk, Realty One Group - Pinnacle. CARMLS
- $398,9004 bd3 ba2.3k sqft4426 Cumberland Cir, Benton, AR 72019For SaleMLS ID #25043542, Jesse Clark, Clark & Co. Realty. CARMLS
- $284,0004 bd2 ba1.8k sqft2917 Gillis Dr, Benton, AR 72015For SaleMLS ID #26025699, Kimberly Brown, CBRPM Maumelle. CARMLS
- $335,0004 bd3 ba2.3k sqft426 Quantz Rd, Haskell, AR 72015For SaleMLS ID #26027871, Haley Ward, Truman Ball Real Estate. CARMLS
- $479,0004 bd3 ba3.4k sqft1145 Cambridge Cir, Benton, AR 72019For SaleMLS ID #26021400, Joshua B Hester, Century 21 Parker & Scroggins Realty - Benton. CARMLS
- $384,9003 bd2 ba2.2k sqft1153 Essex Dr, Benton, AR 72019For SaleMLS ID #26008705, Yoni D Johnson, Baxley-Penfield-Moudy Realtors. CARMLS
