Step into refined living with this beautifully designed home set on 1.21 acres, where luxury meets functionality. Flooded with natural light, the open-concept layout features wood-look tile in the main living areas, wet areas, and primary suite, anchored by a stunning living room with soaring vaulted ceilings. Kitchen has an 11-ft island with built-in storage, soft-close cabinetry and drawers, plus dedicated spice and utensil storage, perfect for both entertaining and everyday living. Just off the main space, a dedicated office or potential 5th bedroom offers privacy and versatility. Retreat to the primary suite, complete with a spa-inspired bathroom featuring a luxurious pass-through shower, a striking stone wall behind the soaking tub, and a custom closet with built-in dressers and vanity. Guest bedrooms each offer walk-in closets for extra comfort. Additional highlights include an oversized garage with dual storage closets, a huge laundry and mud room, and abundant storage throughout. Enjoy peaceful outdoor living on the large vaulted back porch with a fireplace, overlooking gorgeous green space and direct creek access. Extra parking pad to the right just added for convenience!
Active
$510,000
4407 Cumberland Cir, Benton, AR 72019
5beds
2,838sqft
:
Get pre-qualified$3,243/mo
Single Family Residence
Built in 2021
1.21 Acres Lot
$507,400 Zestimate®
$180/sqft
$18/mo HOA
What's special
Extra parking padOverlooking gorgeous green spaceDedicated officeLuxurious pass-through showerAbundant storage throughoutDirect creek accessOpen-concept layout
- 3 days |
- 409 |
- 35 |
Zillow last checked:
Listing updated:
Listed by:
Jacob P Hall 501-766-1624,
Michele Phillips & Co. Realtors 501-834-3433
Source: CARMLS,MLS#: 26029513
Facts & features
Interior
Bedrooms & bathrooms
- Bedrooms: 5
- Bathrooms: 3
- Full bathrooms: 2
- 1/2 bathrooms: 1
Rooms
- Room types: Office/Study
Dining room
- Features: Breakfast Bar, Eat-in Kitchen
Heating
- Natural Gas
Cooling
- Gas
Appliances
- Included: Built-In Range, Microwave, Gas Range, Dishwasher, Disposal, Plumbed For Ice Maker, Oven, Tankless Water Heater
- Laundry: Washer Hookup, Electric Dryer Hookup, Laundry Room
Features
- Walk-In Closet(s), Built-in Features, Ceiling Fan(s), Walk-in Shower, Wired for Data, Kit Counter-Quartz, Pantry, Sheet Rock, Primary Bedroom Apart, 4 Bedrooms Same Level
- Flooring: Carpet, Tile
- Windows: Window Treatments
- Attic: Floored
- Number of fireplaces: 2
- Fireplace features: Gas Logs Present, Gas Starter, Two
Interior area
- Total structure area: 2,838
- Total interior livable area: 2,838 sqft
Property
Parking
- Total spaces: 2
- Parking features: Garage, Two Car
- Has garage: Yes
Features
- Levels: One
- Stories: 1
- On waterfront: Yes
- Waterfront features: Creek
Lot
- Size: 1.21 Acres
- Features: Sloped
Details
- Parcel number: 80012800215
Construction
Type & style
- Home type: SingleFamily
- Architectural style: Traditional
- Property subtype: Single Family Residence
Materials
- Spray Foam Insulation
- Foundation: Slab
- Roof: Shingle
Condition
- New construction: No
- Year built: 2021
Utilities & green energy
- Electric: Elec-Municipal (+Entergy)
- Gas: Gas-Natural
- Sewer: Public Sewer
- Water: Public
- Utilities for property: Natural Gas Connected, Underground Utilities
Community & HOA
Community
- Features: Playground, Picnic Area, Mandatory Fee
- Security: Smoke Detector(s)
- Subdivision: COLDWATER CREEK
HOA
- Has HOA: Yes
- HOA fee: $210 annually
Location
- Region: Benton
Financial & listing details
- Price per square foot: $180/sqft
- Tax assessed value: $430,075
- Annual tax amount: $4,165
- Date on market: 7/21/2026
- Listing terms: Cash,Conventional,FHA,VA Loan
- Road surface type: Paved
Estimated market value
$507,400
$482,000 - $533,000
$3,023/mo
Price history
| Date | Event | Price |
|---|---|---|
| 7/21/2026 | Listed for sale | $510,000-1.9%$180/sqft |
Source:  CARMLS #26029513 Report a problem CARMLS #26029513 Report a problem | ||
| 7/16/2026 | Listing removed | $519,999$183/sqft |
Source: CARMLS #26016565 Report a problem | ||
| 6/30/2026 | Price change | $519,999-1%$183/sqft |
Source: CARMLS #26016565 Report a problem | ||
| 6/7/2026 | Price change | $524,999-0.8%$185/sqft |
Source: CARMLS #26016565 Report a problem | ||
| 5/26/2026 | Price change | $529,000-0.2%$186/sqft |
Source: CARMLS #26016565 Report a problem | ||
| 4/24/2026 | Listed for sale | $529,999+13%$187/sqft |
Source: CARMLS #26016565 Report a problem | ||
| 8/17/2023 | Sold | $469,000-2.1%$165/sqft |
Source: CARMLS #23018478 Report a problem | ||
| 7/5/2023 | Contingent | $479,000$169/sqft |
Source: CARMLS #23018478 Report a problem | ||
| 6/17/2023 | Listed for sale | $479,000+2295%$169/sqft |
Source: CARMLS #23018478 Report a problem | ||
| 7/27/2020 | Sold | $20,000$7/sqft |
Source: Public Record Report a problem | ||
Public tax history
| Year | Property taxes | Tax assessment |
|---|---|---|
| 2025 | $4,165 -2.3% | $86,015 |
| 2024 | $4,265 +843.5% | $86,015 +682% |
| 2023 | $452 +9.1% | $11,000 |
| 2022 | $414 +10% | $11,000 +61.8% |
| 2021 | $377 +100% | $6,800 +100% |
| 2020 | $188 | $3,400 |
| 2019 | $188 +0.2% | $3,400 |
| 2018 | $188 | $3,400 |
| 2017 | -- | -- |
Find assessor info on the county website
Monthly payment
Est. payment
Payment breakdown
Explore the cost of this home by adjusting the details. Changes won't be saved.Climate risks
Neighborhood: 72019
Nearby schools
GreatSchools rating
- 7/10Caldwell Elementary SchoolGrades: K-4Distance: 2.8 mi
- 7/10Benton Junior High SchoolGrades: 8-9Distance: 3.6 mi
- 9/10Benton High SchoolGrades: 10-12Distance: 3.7 mi
- $492,5005 bd4 ba2.9k sqft4406 Cumberland Cir, Benton, AR 72019Sold

- $416,800-- bd2 ba2.3k sqft4408 Cumberland Cir, Benton, AR 72019Off Market
- $454,200-- bd3 ba2.4k sqft4417 Cumberland Cir, Benton, AR 72019Off Market
- $447,800-- bd2 ba2.5k sqft2900 Coldwater Dr, Benton, AR 72019Off Market
- $439,900-- bd2 ba2.4k sqftCumberland Cir, Benton, AR 72019Sold
- $459,1004 bd3 ba2.9k sqft4414 Cumberland Cir, Benton, AR 72019Off Market
- $410,000-- bd2 ba2.4k sqft3101 Montrose Cv, Benton, AR 72019Off Market
- $396,100-- bd2 ba2.4k sqft2804 Coldwater Dr, Benton, AR 72019Off Market
A local agent can set up tours, give advice and negotiate with sellers.
A local lender can help you make sure your offer is ready when you are.
Similar homes
- $492,0004 bd3 ba2.8k sqft5015 Castaway Bay Dr, Benton, AR 72019For Sale
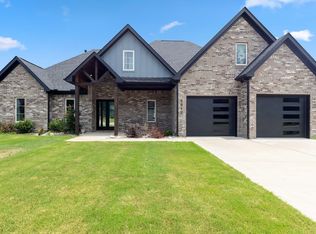
 MLS ID #26025425, Amy M Gossman, McGraw Realtors - Benton. CARMLS
 - $508,0004 bd3 ba2.7k sqft877 Belle Grove Loop, Benton, AR 72019For Sale
 MLS ID #26008266, LaKesha Crow, CBRPM Group. CARMLS
 - $499,9504 bd3 ba2.3k sqft4032 Eagle Valley Dr, Benton, AR 72019For Sale
 MLS ID #26023444, Mandy Jackson, Charlotte John Company (Little Rock). CARMLS
 - $398,9004 bd3 ba2.3k sqft4426 Cumberland Cir, Benton, AR 72019For Sale
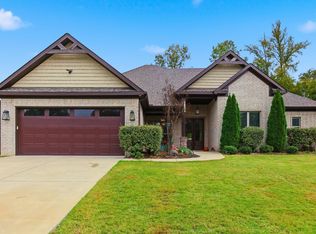 MLS ID #25043542, Jesse Clark, Clark & Co. Realty. CARMLS
 - $519,9994 bd3 ba2.7k sqft5624 Westminster, Benton, AR 72019For SaleMLS ID #26013766, Jonathan Stone, Arkansas Land & Realty, Inc.. CARMLS
- $539,0004 bd3 ba2.7k sqft7730 S Shoreline Blvd, Benton, AR 72019For SaleMLS ID #26026856, Jennifer Carter, Baxley-Penfield-Moudy Realtors. CARMLS
- $365,0003 bd2 ba2.1k sqft4016 Elizabeth Ct, Benton, AR 72019For SaleMLS ID #26029701, Jonathan Sketas, Big Little Brokerage. CARMLS
- $485,0004 bd3 ba2.9k sqft7717 S Shoreline Blvd, Benton, AR 72019For SaleMLS ID #26017849, Gelinda Mudgett, REMAX Ultimate. CARMLS
- $535,0004 bd3 ba3k sqft5305 Bentwater Dr, Benton, AR 72019For SaleMLS ID #26023170, Nicole L Miller, Small Fee Realty. CARMLS
- $449,9004 bd3 ba2.2k sqft10549 Highway 298, Benton, AR 72019For SaleMLS ID #26022572, Ricardo Tippitt, Capital Real Estate Advisors. CARMLS
- $599,9995 bd5 ba3.3k sqft8616 Congo Rd, Benton, AR 72019For SaleMLS ID #26013080, Michelle Glenn, Red Door Realty, LLC. CARMLS
- $599,9905 bd4 ba3.2k sqft7317 Lake Point Cir, Benton, AR 72019For SaleMLS ID #26023196, Frankie L Rivers, Anchor & Oak Realty Group. CARMLS
- $625,0004 bd4 ba3.5k sqft7015 Westshore Ave, Benton, AR 72019For SaleMLS ID #26022173, Emily B Young, Charlotte John Company (Little Rock). CARMLS
- $404,9004 bd2 ba2.1k sqft10634 Gunter Loop, Benton, AR 72019For SaleMLS ID #26021411, Brad Miles, Crye-Leike REALTORS NLR Branch. CARMLS
- $539,9005 bd4 ba3.9k sqft305 W Cross St, Benton, AR 72015For SaleMLS ID #26016022, Jonathan Dixon, Baxley-Penfield-Moudy Realtors. CARMLS
- $425,0004 bd3 ba2.7k sqft6508 Worth Ave E, Benton, AR 72019For SaleMLS ID #26024791, Devan Hope, Century 21 Parker & Scroggins Realty - Bryant. CARMLS
- $690,0004 bd4 ba3.5k sqft571 Valley Hill Rd, Benton, AR 72019For SaleMLS ID #26012033, Matt Adams, LPT Realty Saline. CARMLS
- $399,0004 bd2 ba2.1k sqft10600 Gunter Loop, Benton, AR 72019For SaleMLS ID #26019067, Erin S Tripcony, Big Little Brokerage. CARMLS
- $469,9004 bd3 ba2.6k sqft13024 Avilla Hills Cv, Alexander, AR 72002For SaleMLS ID #26028094, Nikki Barnett, Century 21 Parker & Scroggins Realty - Benton. CARMLS
- $531,0004 bd3 ba2.9k sqft5304 Bentwater Dr, Alexander, AR 72002For SaleMLS ID #26025621, Luke Dorey, LPT Realty Conway. CARMLS
