Step into this stunning 4-bedroom, 2.5-bathroom home, thoughtfully refreshed with new flooring and fresh paint in some of the rooms. The pictures of the home were taken when the home was occupied. The spacious floor plan includes a dedicated home office, perfect for remote work, study, or creative projects. The main living area offer plenty of room to relax or entertain, while the well-designed kitchen and dining space make everyday living effortless. Move-in ready and beautifully updated, this home delivers comfort, style, and the extra space you’ve been looking for.
Active
Price cut: $2K (7/4)
$492,000
5015 Castaway Bay Dr, Benton, AR 72019
4beds
2,891sqft
:
Get pre-qualified$3,171/mo
Single Family Residence
Built in 2022
0.31 Acres Lot
$488,200 Zestimate®
$170/sqft
$60/mo HOA
What's special
Spacious floor planDedicated home office
- 31 days |
- 849 |
- 37 |
Zillow last checked:
Listing updated:
Listed by:
Amy M Gossman 870-514-8871,
McGraw Realtors - Benton 501-443-8300
Source: CARMLS,MLS#: 26025425
Facts & features
Interior
Bedrooms & bathrooms
- Bedrooms: 4
- Bathrooms: 3
- Full bathrooms: 2
- 1/2 bathrooms: 1
Rooms
- Room types: Office/Study
Dining room
- Features: Eat-in Kitchen, Breakfast Bar
Heating
- Natural Gas, Ductless
Cooling
- Electric
Appliances
- Included: Microwave, Dishwasher, Disposal, Oven, Gas Water Heater
- Laundry: Washer Hookup, Electric Dryer Hookup, Laundry Room
Features
- Walk-In Closet(s), Ceiling Fan(s), Granite Counters, Pantry, Sheet Rock, Primary Bedroom/Main Lv, Primary Bedroom Apart
- Flooring: Tile, Luxury Vinyl
- Has fireplace: Yes
- Fireplace features: Gas Logs Present
Interior area
- Total structure area: 2,891
- Total interior livable area: 2,891 sqft
Property
Parking
- Total spaces: 2
- Parking features: Garage, Two Car
- Has garage: Yes
Features
- Levels: Two
- Stories: 2
- Exterior features: Rain Gutters
- Fencing: Full,Wood
Lot
- Size: 0.31 Acres
- Features: Level, Corner Lot
Details
- Parcel number: 80022330063
Construction
Type & style
- Home type: SingleFamily
- Architectural style: Traditional
- Property subtype: Single Family Residence
Materials
- Brick
- Foundation: Slab
- Roof: Shingle
Condition
- New construction: No
- Year built: 2022
Utilities & green energy
- Electric: Elec-Municipal (+Entergy)
- Gas: Gas-Natural
- Sewer: Public Sewer
- Water: Public
- Utilities for property: Natural Gas Connected
Community & HOA
Community
- Security: Smoke Detector(s)
- Subdivision: FIELDS OF HURRICANE LAKE ESTATES
HOA
- Has HOA: Yes
- HOA fee: $60 monthly
Location
- Region: Benton
Financial & listing details
- Price per square foot: $170/sqft
- Tax assessed value: $419,005
- Annual tax amount: $4,777
- Date on market: 6/24/2026
- Listing terms: VA Loan,FHA,Conventional,Cash
- Road surface type: Paved
Estimated market value
$488,200
$464,000 - $513,000
$2,975/mo
Price history
| Date | Event | Price |
|---|---|---|
| 7/4/2026 | Price change | $492,000-0.4%$170/sqft |
Source:  CARMLS #26025425 Report a problem CARMLS #26025425 Report a problem | ||
| 6/24/2026 | Listed for sale | $494,000$171/sqft |
Source: CARMLS #26025425 Report a problem | ||
| 6/2/2026 | Listing removed | $494,000$171/sqft |
Source: CARMLS #26011004 Report a problem | ||
| 4/26/2026 | Price change | $494,000-1%$171/sqft |
Source: CARMLS #26011004 Report a problem | ||
| 3/21/2026 | Listed for sale | $499,000+1.9%$173/sqft |
Source: CARMLS #26011004 Report a problem | ||
| 3/4/2026 | Listing removed | $489,900$169/sqft |
Source: CARMLS #26005558 Report a problem | ||
| 2/12/2026 | Listed for sale | $489,900-5%$169/sqft |
Source: CARMLS #26005558 Report a problem | ||
| 8/29/2024 | Listing removed | $515,900$178/sqft |
Source: CARMLS #24019848 Report a problem | ||
| 8/6/2024 | Price change | $515,900-0.8%$178/sqft |
Source: CARMLS #24019848 Report a problem | ||
| 6/14/2024 | Price change | $520,000-1%$180/sqft |
Source: CARMLS #24019848 Report a problem | ||
| 6/6/2024 | Listed for sale | $525,000-1.5%$182/sqft |
Source: CARMLS #24019848 Report a problem | ||
| 5/15/2024 | Listing removed | $532,900$184/sqft |
Source: CARMLS #24005134 Report a problem | ||
| 4/29/2024 | Price change | $532,900-0.6%$184/sqft |
Source: CARMLS #24005134 Report a problem | ||
| 3/10/2024 | Price change | $535,900-1.8%$185/sqft |
Source: CARMLS #24005134 Report a problem | ||
| 2/16/2024 | Listed for sale | $545,900+21.3%$189/sqft |
Source: CARMLS #24005134 Report a problem | ||
| 3/25/2022 | Sold | $450,000+0.2%$156/sqft |
Source: CARMLS #22004181 Report a problem | ||
| 2/9/2022 | Listed for sale | $448,900$155/sqft |
Source: CARMLS #22004181 Report a problem | ||
Public tax history
| Year | Property taxes | Tax assessment |
|---|---|---|
| 2025 | $4,602 -2.1% | $83,801 |
| 2024 | $4,702 -1.6% | $83,801 |
| 2023 | $4,777 +283.3% | $83,801 +675.9% |
| 2022 | $1,246 | $10,800 |
Find assessor info on the county website
Monthly payment
Est. payment
Payment breakdown
Explore the cost of this home by adjusting the details. Changes won't be saved.Climate risks
Neighborhood: 72019
Nearby schools
GreatSchools rating
- 7/10Caldwell Elementary SchoolGrades: K-4Distance: 2.8 mi
- 7/10Benton Junior High SchoolGrades: 8-9Distance: 3.7 mi
- 9/10Benton High SchoolGrades: 10-12Distance: 3.8 mi
- $149,0000.34 AcresLOT 26 Lake Point Cir, Benton, AR 72019Lot/Land

- $42,0002.31 Acres0 Dawson Rd, Benton, AR 72019Lot/Land
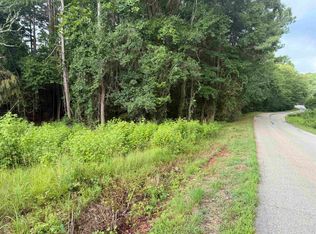
- $70,0005 AcresWoodard Rd, Benton, AR 72019Lot/Land

- $--80 AcresExit 114, Benton, AR 72019Off Market
- $149,900-- sqft0 Majestic Waters Dr, Benton, AR 72019Sold
- $270,000-- sqft6125 Majestic Waters Dr, Benton, AR 72019Sold
- $500,0003 bd3 ba2.3k sqft5004 Castaway Bay Dr, Benton, AR 72019Sold
- $198,0003 bd2 ba1.3k sqft6024 Croft Ave, Benton, AR 72019Sold
A local agent can set up tours, give advice and negotiate with sellers.
A local lender can help you make sure your offer is ready when you are.
Similar homes
- $510,0005 bd3 ba2.8k sqft4407 Cumberland Cir, Benton, AR 72019For Sale
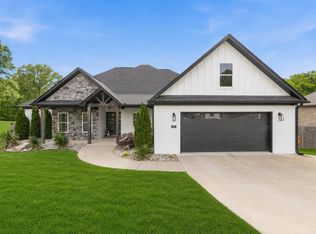
 MLS ID #26029513, Jacob P Hall, Michele Phillips & Co. Realtors. CARMLS
 - $508,0004 bd3 ba2.7k sqft877 Belle Grove Loop, Benton, AR 72019For Sale
 MLS ID #26008266, LaKesha Crow, CBRPM Group. CARMLS
 - $398,9004 bd3 ba2.3k sqft4426 Cumberland Cir, Benton, AR 72019For Sale
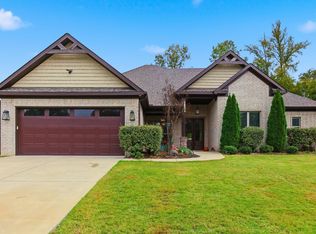 MLS ID #25043542, Jesse Clark, Clark & Co. Realty. CARMLS
 - $485,0004 bd3 ba2.9k sqft7717 S Shoreline Blvd, Benton, AR 72019For Sale
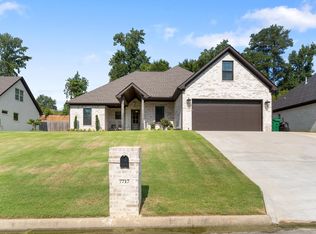 MLS ID #26017849, Gelinda Mudgett, REMAX Ultimate. CARMLS
 - $519,9994 bd3 ba2.7k sqft5624 Westminster, Benton, AR 72019For SaleMLS ID #26013766, Jonathan Stone, Arkansas Land & Realty, Inc.. CARMLS
- $473,0003 bd3 ba2.8k sqft9026 Diamond Ridge Dr, Benton, AR 72019For SaleMLS ID #26020464, Brandy Garner, Century 21 Parker & Scroggins Realty - Benton. CARMLS
- $480,0004 bd3 ba2.2k sqft4800 S Highway 229, Benton, AR 72015For SaleMLS ID #26029641, Allison Scroggins, Century 21 Parker & Scroggins Realty - Benton. CARMLS
- $449,9004 bd3 ba2.2k sqft10549 Highway 298, Benton, AR 72019For SaleMLS ID #26022572, Ricardo Tippitt, Capital Real Estate Advisors. CARMLS
- $425,0004 bd3 ba2.7k sqft6508 Worth Ave E, Benton, AR 72019For SaleMLS ID #26024791, Devan Hope, Century 21 Parker & Scroggins Realty - Bryant. CARMLS
- $449,9004 bd3 ba2.6k sqft8937 Wingate Dr, Benton, AR 72019For SaleMLS ID #26027150, Amanda Elrod, Keller Williams Realty Premier. CARMLS
- $535,0004 bd3 ba3k sqft5305 Bentwater Dr, Benton, AR 72019For SaleMLS ID #26023170, Nicole L Miller, Small Fee Realty. CARMLS
- $365,0003 bd2 ba2.1k sqft4016 Elizabeth Ct, Benton, AR 72019For SaleMLS ID #26029701, Jonathan Sketas, Big Little Brokerage. CARMLS
- $374,0004 bd2 ba2.1k sqft5022 Maple Leaf Dr, Benton, AR 72019For SaleMLS ID #26026702, Jenica R Clement, Jenica Clement Properties. CARMLS
- $404,9004 bd2 ba2.1k sqft10634 Gunter Loop, Benton, AR 72019For SaleMLS ID #26021411, Brad Miles, Crye-Leike REALTORS NLR Branch. CARMLS
- $434,9004 bd3 ba2.2k sqft10703 Highway 298, Benton, AR 72019For SaleMLS ID #26024601, Jonathan Sketas, Big Little Brokerage. CARMLS
- $399,0004 bd2 ba2.1k sqft10600 Gunter Loop, Benton, AR 72019For SaleMLS ID #26019067, Erin S Tripcony, Big Little Brokerage. CARMLS
- $599,9905 bd4 ba3.2k sqft7317 Lake Point Cir, Benton, AR 72019For SaleMLS ID #26023196, Frankie L Rivers, Anchor & Oak Realty Group. CARMLS
- $679,0004 bd3 ba3.2k sqft5823 Gregory Rd, Benton, AR 72019For SaleMLS ID #26010914, Amanda White, Anchor & Oak Realty Group. CARMLS
- $599,9995 bd5 ba3.3k sqft8616 Congo Rd, Benton, AR 72019For SaleMLS ID #26013080, Michelle Glenn, Red Door Realty, LLC. CARMLS
- $690,0004 bd4 ba3.5k sqft571 Valley Hill Rd, Benton, AR 72019For SaleMLS ID #26012033, Matt Adams, LPT Realty Saline. CARMLS
