Welcome to Hurricane Lake Estates! This beautiful 4 bed 3 bath brick home sits on a level corner lot in a quiet cul-de-sac & offers the perfect blend of luxury & functionality. The open-concept floor plan features fresh paint, new flooring, soaring ceilings, crown molding, & abundant natural light throughout. The spacious primary suite includes private patio access & a spa-like bath w/double vanities featuring honed granite countertops, a tiled shower, luxury jetted tub w/Bluetooth speakers, waterfall faucet, handheld wand, & an oversized walk-in closet connected directly to the laundry room. The laundry room offers built-in cabinetry, granite counters, sink, & under-stair storage. Two large guest bedrooms are located separately from the primary suite, while the huge upstairs bedroom could easily serve as a second master, bonus room, or media space. Guest baths feature tiled surrounds, including a downstairs tub/shower combo & upstairs walk-in shower, all w/ on demand hot water. Privacy-fenced backyard, outdoor kitchen, & oversized side-entry two-car garage. Enjoy access to Hurricane Lake amenities including the clubhouse, pool, pickleball/tennis courts, & boat launch/lake access.
Accepting back-up offers
Price cut: $13.9K (6/15)
$535,000
5305 Bentwater Dr, Benton, AR 72019
4beds
3,048sqft
:
Get pre-qualified$3,453/mo
Single Family Residence
Built in 2021
0.31 Acres Lot
$532,700 Zestimate®
$176/sqft
$70/mo HOA
What's special
Private patio accessOversized side-entry two-car garageQuiet cul-de-sacOutdoor kitchenSpacious primary suiteTiled showerLevel corner lot
- 55 days |
- 275 |
- 18 |
Zillow last checked:
Listing updated:
Listed by:
Nicole L Miller 479-857-6273,
Small Fee Realty 479-967-7283
Source: CARMLS,MLS#: 26023170
Facts & features
Interior
Bedrooms & bathrooms
- Bedrooms: 4
- Bathrooms: 3
- Full bathrooms: 3
Dining room
- Features: Separate Dining Room, Separate Breakfast Rm, Breakfast Bar
Heating
- Natural Gas
Cooling
- Electric
Appliances
- Included: Built-In Range, Double Oven, Microwave, Surface Range, Dishwasher, Disposal, Plumbed For Ice Maker, Gas Water Heater, Tankless Water Heater
- Laundry: Washer Hookup, Electric Dryer Hookup, Laundry Room
Features
- Walk-In Closet(s), Ceiling Fan(s), Walk-in Shower, Breakfast Bar, Granite Counters, Kit Counter-Quartz, Pantry, Sheet Rock, Primary Bedroom Apart, 3 Bedrooms Same Level
- Flooring: Tile, Luxury Vinyl
- Doors: Insulated Doors
- Windows: Insulated Windows, Low Emissivity Windows
- Basement: None
- Attic: Floored
- Has fireplace: Yes
- Fireplace features: Gas Logs Present
Interior area
- Total structure area: 3,048
- Total interior livable area: 3,048 sqft
Property
Parking
- Total spaces: 2
- Parking features: Garage, Two Car, Garage Faces Side
- Has garage: Yes
Features
- Levels: One
- Patio & porch: Patio
- Exterior features: Rain Gutters
- Fencing: Wood
Lot
- Size: 0.31 Acres
- Dimensions: 125 x 87
- Features: Level, Corner Lot, Cul-De-Sac, Subdivided
Details
- Parcel number: 80022330018
Construction
Type & style
- Home type: SingleFamily
- Architectural style: Contemporary
- Property subtype: Single Family Residence
Materials
- Brick
- Foundation: Slab
- Roof: Shingle
Condition
- New construction: No
- Year built: 2021
Utilities & green energy
- Electric: Elec-Municipal (+Entergy)
- Gas: Gas-Natural
- Sewer: Public Sewer
- Water: Public
- Utilities for property: Natural Gas Connected, Cable Connected
Green energy
- Energy efficient items: Doors
Community & HOA
Community
- Features: Pool, Tennis Court(s), Playground, Clubhouse, Picnic Area, Mandatory Fee
- Security: Security
- Subdivision: FIELDS OF HURRICANE LAKE ESTATES
HOA
- Has HOA: Yes
- HOA fee: $70 monthly
Location
- Region: Benton
Financial & listing details
- Price per square foot: $176/sqft
- Annual tax amount: $3,887
- Date on market: 6/9/2026
- Listing terms: VA Loan,FHA,Conventional,Cash
- Road surface type: Paved
Estimated market value
$532,700
$506,000 - $559,000
$3,034/mo
Price history
| Date | Event | Price |
|---|---|---|
| 6/15/2026 | Price change | $535,000-2.5%$176/sqft |
Source:  CARMLS #26023170 Report a problem CARMLS #26023170 Report a problem | ||
| 6/9/2026 | Listed for sale | $548,900+12%$180/sqft |
Source: CARMLS #26023170 Report a problem | ||
| 9/11/2023 | Listing removed | -- |
Source: CARMLS #21023755 Report a problem | ||
| 4/4/2022 | Listing removed | $489,900$161/sqft |
Source: CARMLS #22005989 Report a problem | ||
| 2/25/2022 | Listed for sale | $489,900+9%$161/sqft |
Source: CARMLS #22005989 Report a problem | ||
| 9/10/2021 | Sold | $449,500-1.8%$147/sqft |
Source: CARMLS #21023755 Report a problem | ||
| 7/25/2021 | Listed for sale | $457,900$150/sqft |
Source: CARMLS #21023755 Report a problem | ||
Public tax history
Tax history is unavailable.
Monthly payment
Est. payment
Payment breakdown
Explore the cost of this home by adjusting the details. Changes won't be saved.Climate risks
Neighborhood: 72019
Nearby schools
GreatSchools rating
- 8/10Springhill Elementary SchoolGrades: K-5Distance: 1.6 mi
- 8/10Bethel Middle SchoolGrades: 6-7Distance: 1.7 mi
- 5/10Bryant High SchoolGrades: 9-12Distance: 3.1 mi
Schools provided by the listing agent
- Elementary: Springhill
- Middle: Middle: Bethel, Junior High: Bryant
- High: Bryant
Source: CARMLS. This data may not be complete. We recommend contacting the local school district to confirm school assignments for this home.
- $499,900-- bd3 ba2.7k sqft5305 Bentwater Dr, Alexander, AR 72002Sold
- $499,9004 bd3 ba2.9k sqft5305 Bentwater, Benton, AR 72019Sold
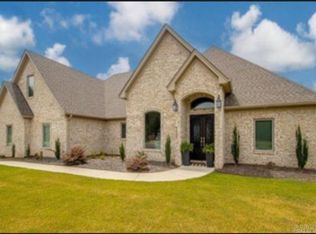
- $--0.53 Acres5301 Bentwater Dr, Alexander, AR 72002Off Market
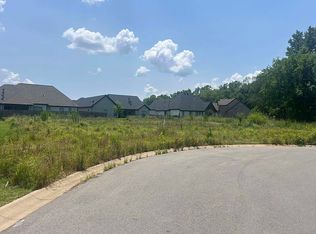
- $458,000-- bd3 ba2.6k sqft5208 Castaway Bay Dr, Alexander, AR 72002Sold
- $531,0004 bd3 ba2.9k sqft5304 Bentwater Dr, Alexander, AR 72002For Sale
- $458,0004 bd3 ba2.6k sqft5208 Castaway Bay Dr, Benton, AR 72019Sold
- $450,800-- bd3 ba2.6k sqft5405 Callie Lynn Dr, Benton, AR 72019Off Market
- $427,000-- bd3 ba2.4k sqft7201 Havenwood Dr, Benton, AR 72019Off Market
A local agent can set up tours, give advice and negotiate with sellers.
A local lender can help you make sure your offer is ready when you are.
Similar homes
- $550,0005 bd4 ba3.2k sqft7725 S Shoreline Blvd, Benton, AR 72019For Sale
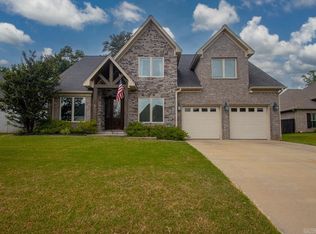
 MLS ID #26031302, Ray Ellen, Real Broker. CARMLS
 - $539,0004 bd3 ba2.7k sqft7730 S Shoreline Blvd, Benton, AR 72019For Sale
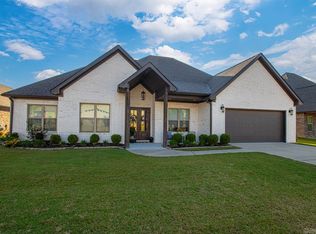 MLS ID #26026856, Jennifer Carter, Baxley-Penfield-Moudy Realtors. CARMLS
 - $479,0004 bd3 ba2.9k sqft7717 S Shoreline Blvd, Benton, AR 72019For Sale
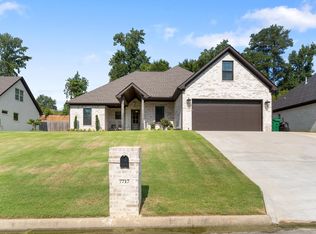 MLS ID #26017849, Gelinda Mudgett, REMAX Ultimate. CARMLS
 - $519,9994 bd3 ba2.7k sqft5624 Westminster, Benton, AR 72019For Sale
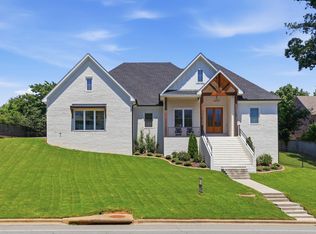 MLS ID #26013766, Jonathan Stone, Arkansas Land & Realty, Inc.. CARMLS
 - $599,9905 bd4 ba3.2k sqft7317 Lake Point Cir, Benton, AR 72019For SaleMLS ID #26023196, Frankie L Rivers, Anchor & Oak Realty Group. CARMLS
- $425,0004 bd3 ba2.7k sqft6508 Worth Ave E, Benton, AR 72019For SaleMLS ID #26024791, Devan Hope, Century 21 Parker & Scroggins Realty - Bryant. CARMLS
- $450,0004 bd4 ba2.9k sqft2613 Aberdeen Dr, Bryant, AR 72022For SaleMLS ID #26022406, RJ Hawk, Realty One Group - Pinnacle. CARMLS
- $679,0004 bd4 ba3.3k sqft3981 Bent Tree Dr, Benton, AR 72019For SaleMLS ID #26031182, Karen McGuire, Old South Realty. CARMLS
- $490,0004 bd3 ba2.8k sqft5015 Castaway Bay Dr, Benton, AR 72019For SaleMLS ID #26025425, Amy M Gossman, McGraw Realtors - Benton. CARMLS
- $599,9995 bd5 ba3.3k sqft8616 Congo Rd, Benton, AR 72019For SaleMLS ID #26013080, Michelle Glenn, Red Door Realty, LLC. CARMLS
- $370,0004 bd4 ba2.4k sqft1103 Grand Teton Dr, Benton, AR 72019For SaleMLS ID #26031108, Haley Ward, Truman Ball Real Estate. CARMLS
- $788,0004 bd3 ba3.7k sqft2001 Sunstone Dr, Alexander, AR 72002For SaleMLS ID #26023449, Krystina Bullard, Bailey & Company Real Estate. CARMLS
- $469,9004 bd3 ba2.6k sqft13024 Avilla Hills Cv, Alexander, AR 72002For SaleMLS ID #26028094, Nikki Barnett, Century 21 Parker & Scroggins Realty - Benton. CARMLS
- $535,0003 bd3 ba2.8k sqft2 Wildcreek Cv, Little Rock, AR 72223For SaleMLS ID #26030870, Jonathan Stone, Arkansas Land & Realty, Inc.. CARMLS
- $449,9004 bd3 ba2.2k sqft10549 Highway 298, Benton, AR 72019For SaleMLS ID #26022572, Ricardo Tippitt, Capital Real Estate Advisors. CARMLS
- $549,9005 bd4 ba2.7k sqft29 Fletcher Ridge Cir, Little Rock, AR 72223For SaleMLS ID #26031374, Whitney Hicks, Compass Group Real Estate. CARMLS
- $549,0004 bd4 ba2.5k sqft7 Fletcher Ridge Cir, Little Rock, AR 72223For SaleMLS ID #26030771, Arlene Blann, Trademark Real Estate Little Rock. CARMLS
- $675,0004 bd4 ba3.1k sqft3016 Vincintage Cv, Alexander, AR 72002For SaleMLS ID #26021076, Amanda White, Anchor & Oak Realty Group. CARMLS
- $450,0004 bd3 ba2.5k sqft13017 Avilla Hills Cv, Alexander, AR 72002For SaleMLS ID #26022294, Caristiana Hoey, Carolyn Russell Real Estate, Inc.. CARMLS
- $495,0004 bd4 ba2.6k sqft841 Wildcreek Cir, Little Rock, AR 72223For SaleMLS ID #26031528, Casey Jones, Janet Jones Company. CARMLS
