Luxury single-story brick home in The Pointe phase of the gated Hurricane Lake Estates subdivision. This 3,242 sq. ft. home offers 4 spacious bedrooms, 3.5 bathrooms, an office that could serve as a 5th bedroom, a large pantry, and oversized laundry room. Upgrades include hardwood and tile flooring throughout, floor-to-ceiling custom cabinetry, crown moulding, and plantation shutters. The open floor plan is ideal for entertaining, with the kitchen, dining, and great room flowing seamlessly together. The great room features 11-foot ceilings and a floor-to-ceiling gas log fireplace with stacked-stone surround. The kitchen includes a large island, walk-in pantry, gas cooktop, double ovens, microwave, glass backsplash, and under-cabinet lighting. The private primary suite offers two walk-in closets and a luxurious bath with soaking tub, oversized shower, and heated floors. Additional features include a split 3-car garage, covered patio with outdoor wood-burning fireplace, and lake views from the front of the home. NOTE: Professional pictures coming soon.
Active under contract
$599,990
7317 Lake Point Cir, Benton, AR 72019
5beds
3,242sqft
Single Family Residence
Built in 2022
0.34 Acres Lot
$588,300 Zestimate®
$185/sqft
$99/mo HOA
What's special
Private primary suiteOversized laundry roomTwo walk-in closetsOversized showerHeated floorsPlantation shuttersLuxury single-story brick home
- 121 days
- 64
- 0
Zillow last checked:
Listing updated:
Listed by:
Frankie L Rivers 501-425-4515,
Anchor & Oak Realty Group 501-425-4515
Source: CARMLS,MLS#: 26023196
Facts & features
Interior
Bedrooms & bathrooms
- Bedrooms: 5
- Bathrooms: 4
- Full bathrooms: 3
- 1/2 bathrooms: 1
Dining room
- Features: Kitchen/Dining Combo
Heating
- Electric
Cooling
- Electric
Appliances
- Included: Double Oven, Microwave, Gas Range, Dishwasher, Ice Maker
- Laundry: Laundry Room
Features
- Pantry, Primary Bedroom Apart, 5 Bedrooms Same Level
- Flooring: Wood, Tile
- Doors: Insulated Doors
- Windows: Insulated Windows
- Number of fireplaces: 2
- Fireplace features: Gas Logs Present, Two
Interior area
- Total structure area: 3,242
- Total interior livable area: 3,242 sqft
Property
Parking
- Total spaces: 3
- Parking features: Three Car, Garage Faces Side
Features
- Levels: One
- Stories: 1
- Patio & porch: Patio
- Exterior features: Rain Gutters
- Fencing: Partial
Lot
- Size: 0.34 Acres
- Dimensions: 105 x 105 x 140 x 141
- Features: Level, Subdivided, Lawn Sprinkler
Details
- Parcel number: 80070100039
Construction
Type & style
- Home type: SingleFamily
- Architectural style: Traditional
- Property subtype: Single Family Residence
Materials
- Brick
- Foundation: Slab
- Roof: Shingle
Condition
- New construction: No
- Year built: 2022
Utilities & green energy
- Electric: Electric-Co-op
- Gas: Gas-Natural
- Sewer: Public Sewer
- Water: Public
- Utilities for property: Natural Gas Connected
Green energy
- Energy efficient items: Doors
Community & HOA
Community
- Features: Pool, Tennis Court(s), Playground, Clubhouse, Mandatory Fee, Gated
- Subdivision: THE POINTE HURRICANE ESTATES
HOA
- Has HOA: Yes
- HOA fee: $99 monthly
Location
- Region: Benton
Financial & listing details
- Price per square foot: $185/sqft
- Tax assessed value: $486,690
- Annual tax amount: $5,265
- Date on market: 6/9/2026
- Listing terms: VA Loan,FHA,Conventional,Cash
- Road surface type: Paved
Estimated market value
$588,300
$559,000 - $618,000
$3,118/mo
Price history
| Date | Event | Price |
|---|---|---|
| 8/10/2026 | Contingent | $599,990$185/sqft |
Source:  CARMLS #26023196 Report a problem CARMLS #26023196 Report a problem | ||
| 6/19/2026 | Price change | $599,990-2.4%$185/sqft |
Source: CARMLS #26023196 Report a problem | ||
| 6/9/2026 | Price change | $615,000+0.5%$190/sqft |
Source: CARMLS #26023196 Report a problem | ||
| 5/30/2026 | Price change | $612,000-1.1%$189/sqft |
Source: Owner Report a problem | ||
| 5/19/2026 | Price change | $619,000-0.8%$191/sqft |
Source: Owner Report a problem | ||
| 4/12/2026 | Price change | $624,000-0.8%$192/sqft |
Source: Owner Report a problem | ||
| 4/10/2026 | Listed for sale | $629,000$194/sqft |
Source: Owner Report a problem | ||
Public tax history
| Year | Property taxes | Tax assessment |
|---|---|---|
| 2025 | $5,334 -1.8% | $97,338 |
| 2024 | $5,434 -1.4% | $97,338 |
| 2023 | $5,509 +264.4% | $97,338 +524% |
| 2022 | $1,512 | $15,600 |
Find assessor info on the county website
Monthly payment
Est. payment
Payment breakdown
Explore the cost of this home by adjusting the details. Changes won't be saved.Climate risks
Neighborhood: 72019


Similar homes
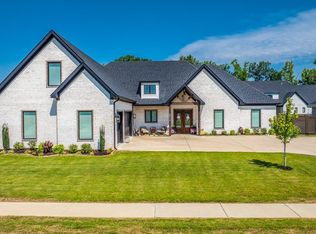
- $515,0004 bd3 ba2.7k sqft5624 Westminster, Benton, AR 72019For Sale

 MLS ID #26034046, Ashley M Porterfield, LPT Realty. CARMLS
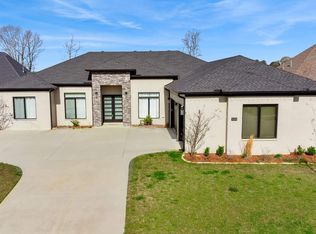
 - $659,9004 bd5 ba4.7k sqft5006 Colonial Ct, Benton, AR 72019For Sale
 MLS ID #26039149, Lindsey Blaylock, Bailey & Company Real Estate. CARMLS
 - $559,0004 bd4 ba3.1k sqft864 Belle Grove Loop, Benton, AR 72019For Sale
 MLS ID #26037199, Wendy L Landes, McGraw Realtors - HS. CARMLS
 - $595,0003 bd3 ba3k sqft6912 Fields Dr, Alexander, AR 72002For Sale
 MLS ID #26036267, Emily B Young, Charlotte John Company (Little Rock). CARMLS
 - $649,0004 bd4 ba3.5k sqft571 Valley Hill Rd, Benton, AR 72019For SaleMLS ID #26012033, Matt Adams, LPT Realty Saline. CARMLS
- $475,0004 bd3 ba2.9k sqft7717 S Shoreline Blvd, Benton, AR 72019For SaleMLS ID #26036174, Gelinda Mudgett, REMAX Ultimate. CARMLS
- $699,9994 bd4 ba3.5k sqft6113 Fait Rd, Benton, AR 72019For SaleMLS ID #26032331, Dia D Dingus, Crye-Leike REALTORS Bryant. CARMLS
- $474,9004 bd4 ba2.7k sqft832 Grand Teton Dr, Benton, AR 72019For SaleMLS ID #26033226, Misti Holland, Crye-Leike REALTORS Benton Branch. CARMLS
- $520,0004 bd3 ba2.9k sqft5304 Bentwater Dr, Alexander, AR 72002For SaleMLS ID #26025621, Luke Dorey, LPT Realty Conway. CARMLS
- $470,0004 bd2 ba2.6k sqft5204 Castaway Bay Dr, Alexander, AR 72002For SaleMLS ID #26037391, Dara Calley, IRealty Arkansas - Benton. CARMLS
- $775,0005 bd4 ba4.2k sqft7310 Palm Beach Ave, Benton, AR 72019For SaleMLS ID #26032529, Lindsey Blaylock, Bailey & Company Real Estate. CARMLS
- $399,9004 bd2 ba2.2k sqft2509 Hurricane Gardens Dr, Bryant, AR 72019For SaleMLS ID #26035330, Stacey Curtis, Halsey Real Estate - Benton. CARMLS
- $694,9004 bd4 ba3.2k sqft5048 Westridge Cir, Benton, AR 72019For SaleMLS ID #26032333, Melanie Wilkie, Liveco Real Estate. CARMLS
- $645,0004 bd4 ba3.1k sqft3016 Vincintage Cv, Alexander, AR 72002For SaleMLS ID #26021076, Amanda White, Anchor & Oak Realty Group. CARMLS
- $385,0003 bd2 ba2k sqft5110 Wall St, Benton, AR 72019For SaleMLS ID #26035583, Kimberly M Robbins, CBRPM Group. CARMLS
- $309,5003 bd2 ba2k sqft5529 Village Trce, Benton, AR 72019For SaleMLS ID #26040058, Tanya Brackley Chapman, Renee Verzani Realty. CARMLS
- $749,0004 bd3 ba3.7k sqft2001 Sunstone Dr, Alexander, AR 72002For SaleMLS ID #26023449, Krystina Bullard, Bailey & Company Real Estate. CARMLS
- $449,9004 bd3 ba2.2k sqft8008 N Shoreline Blvd, Benton, AR 72019For SaleMLS ID #26032427, Amanda White, Anchor & Oak Realty Group. CARMLS
- $625,0004 bd3 ba3k sqft646 Glenwood Springs Dr, Little Rock, AR 72210For SaleMLS ID #26037917, Misti Holland, Crye-Leike REALTORS Benton Branch. CARMLS
- $449,9004 bd3 ba2.2k sqft10549 Highway 298, Benton, AR 72019For SaleMLS ID #26022572, Ricardo Tippitt, Capital Real Estate Advisors. CARMLS
