The home just got a NEW price! Two years old and offers a fully fenced backyard overlooking peaceful green space with a creek for added privacy. Inside, you’ll find four spacious bedrooms, two-and-a-half bathrooms, and a dedicated office. The inviting living room features soaring ceilings, oversized picture windows, a gas fireplace, and beautiful stained-wood accents complemented by a bright, clean design. The kitchen is equally impressive with quartz countertops, a gas range, and a large walk-in pantry. The spacious primary suite opens into a relaxing bathroom featuring split vanities, a freestanding soaking tub, and an impressive walk-in closet with a built-in dresser. For everyday convenience, the primary closet connects directly to the laundry room. Located in a desirable community with an abundance of amenities and convenient access to shopping, dining, schools, and more, this beautiful home is ready to welcome its next owners!
Active
Price cut: $100 (9/14)
$449,900
8008 N Shoreline Blvd, Benton, AR 72019
4beds
2,297sqft
Single Family Residence
Built in 2024
0.26 Acres Lot
$448,000 Zestimate®
$196/sqft
$70/mo HOA
What's special
Dedicated officeSpacious primary suiteBright clean designSplit vanitiesOversized picture windowsTwo-and-a-half bathroomsFour spacious bedrooms
- 77 days
- 267
- 21
Zillow last checked:
Listing updated:
Listed by:
Amanda White 501-589-5044,
Anchor & Oak Realty Group 501-425-4515
Source: CARMLS,MLS#: 26032427
Facts & features
Interior
Bedrooms & bathrooms
- Bedrooms: 4
- Bathrooms: 3
- Full bathrooms: 2
- 1/2 bathrooms: 1
Rooms
- Room types: Office/Study
Dining room
- Features: Kitchen/Dining Combo
Heating
- Natural Gas
Cooling
- Electric
Appliances
- Included: Built-In Range, Microwave, Gas Range, Dishwasher, Disposal, Oven, Gas Water Heater, Tankless Water Heater
- Laundry: Washer Hookup, Electric Dryer Hookup, Laundry Room
Features
- Walk-In Closet(s), Built-in Features, Walk-in Shower, Wired for Data, Granite Counters, Pantry, Primary Bedroom/Main Lv, Primary Bedroom Apart, All Bedrooms Down
- Flooring: Wood, Tile
- Doors: Insulated Doors
- Windows: Insulated Windows, Low Emissivity Windows
- Has fireplace: Yes
- Fireplace features: Gas Starter, Gas Logs Present
Interior area
- Total structure area: 2,297
- Total interior livable area: 2,297 sqft
Property
Parking
- Total spaces: 2
- Parking features: Garage, Two Car
- Has garage: Yes
Features
- Levels: One
- Stories: 1
- Patio & porch: Patio
- Exterior features: Rain Gutters
- Fencing: Full,Wood
Lot
- Size: 0.26 Acres
- Dimensions: 85 x 135
- Features: Level, Extra Landscaping, Subdivided
Details
- Parcel number: 80051100103
Construction
Type & style
- Home type: SingleFamily
- Architectural style: Traditional
- Property subtype: Single Family Residence
Materials
- Foundation: Slab
- Roof: Shingle
Condition
- New construction: No
- Year built: 2024
Utilities & green energy
- Electric: Elec-Municipal (+Entergy)
- Gas: Gas-Natural
- Sewer: Public Sewer
- Water: Public
- Utilities for property: Natural Gas Connected, Underground Utilities
Green energy
- Energy efficient items: Doors, Ridge Vents/Caps, Thermostat
Community & HOA
Community
- Features: Pool, Tennis Court(s), Playground, Clubhouse, Picnic Area, Mandatory Fee
- Security: Smoke Detector(s)
- Subdivision: HURRICANE LAKE EST
HOA
- Has HOA: Yes
- HOA fee: $70 monthly
Location
- Region: Benton
Financial & listing details
- Price per square foot: $196/sqft
- Tax assessed value: $331,510
- Annual tax amount: $2,986
- Date on market: 8/8/2026
- Road surface type: Paved
Estimated market value
$448,000
$426,000 - $470,000
$2,380/mo
Price history
| Date | Event | Price |
|---|---|---|
| 9/14/2026 | Price change | $449,9000%$196/sqft |
Source:  CARMLS #26032427 Report a problem CARMLS #26032427 Report a problem | ||
| 9/10/2026 | Price change | $450,000-2.2%$196/sqft |
Source: CARMLS #26032427 Report a problem | ||
| 8/8/2026 | Listed for sale | $459,900+6.3%$200/sqft |
Source: CARMLS #26032427 Report a problem | ||
| 8/21/2024 | Sold | $432,500-0.9%$188/sqft |
Source: CARMLS #24015058 Report a problem | ||
| 7/1/2024 | Pending sale | $436,500$190/sqft |
Source:  RE/MAX of Arkansas #24015058 Report a problem RE/MAX of Arkansas #24015058 Report a problem | ||
| 7/1/2024 | Contingent | $436,500$190/sqft |
Source: CARMLS #24015058 Report a problem | ||
| 5/2/2024 | Listed for sale | $436,500$190/sqft |
Source: CARMLS #24015058 Report a problem | ||
Public tax history
| Year | Property taxes | Tax assessment |
|---|---|---|
| 2025 | $2,987 +367.9% | $66,302 +461.9% |
| 2024 | $638 | $11,800 |
Find assessor info on the county website
Monthly payment
Est. payment
Payment breakdown
Explore the cost of this home by adjusting the details. Changes won't be saved.Climate risks
Neighborhood: 72019


Similar homes
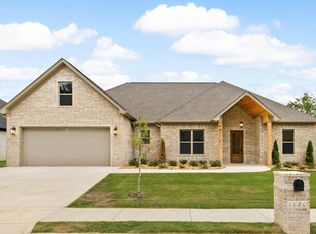
- $489,0004 bd3 ba2.5k sqft7717 S Shoreline Blvd, Benton, AR 72019For Sale
 MLS ID #26041871, Amanda White, Anchor & Oak Realty Group. CARMLS
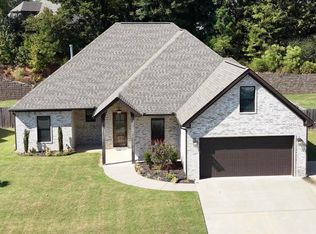
 - $415,0004 bd2 ba2.2k sqft2420 Hurricane Gardens Dr, Bryant, AR 72019For Sale
 MLS ID #26041916, Stacey Curtis, Halsey Real Estate - Benton. CARMLS
 - $489,9004 bd3 ba2.5k sqft7064 Stardust Trl, Benton, AR 72019For Sale
 MLS ID #26030484, Jeremiah Oltmans, Crye-Leike REALTORS Bryant. CARMLS
 - $399,9004 bd2 ba2.2k sqft2509 Hurricane Gardens Dr, Bryant, AR 72019For Sale
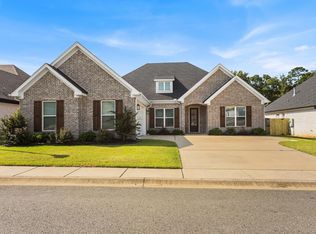 MLS ID #26035330, Stacey Curtis, Halsey Real Estate - Benton. CARMLS
 - $474,9004 bd4 ba2.7k sqft832 Grand Teton Dr, Benton, AR 72019For SaleMLS ID #26033226, Misti Holland, Crye-Leike REALTORS Benton Branch. CARMLS
- $495,5004 bd3 ba2.5k sqft7040 Stardust Trl, Benton, AR 72022New ConstructionMLS ID #26042195, Jeremiah Oltmans, Crye-Leike REALTORS Bryant. CARMLS
- $439,9004 bd3 ba2.2k sqft10549 Highway 298, Benton, AR 72019For SaleMLS ID #26022572, Ricardo Tippitt, Capital Real Estate Advisors. CARMLS
- $515,0004 bd3 ba2.7k sqft5624 Westminster, Benton, AR 72019For SaleMLS ID #26034046, Ashley M Porterfield, LPT Realty. CARMLS
- $489,9004 bd4 ba2.5k sqft7063 Star Dust Trl, Benton, AR 72019New ConstructionMLS ID #26030486, Jeremiah Oltmans, Crye-Leike REALTORS Bryant. CARMLS
- $506,5004 bd3 ba2.5k sqft7029 Stardust Trl, Benton, AR 72022New ConstructionMLS ID #26042236, Jeremiah Oltmans, Crye-Leike REALTORS Bryant. CARMLS
- $404,9004 bd2 ba2.1k sqft10634 Gunter Loop, Benton, AR 72019For SaleMLS ID #26035398, Brad Miles, Crye-Leike REALTORS NLR Branch. CARMLS
- $409,0004 bd3 ba2.2k sqft3025 Razorback Rd, Benton, AR 72015For SaleMLS ID #26032922, Ranell Poe, River Trail Properties. CARMLS
- $390,0004 bd2 ba2.1k sqft10600 Gunter Loop, Benton, AR 72019For SaleMLS ID #26033011, Erin S Tripcony, Big Little Brokerage. CARMLS
- $449,9004 bd3 ba2.6k sqft8937 Wingate Dr, Benton, AR 72019For SaleMLS ID #26027150, Amanda Elrod, Keller Williams Realty Premier. CARMLS
- $434,9004 bd3 ba2.3k sqft6150 Creekwater Dr, Alexander, AR 72002For SaleMLS ID #26028486, Kimberly Gaines, McGraw Realtors - Benton. CARMLS
- $399,9004 bd2 ba2.2k sqft6025 Coral Ridge Dr, Bryant, AR 72022For SaleMLS ID #26037578, Kristen McCrary, Century 21 Parker & Scroggins Realty - Bryant. CARMLS
- $510,0004 bd3 ba2.9k sqft5304 Bentwater Dr, Alexander, AR 72002For SaleMLS ID #26025621, Luke Dorey, LPT Realty Conway. CARMLS
- $414,9004 bd3 ba2.4k sqft6000 Zumbehl Cv, Benton, AR 72019For SaleMLS ID #26035025, Amanda Elrod, Keller Williams Realty Premier. CARMLS
- $473,0003 bd3 ba2.2k sqft6154 Majestic Waters Dr, Alexander, AR 72002For SaleMLS ID #26019233, Gina Wilkins, Moore and Co. Realtors - Clarksville. CARMLS
- $619,0004 bd3 ba2.8k sqft7648 S Shoreline Blvd, Benton, AR 72019For SaleMLS ID #26025096, Teresa Lambert, Blue Ink Real Estate. CARMLS
