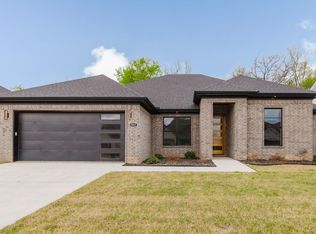
Welcome to this beautifully built 2022 home in the Creekside Subdivision! Offering 2,324 sq ft of living space, 4 bedrooms, and 2.5 bathrooms on a private cleared lot. The primary suite features modern finishes, a walk-in closet with built-in dresser and tons of storage. The open-concept kitchen features beautiful black countertops, large breakfast bar, and gas range, flowing seamlessly into the living room with a contemporary led fireplace. Outside, escape to your private oasis featuring an beautiful landscaping, covered patio, storage building, and all the privacy you could want in a neighborhood. Additional highlights include a 2-car garage, large lot and noe is wired for a whole home generator. Conveniently located in Alexander (just off HWY 5 in Bryant) with easy access to I-30, local shopping, and dining. This like-new home is completely move-in ready—schedule your showing today!
Active
$439,900
6150 Creekwater Dr, Alexander, AR 72002
4beds
2,325sqft
:
Get pre-qualified$2,782/mo
Single Family Residence
Built in 2022
0.53 Acres Lot
$438,000 Zestimate®
$189/sqft
$-- HOA
What's special
Private cleared lotLarge lotStorage buildingCovered patioOpen-concept kitchenBeautiful black countertopsLarge breakfast bar
- 9 days |
- 710 |
- 75 |
Zillow last checked:
Listing updated:
Listed by:
Kimberly Gaines 501-993-5708,
McGraw Realtors - Benton 501-443-8300
Source: CARMLS,MLS#: 26028486
Facts & features
Interior
Bedrooms & bathrooms
- Bedrooms: 4
- Bathrooms: 3
- Full bathrooms: 2
- 1/2 bathrooms: 1
Dining room
- Features: Kitchen/Dining Combo, Breakfast Bar
Heating
- Natural Gas
Cooling
- Electric
Appliances
- Included: Free-Standing Range, Microwave, Gas Range, Dishwasher, Disposal, Plumbed For Ice Maker, Gas Water Heater
- Laundry: Washer Hookup, Electric Dryer Hookup, Laundry Room
Features
- Walk-In Closet(s), Ceiling Fan(s), Walk-in Shower, Breakfast Bar, Pantry, Sheet Rock, Sheet Rock Ceiling, Tray Ceiling(s), Primary Bedroom Apart, 4 Bedrooms Same Level
- Flooring: Carpet, Vinyl, Tile
- Doors: Insulated Doors
- Windows: Insulated Windows
- Attic: Floored
- Has fireplace: Yes
Interior area
- Total structure area: 2,325
- Total interior livable area: 2,325 sqft
Property
Parking
- Total spaces: 2
- Parking features: Garage, Two Car, Garage Door Opener
- Has garage: Yes
Features
- Levels: One
- Stories: 1
- Patio & porch: Patio, Porch
- Exterior features: Rain Gutters
Lot
- Size: 0.53 Acres
- Dimensions: 75' x 295'
- Features: Level, Cleared, Subdivided
Construction
Type & style
- Home type: SingleFamily
- Architectural style: Contemporary
- Property subtype: Single Family Residence
Materials
- Metal/Vinyl Siding
- Foundation: Slab
- Roof: Composition,Shingle
Condition
- New construction: No
- Year built: 2022
Utilities & green energy
- Electric: Elec-Municipal (+Entergy)
- Gas: Gas-Natural
- Sewer: Public Sewer
- Water: Public
- Utilities for property: Natural Gas Connected
Green energy
- Energy efficient items: Doors
Community & HOA
Community
- Security: Smoke Detector(s)
- Subdivision: CREEKSIDE
HOA
- Has HOA: No
Location
- Region: Alexander
Financial & listing details
- Price per square foot: $189/sqft
- Annual tax amount: $4,072
- Date on market: 7/15/2026
- Road surface type: Paved
Estimated market value
$438,000
$416,000 - $460,000
$2,384/mo
Price history
| Date | Event | Price |
|---|---|---|
| 7/15/2026 | Listed for sale | $439,900+11.4%$189/sqft |
Source:  CARMLS #26028486 Report a problem CARMLS #26028486 Report a problem | ||
| 4/12/2022 | Sold | $395,000+1.3%$170/sqft |
Source: CARMLS #22008835 Report a problem | ||
| 3/24/2022 | Contingent | $389,900$168/sqft |
Source: CARMLS #22008835 Report a problem | ||
| 3/20/2022 | Listed for sale | $389,900$168/sqft |
Source: CARMLS #22008835 Report a problem | ||
Public tax history
Tax history is unavailable.
Monthly payment
Est. payment
Payment breakdown
Explore the cost of this home by adjusting the details. Changes won't be saved.Climate risks
Neighborhood: 72002
Nearby schools
GreatSchools rating
- 7/10Parkway Elementary SchoolGrades: K-5Distance: 1.1 mi
- 8/10Bethel Middle SchoolGrades: 6-7Distance: 5.2 mi
- 5/10Bryant High SchoolGrades: 9-12Distance: 3.9 mi
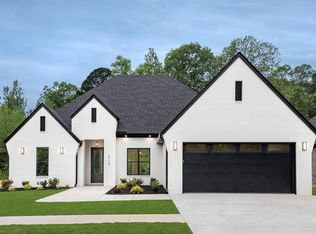
- $432,5404 bd3 ba2.4k sqft6179 Creekwater Dr, Alexander, AR 72002Sold
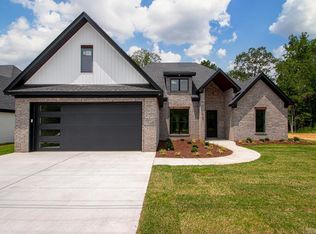
- $440,0004 bd3 ba2.4k sqft6185 Creekwater Dr, Alexander, AR 72002Sold
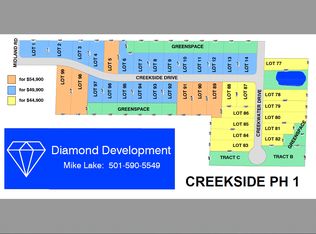
- $--0.5 AcresCreekside Dr, Bryant, AR 72022Off Market
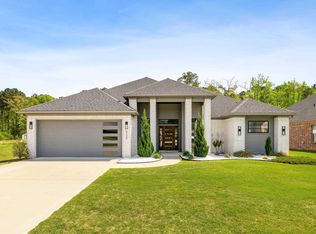
- $414,9003 bd3 ba2.3k sqft6134 Creekwater Dr, Alexander, AR 72002Sold
- $400,000-- bd2 ba2.4k sqft6134 Creekwater Dr, Bryant, AR 72022Sold
- $58,0007,840.8 Square Feet6171 Creekwater Dr, Alexander, AR 72002Lot/Land
- $425,0004 bd2 ba2.3k sqft6126 Creekwater Dr, Bryant, AR 72002Sold
- $402,5004 bd2 ba2.2k sqft6118 Creekwater Dr, Bryant, AR 72002Sold
A local agent can set up tours, give advice and negotiate with sellers.
A local lender can help you make sure your offer is ready when you are.
Similar homes
- $438,0004 bd2 ba2.3k sqft7097 Cold Creek Dr, Alexander, AR 72002New Construction

 MLS ID #26026255, Ralph Harvey III, ListWithFreedom.com, Inc.. CARMLS
 - $430,0003 bd2 ba2k sqft8032 Creek Rock, Alexander, AR 72002New Construction
 MLS ID #26029535, Kaylee N Hampton, IRealty Arkansas - Benton. CARMLS
 - $433,5004 bd2 ba2.3k sqft7017 Cold Creek Dr, Alexander, AR 72002New Construction
 MLS ID #26013218, Amelia Garlington, Century 21 Parker & Scroggins Realty - Bryant. CARMLS
 - $423,9003 bd2 ba2.2k sqft7105 Cold Creek Dr, Bryant, AR 72002New Construction
 MLS ID #26026389, Ralph Harvey III, ListWithFreedom.com, Inc.. CARMLS
 - $475,0004 bd4 ba3.2k sqft716 Hilltop Rd, Alexander, AR 72002For SaleMLS ID #26016697, Michele Woods, McGraw Realtors - Benton. CARMLS
- $430,5004 bd3 ba2.3k sqft8009 Creek Rock, Alexander, AR 72002New ConstructionMLS ID #26027453, Kaylee N Hampton, IRealty Arkansas - Benton. CARMLS
- $419,9004 bd3 ba2.7k sqft1028 Woody Dr, Alexander, AR 72002For SaleMLS ID #26023500, Scott Hayes, MVP Real Estate. CARMLS
- $415,0004 bd3 ba2.2k sqft2112 Sable Oaks Cir, Bryant, AR 72022For SaleMLS ID #26030221, Brooks R Harrington, Keller Williams Realty. CARMLS
- $420,0003 bd2 ba1.7k sqft6715 Roberts Rd, Alexander, AR 72002For SaleMLS ID #26015814, Greg M Calaway, Baxley-Penfield-Moudy Realtors. CARMLS
- $459,8004 bd3 ba2.4k sqft7081 Cold Creek Dr, Alexander, AR 72002New ConstructionMLS ID #26024530, Cindy N Barrientos, Signature Properties. CARMLS
- $410,0003 bd3 ba2.1k sqft7064 Cold Crk, Alexander, AR 72002New ConstructionMLS ID #26026473, Kaylee N Hampton, IRealty Arkansas - Benton. CARMLS
- $419,0003 bd3 ba2.1k sqft5 W Citron, Bryant, AR 72022For SaleMLS ID #26029803, Trey Clifton, Arkansas Land & Realty, Inc.. CARMLS
- $349,9004 bd3 ba2.6k sqft13013 Lemoncrest Ln, Little Rock, AR 72210For SaleMLS ID #26029813, Brandon L Bruning, LPT Realty. CARMLS
- $417,5004 bd2 ba2.1k sqft226 Cason Hill Blvd, Alexander, AR 72002New ConstructionMLS ID #26024094, Layne Penfield, Baxley-Penfield-Moudy Realtors. CARMLS
- $--4 bd2 ba1.6k sqft14613 Skyline Dr, Alexander, AR 72002AuctionXome
- $281,0004 bd3 ba2.3k sqft1065 Skyline Dr, Alexander, AR 72002For SaleMLS ID #26028516, Mark R Williams, Keller Williams Realty Central. CARMLS
- $395,0004 bd3 ba2.7k sqft3105 Debra Gaye Dr, Bryant, AR 72022For SaleMLS ID #26026075, Dakota D Wright, Epique Realty. CARMLS
- $390,0004 bd3 ba2.3k sqft907 Hunter Lee Dr, Bryant, AR 72022For SaleMLS ID #26027761, Kristen McCrary, Century 21 Parker & Scroggins Realty - Bryant. CARMLS
- $--3 bd2 ba3.1k sqft19 Wedgeside Dr, Little Rock, AR 72210AuctionAuction.com 2
- $236,9004 bd2 ba1.6k sqft2237 Sam Tillery Dr, Alexander, AR 72002New ConstructionCARMLS
